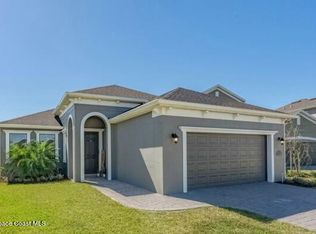
Luxury Living in Sendero Cove & Sierra Cove at Addison Village! Step into the pinnacle of modern elegance with this stunning 2023-built home in the sought-after Sendero Cove & Sierra Cove neighborhoods of Addison Village. Offering 4 spacious bedrooms, a dedicated office, and 3.5 bathrooms, this home is designed for comfort, style, and convenience. From the moment you arrive, you'll be impressed by the long driveway, perfect for extra parking, and the grand 8-foot doors that add a sense of luxury throughout the home. The first floor features gorgeous wood-look tile flooring, a bright and open family room, and a chef's dream kitchen with a large island, gas stove, and premium stainless steel appliances. A formal dining room and eat-in kitchen provide the perfect settings for both casual and elegant meals. But the surprises don't stop there! Under the stairs, you'll find a fully finished hidden game room with a TV—perfect for kids or a fun retreat! Upstairs you will find the same beautiful wood tile, all four bedrooms are generously sized, including a guest suite with its own private ensuite bathroom. The primary suite is a true sanctuary, featuring his-and-hers walk-in closets, a spa-like bathroom with dual vanities, a beautiful soaking tub, and an upgraded walk-in shower. The upstairs laundry room makes chores effortless with ample storage and counter space. Step outside to your brand-new, oversized gorgeous luxury pool (15.5' x 29.5'), complete with LED lighting and gas heating and a hot tubperfect for year-round relaxation. Why go through the hassle of new construction when you can move right into this meticulously designed, turn-key masterpiece? Don't miss this incredible opportunity to own a better-than-new home in one of Addison Village's most desirable communities! Schedule your private tour today!
Sold for $755,000
Street View
$755,000
2845 Blazing Star Dr, Melbourne, FL 32940
4beds
2,684sqft
Single Family Residence
Built in 2023
7,840 Square Feet Lot
$739,400 Zestimate®
$281/sqft
$5,279 Estimated rent
Home value
$739,400
$673,000 - $813,000
$5,279/mo
Zestimate® history
Owner options
List your home for rent
$5,279/mo
Rent Zestimate®
Find your next renter with Zillow Rental Manager. Plus, with online applications, you can quickly screen prospective tenants – for free.
$5,279/mo
Rent Zestimate®
Refinance and save
$6,087/mo
Est. payment
Refinancing to a lower rate could help reduce your monthly payments and save thousands over the life of the loan.
$6,087/mo
Est. payment
Explore your selling options
Work with a Zillow partner agent
Leverage their expertise and Zillow's premium Showcase listings to get your home seen by more buyers.
Get startedList with your own agent
Get your home in front of millions of buyers by listing it on Zillow.
Learn how to do itSell it yourself
Take full control of how buyers see your home on Zillow by listing For Sale by Owner (FSBO).
List your homeWhat's special
Large islandHot tubGas stoveSpa-like bathroomBeautiful soaking tubFormal dining roomWood-look tile flooring
Zillow last checked:
Listing updated:
Listed by:
Donna Ellis 321-480-9703,
One Sotheby's International
Bought with:
Mary Ann Thompson, 3268373
RE/MAX Solutions
Source: Space Coast AOR,MLS#: 1039355
Facts & features
Interior
Bedrooms & bathrooms
- Bedrooms: 4
- Bathrooms: 4
- Full bathrooms: 3
- 1/2 bathrooms: 1
Heating
- Central, Electric, Hot Water
Cooling
- Central Air
Appliances
- Included: Dishwasher, Gas Range, Ice Maker, Microwave, Refrigerator
Features
- Built-in Features, Ceiling Fan(s), Eat-in Kitchen, Entrance Foyer, Guest Suite, His and Hers Closets, Open Floorplan, Primary Bathroom -Tub with Separate Shower, Walk-In Closet(s)
- Flooring: Tile
- Has fireplace: No
Interior area
- Total interior livable area: 2,684 sqft
Property
Parking
- Total spaces: 2
- Parking features: Additional Parking, Garage, Garage Door Opener
- Garage spaces: 2
Features
- Stories: 2
- Exterior features: Storm Shutters
- Has private pool: Yes
- Pool features: Gas Heat, In Ground
- Has view: Yes
- View description: Pool
Lot
- Size: 7,840 Square Feet
- Features: Cleared
Details
- Additional parcels included: 3024848
- Parcel number: 263620Xv000bb.00005.00
- On leased land: Yes
- Special conditions: Standard
Construction
Type & style
- Home type: SingleFamily
- Property subtype: Single Family Residence
Materials
- Block, Wood Siding
- Roof: Shingle
Condition
- New construction: No
- Year built: 2023
Utilities & green energy
- Sewer: Public Sewer
- Water: Public
- Utilities for property: Cable Connected, Natural Gas Connected, Sewer Connected, Water Connected
Community & HOA
Community
- Security: Security System Owned
- Subdivision: Sendero Cove
HOA
- Has HOA: Yes
- HOA fee: $1,100 annually
- HOA name: SIERRA COVE
Location
- Region: Melbourne
Financial & listing details
- Price per square foot: $281/sqft
- Tax assessed value: $595,840
- Annual tax amount: $7,468
- Date on market: 3/7/2025
- Listing terms: Cash,Conventional,FHA,VA Loan
Price history
| Date | Event | Price |
|---|---|---|
| 8/15/2025 | Sold | $755,000-0.9%$281/sqft |
Source: Space Coast AOR #1039355 Report a problem | ||
| 6/11/2025 | Contingent | $761,900$284/sqft |
Source: Space Coast AOR #1039355 Report a problem | ||
| 6/7/2025 | Price change | $761,900-0.4%$284/sqft |
Source: Space Coast AOR #1039355 Report a problem | ||
| 5/27/2025 | Price change | $764,990-0.6%$285/sqft |
Source: Space Coast AOR #1039355 Report a problem | ||
| 5/19/2025 | Price change | $769,900-0.6%$287/sqft |
Source: Space Coast AOR #1039355 Report a problem | ||
| 4/30/2025 | Price change | $774,900-0.7%$289/sqft |
Source: Space Coast AOR #1039355 Report a problem | ||
| 4/15/2025 | Price change | $779,995-0.6%$291/sqft |
Source: Space Coast AOR #1039355 Report a problem | ||
| 3/18/2025 | Price change | $784,900-0.8%$292/sqft |
Source: Space Coast AOR #1039355 Report a problem | ||
| 3/7/2025 | Listed for sale | $791,000$295/sqft |
Source: Space Coast AOR #1039355 Report a problem | ||
Public tax history
| Year | Property taxes | Tax assessment |
|---|---|---|
| 2025 | $7,910 +5.9% | $595,840 +2.7% |
| 2024 | $7,468 +460.6% | $579,920 +673.2% |
| 2023 | $1,332 +16.2% | $75,000 -12.8% |
| 2022 | $1,146 +617.3% | $86,000 +4929.2% |
| 2021 | $160 | $1,710 |
Find assessor info on the county website
Neighborhood: 32940
Nearby homes
- $480,0003 bd2 ba1.5k sqft2835 Blazing Star Dr, Melbourne, FL 32940Sold
- $603,800-- bd-- ba2.4k sqft2855 Blazing Star Dr, Melbourne, FL 32940Off Market
- $585,800-- bd-- ba1.6k sqft2825 Blazing Star Dr, Melbourne, FL 32940Off Market
- $724,9004 bd4 ba2.6k sqft2865 Blazing Star Dr, Melbourne, FL 32940For Sale

- $467,400-- bd-- ba1.5k sqft2875 Blazing Star Dr, Melbourne, FL 32940Off Market
- $558,000-- bd-- ba1.9k sqft2805 Blazing Star Dr, Melbourne, FL 32940Off Market
- $770,100-- bd-- ba2.8k sqft2864 Blazing Star Dr, Melbourne, FL 32940Off Market
- $715,200-- bd-- ba2.4k sqft2885 Blazing Star Dr, Melbourne, FL 32940Off Market
Nearby schools
GreatSchools rating
- 10/10Viera Elementary SchoolGrades: PK-6Distance: 0.8 mi
- 7/10Viera Middle SchoolGrades: 7-8Distance: 3.1 mi
- 7/10Viera High SchoolGrades: PK,9-12Distance: 2.9 mi
Schools provided by the listing agent
- Middle: Viera Middle School
- High: Viera
Source: Space Coast AOR. This data may not be complete. We recommend contacting the local school district to confirm school assignments for this home.
Get a cash offer in 3 minutes
Find out how much your home could sell for in as little as 3 minutes with a no-obligation cash offer.
Estimated market value
$739,400
Get a cash offer in 3 minutes
Find out how much your home could sell for in as little as 3 minutes with a no-obligation cash offer.
Estimated market value
$739,400
- Florida
- Brevard County
- Melbourne
- 32940
- 2845 Blazing Star Dr
Nearby cities
Nearby neighborhoods
Nearby zip codes
Other Melbourne Topics
