Panoramic water views. Spectacular private Suntree Country Club golf course views. An extraordinary lifestyle that's second to none.
Welcome to one of Suntree's most coveted locations, where homes on this highly desirable street are rarely offered for sale. Golf cart, bike, or walk directly to the private Suntree Country Club--home to both the Classic and Challenge golf courses--without crossing major roadways. Enjoy ample parking with a circular driveway, an oversized two-car garage, and a separate golf cart garage with plenty of room for your golf cart, bicycles, beach gear, and additional storage. From the moment you enter, soaring vaulted ceilings, an elegant staircase, and abundant natural light create an unforgettable first impression. The formal dining room flows seamlessly into the spacious family room, where a wood-burning fireplace and walls of panoramic windows frame breathtaking panoramic water views and spectacular private Suntree Country Club golf course views. Designed for both entertaining and everyday living, the beautifully updated kitchen features granite countertops, abundant cabinetry, a large center prep island with extensive storage, an elevated breakfast bar with seating for five, a built-in desk area, and a spacious breakfast nook that comfortably accommodates an eight-person table. Every gathering is accompanied by breathtaking panoramic water views and spectacular private Suntree Country Club golf course views. The thoughtfully designed floor plan offers a private first-floor guest wing with two spacious bedrooms and two full baths, including an ensuite. Upstairs, the luxurious owner's retreat features two walk-in closets and a spa-inspired bath with a garden tub, separate shower, and dual vanities. A generous flex room and dedicated home office complete the second level, each enjoying the same incredible water and golf course views.
Step outside to your private Florida oasis featuring a screen-enclosed pool, covered lanai, and summer kitchen--the perfect setting for entertaining family and friends or simply relaxing while enjoying the peaceful surroundings.
Ideally located just minutes from Patrick Space Force Base, beautiful Space Coast beaches, premier shopping, dining, healthcare, parks, the public library, and convenient access to I-95, this home offers the perfect balance of luxury, recreation, and convenience.
Homes lovingly maintained by their original owners and offering panoramic water views with spectacular private Suntree Country Club golf course views are truly a rare offering. This is more than a home--it's a lifestyle, a legacy, and an opportunity to own one of Suntree's most exceptional properties. Wake up to breathtaking sunrises over the water, spend the day on the golf course, entertain by the pool, and come home to the Florida lifestyle you've been dreaming of.
For sale
$779,900
730 Kerry Downs Cir, Melbourne, FL 32940
4beds
3,436sqft
Single Family Residence
Built in 1986
0.3 Acres Lot
$743,400 Zestimate®
$227/sqft
$25/mo HOA
What's special
Covered lanaiBeautifully updated kitchenDedicated home officeGranite countertopsWalls of panoramic windowsAbundant natural lightSummer kitchen
- 20 days |
- 3,914 |
- 301 |
Likely to sell faster than
Zillow last checked:
Listing updated:
Listed by:
Catherine K Burger 321-223-1886,
RE/MAX Aerospace Realty,
Christine E Beckham 321-698-8463,
RE/MAX Aerospace Realty
Source: Space Coast AOR,MLS#: 1083256
Facts & features
Interior
Bedrooms & bathrooms
- Bedrooms: 4
- Bathrooms: 4
- Full bathrooms: 3
- 1/2 bathrooms: 1
Heating
- Central, Electric
Cooling
- Central Air, Electric
Appliances
- Included: Convection Oven, Dishwasher, Double Oven, Electric Oven, Electric Range, Refrigerator
- Laundry: Gas Dryer Hookup, Washer Hookup
Features
- Breakfast Bar, Breakfast Nook, Built-in Features, Ceiling Fan(s), Eat-in Kitchen, Entrance Foyer, Guest Suite, His and Hers Closets, Kitchen Island, Open Floorplan, Pantry, Primary Bathroom -Tub with Separate Shower, Split Bedrooms, Vaulted Ceiling(s), Walk-In Closet(s), Wet Bar
- Flooring: Carpet, Tile, Wood
- Windows: Skylight(s)
- Number of fireplaces: 1
- Fireplace features: Wood Burning, Other
Interior area
- Total interior livable area: 3,436 sqft
Video & virtual tour
Property
Parking
- Total spaces: 3
- Parking features: Attached, Circular Driveway, Garage, Garage Door Opener
- Attached garage spaces: 3
Features
- Levels: Two
- Stories: 2
- Patio & porch: Rear Porch, Screened
- Has private pool: Yes
- Pool features: In Ground, Screen Enclosure
- Has spa: Yes
- Spa features: Bath, In Ground, Private
- Has view: Yes
- View description: Golf Course, Lake, Pool, Trees/Woods, Water
- Has water view: Yes
- Water view: Lake,Water
Lot
- Size: 0.3 Acres
- Features: Many Trees, On Golf Course, Sprinklers In Front, Sprinklers In Rear, Other
Details
- Additional structures: Outdoor Kitchen
- Additional parcels included: 2603254
- Parcel number: 2636135400000.00018.00
- Zoning description: PUD
- Special conditions: Standard
Construction
Type & style
- Home type: SingleFamily
- Architectural style: Contemporary
- Property subtype: Single Family Residence
Materials
- Frame, Stucco
- Roof: Tile
Condition
- New construction: No
- Year built: 1986
Utilities & green energy
- Sewer: Public Sewer
- Water: Public
- Utilities for property: Cable Connected, Electricity Connected, Natural Gas Connected, Sewer Connected, Water Connected
Community & HOA
Community
- Security: Smoke Detector(s)
- Subdivision: Suntree PUD Stage 5 Tract 59
HOA
- Has HOA: Yes
- Amenities included: Dog Park, RV/Boat Storage, Tennis Court(s)
- Services included: Other
- HOA fee: $294 annually
- HOA name: Suntree Masters Association
- HOA phone: 321-242-8960
Location
- Region: Melbourne
Financial & listing details
- Price per square foot: $227/sqft
- Tax assessed value: $687,260
- Annual tax amount: $4,956
- Date on market: 8/7/2026
- Listing terms: Cash,Conventional,FHA
- Road surface type: Asphalt, Paved
Estimated market value
$743,400
$706,000 - $781,000
$5,138/mo
Price history
| Date | Event | Price |
|---|---|---|
| 8/7/2026 | Listed for sale | $779,900$227/sqft |
Source: Space Coast AOR #1083256 Report a problem | ||
Public tax history
| Year | Property taxes | Tax assessment |
|---|---|---|
| 2025 | $4,956 +7.6% | $370,210 +2.9% |
| 2024 | $4,608 +0.3% | $359,780 +3% |
| 2023 | $4,595 +7.2% | $349,310 +3% |
| 2022 | $4,285 -4.1% | $339,140 +3% |
| 2021 | $4,470 +1.5% | $329,270 +1.4% |
| 2020 | $4,403 +0.9% | $324,730 +2.3% |
| 2019 | $4,366 | $317,430 +1.9% |
| 2018 | $4,366 -0.4% | $311,520 +2.1% |
| 2017 | $4,385 -1.3% | $305,120 +2.1% |
| 2016 | $4,442 -2% | $298,850 +6.6% |
| 2015 | $4,534 +1.8% | $280,360 +0.8% |
| 2014 | $4,455 | $278,140 -11.7% |
| 2013 | -- | $315,010 +21% |
| 2012 | $3,905 -1.4% | $260,330 -10.3% |
| 2011 | $3,962 +10.6% | $290,190 -7.6% |
| 2010 | $3,583 +9.2% | $313,910 -8.8% |
| 2009 | $3,280 -0.1% | $344,100 -12.2% |
| 2008 | $3,282 -1.4% | $392,000 -2.5% |
| 2007 | $3,330 -8.7% | $402,000 -7.3% |
| 2005 | $3,648 -2.8% | $433,430 +36.3% |
| 2004 | $3,753 -2.1% | $317,890 +10.4% |
| 2003 | $3,834 +2.8% | $287,920 +16.2% |
| 2002 | $3,732 +2.5% | $247,780 -0.2% |
| 2001 | $3,641 +7.2% | $248,270 +4.1% |
| 2000 | $3,395 | $238,400 |
Find assessor info on the county website
Monthly payment
Est. payment
Payment breakdown
Explore the cost of this home by adjusting the details. Changes won't be saved.Climate risks
Neighborhood: 32940
Nearby schools
GreatSchools rating
- 9/10Suntree Elementary SchoolGrades: PK-6Distance: 0.7 mi
- NADevereux HospitalGrades: K-12Distance: 1.9 mi
- 7/10Viera High SchoolGrades: PK,9-12Distance: 3.7 mi
Schools provided by the listing agent
- Elementary: Suntree
- Middle: DeLaura
- High: Viera
Source: Space Coast AOR. This data may not be complete. We recommend contacting the local school district to confirm school assignments for this home.
- $5,2504 bd4 ba2.9k sqft740 Kerry Downs Cir, Melbourne, FL 32940For Rent

- $816,9004 bd3 ba3.6k sqft720 Kerry Downs Cir, Melbourne, FL 32940Off Market
- $744,7003 bd2 ba3k sqft750 Kerry Downs Cir, Melbourne, FL 32940Off Market
- $612,1004 bd2 ba3.4k sqft735 Kerry Downs Cir, Melbourne, FL 32940Off Market

- $759,5004 bd4 ba2.3k sqft710 Kerry Downs Cir, Melbourne, FL 32940Off Market
- $628,8003 bd2 ba2.8k sqft719 Kerry Downs Cir, Melbourne, FL 32940Off Market
- $687,2004 bd4 ba2.6k sqft775 Kerry Downs Cir, Melbourne, FL 32940Off Market
- $539,5003 bd3 ba2.7k sqft711 Kerry Downs Cir, Melbourne, FL 32940Off Market
A local agent can set up tours, give advice and negotiate with sellers.
Similar homes
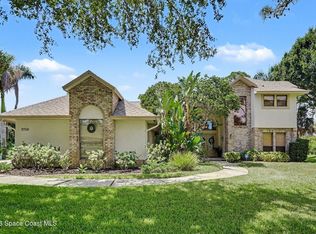
- $785,0004 bd3 ba2.8k sqft3750 Shady Run Rd, Melbourne, FL 32934For Sale
 MLS ID #1086060, Jessica McBride. Space Coast AOR
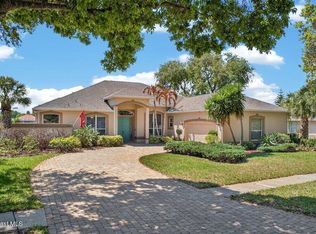
 - $750,9004 bd3 ba3k sqft486 Birchington Ln, Melbourne, FL 32940For Sale
 MLS ID #1073302, Susanne Monroe. Space Coast AOR
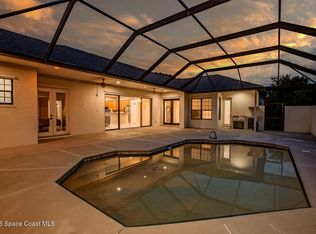
 - $769,0004 bd4 ba2.9k sqft4508 Canard Rd, Melbourne, FL 32934For Sale
 MLS ID #1083938, Christina Geiger. Space Coast AOR
 - $819,8754 bd4 ba3.1k sqft2906 Balting Pl, Melbourne, FL 32940For Sale
 MLS ID #1083802, Anthony Broskey. Space Coast AOR
 - $650,0003 bd3 ba2.1k sqft798 Spanish Cove Dr, Melbourne, FL 32940For SaleMLS ID #1083402, Susan Burke. Space Coast AOR
- $749,0003 bd3 ba2.2k sqft1502 Tralee Bay Ave, Melbourne, FL 32940For SaleMLS ID #1077303, June Mogavero. Space Coast AOR
- $767,9994 bd3 ba2.9k sqft6485 Trieda Dr, Melbourne, FL 32940For SaleMLS ID #1080117, Cartama Ramos Crafton. Space Coast AOR
- $670,0004 bd2 ba1.8k sqft8138 Dobre Way, Melbourne, FL 32940For SaleMLS ID #1083522, Jama Porter. Space Coast AOR
- $625,0004 bd3 ba2.2k sqft2635 Summer Brook St, Melbourne, FL 32940For SaleMLS ID #1081989, Jonathan Krauser. Space Coast AOR
- $474,9673 bd2 ba1.7k sqft340 Oak Haven Dr, Melbourne, FL 32940For SaleMLS ID #1083107, Stephen E Johnson. Space Coast AOR
- $675,0004 bd3 ba2.2k sqft2653 Chapel Bridge Ln, Melbourne, FL 32940For SaleMLS ID #1077282, Karen Nierenberg. Space Coast AOR
- $669,0003 bd2 ba2.1k sqft7991 Strom Park Dr, Melbourne, FL 32940For SaleMLS ID #1079273, Dean Friscea. Space Coast AOR
- $675,0004 bd4 ba2.4k sqft3323 Casare Dr, Melbourne, FL 32940For SaleMLS ID #1072095, Jim Reynolds. Space Coast AOR
- $780,0003 bd3 ba2.9k sqft2460 Lacourt Ln, Malabar, FL 32950For SaleMLS ID #1085680, Jonathan Krauser. Space Coast AOR
- $469,0003 bd2 ba1.7k sqft366 Carmel Dr, Melbourne, FL 32940For SaleMLS ID #1084203, Tracy L Hudson-Frantzis. Space Coast AOR
- $699,0004 bd3 ba2.2k sqft4614 Preservation Cir, Melbourne, FL 32934For SaleMLS ID #1079868, Alexandra Alvarez. Space Coast AOR
- $629,0004 bd3 ba2.3k sqft8860 Napolo Dr, Melbourne, FL 32940For SaleMLS ID #1081835, Jim Reynolds. Space Coast AOR
- $949,9994 bd3 ba3.5k sqft3575 Heartwood Ln, Melbourne, FL 32934For SaleMLS ID #1061566, Scott Seltzer. Space Coast AOR
- $799,0004 bd3 ba2.9k sqft594 Hummingbird Dr, Melbourne, FL 32903For SaleMLS ID #1068115, Amanda Moyles Gonnella. Space Coast AOR
- $685,0004 bd4 ba3.4k sqft110 River Woods Dr, Rockledge, FL 32955For SaleMLS ID #1043495, Ania H Booska. Space Coast AOR
