Built in 2023 & tucked on a quiet street in the heart of Central West Viera, this 4BD/3BA home offers a bright open floor plan loaded w/ thoughtful upgrades. The spacious kitchen features quartz countertops, upgraded tile backsplash, pendant lighting, glass-front refrigerator & abundant cabinetry overlooking the main living areas w/ tile flooring throughout. The 1st-floor primary suite includes electric roll-down impact shutters (2025), a spa-inspired ensuite w/ soaking tub, walk-in shower & upgraded tile. A flexible loft, spacious guest bedrooms, upgraded guest baths, oversized laundry room w/ utility sink & extra-large washer/dryer complete the interior. Outside, enjoy an expanded paver patio (2023), covered lanai w/ electric roll-down impact shutter (2025), 2-car garage plus golf cart space & EV charger outlet. Includes access to all Addison Village resort-style amenities.
For sale
$680,000
8397 Gullen Dr, Melbourne, FL 32940
4beds
2,605sqft
:
Get pre-qualified$4,605/mo
Single Family Residence
Built in 2023
5,227 Square Feet Lot
$-- Zestimate®
$261/sqft
$230/mo HOA
What's special
Covered lanaiFlexible loftSpacious guest bedroomsQuartz countertopsSpa-inspired ensuiteUpgraded tileBright open floor plan
- 13 days |
- 527 |
- 23 |
Zillow last checked:
Listing updated:
Listed by:
Jeremy Stewart 321-626-5821,
Compass Florida, LLC
Source: Space Coast AOR,MLS#: 1082460
Facts & features
Interior
Bedrooms & bathrooms
- Bedrooms: 4
- Bathrooms: 3
- Full bathrooms: 3
Heating
- Central, Electric
Cooling
- Central Air, Electric
Appliances
- Included: Dishwasher, Disposal, Dryer, Electric Oven, Gas Cooktop, Gas Water Heater, Microwave, Refrigerator, Tankless Water Heater, Washer
- Laundry: Gas Dryer Hookup, Washer Hookup
Features
- Breakfast Bar, Ceiling Fan(s), Entrance Foyer, Open Floorplan, Pantry, Primary Bathroom -Tub with Separate Shower, Primary Downstairs, Smart Thermostat, Split Bedrooms, Walk-In Closet(s)
- Flooring: Tile
- Has fireplace: No
Interior area
- Total interior livable area: 2,605 sqft
Video & virtual tour
Property
Parking
- Total spaces: 2
- Parking features: Attached, Electric Vehicle Charging Station(s), Garage, Garage Door Opener
- Attached garage spaces: 2
Features
- Levels: Two
- Stories: 2
- Patio & porch: Covered, Patio
- Exterior features: Storm Shutters
Lot
- Size: 5,227 Square Feet
- Features: Cleared, Few Trees, Sprinklers In Front, Sprinklers In Rear
Details
- Additional parcels included: 3029107
- Parcel number: 263621Yk000dd.00002.00
- Special conditions: Standard
Construction
Type & style
- Home type: SingleFamily
- Property subtype: Single Family Residence
Materials
- Concrete, Stucco
Condition
- New construction: No
- Year built: 2023
Utilities & green energy
- Sewer: Public Sewer
- Water: Public
- Utilities for property: Cable Connected, Electricity Connected, Natural Gas Connected, Sewer Connected, Water Connected
Community & HOA
Community
- Security: Closed Circuit Camera(s), Security System Owned
- Subdivision: Reeling Park
HOA
- Has HOA: Yes
- Services included: Maintenance Grounds
- HOA fee: $625 quarterly
- HOA name: Reeling Park South HOA
- Second HOA fee: $260 annually
Location
- Region: Melbourne
Financial & listing details
- Price per square foot: $261/sqft
- Tax assessed value: $545,950
- Annual tax amount: $5,263
- Date on market: 7/14/2026
- Listing terms: Cash,Conventional,VA Loan
Estimated market value
Not available
Estimated sales range
Not available
Not available
Price history
| Date | Event | Price |
|---|---|---|
| 7/14/2026 | Listed for sale | $680,000+2.2%$261/sqft |
Source: Space Coast AOR #1082460 Report a problem | ||
| 12/7/2023 | Sold | $665,474$255/sqft |
Source: Space Coast AOR #982212 Report a problem | ||
Public tax history
| Year | Property taxes | Tax assessment |
|---|---|---|
| 2025 | $5,263 +7.2% | $376,770 +2.9% |
| 2024 | $4,912 +464.4% | $366,160 +510.3% |
| 2023 | $870 +511% | $60,000 +287.1% |
| 2022 | $142 | $15,500 |
Find assessor info on the county website
Monthly payment
Est. payment
Payment breakdown
Explore the cost of this home by adjusting the details. Changes won't be saved.Climate risks
Neighborhood: 32940
Nearby schools
GreatSchools rating
- 10/10Viera Elementary SchoolGrades: PK-6Distance: 0.4 mi
- NADevereux HospitalGrades: K-12Distance: 1.6 mi
- 7/10Viera High SchoolGrades: PK,9-12Distance: 2.8 mi
Schools provided by the listing agent
- Middle: Viera Middle School
- High: Viera
Source: Space Coast AOR. This data may not be complete. We recommend contacting the local school district to confirm school assignments for this home.
- $752,300-- bd-- ba3.2k sqft8387 Gullen Dr, Melbourne, FL 32940Off Market
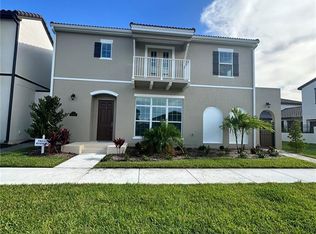
- $841,0404 bd5 ba3.3k sqft8407 Gullen Dr, Melbourne, FL 32940Sold
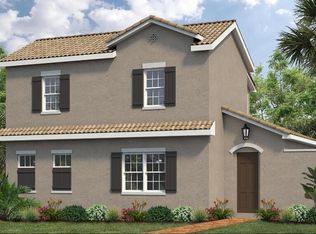
- $735,6554 bd5 ba3.2k sqft8387 Gullen Dr, Melbourne, FL 32940Sold
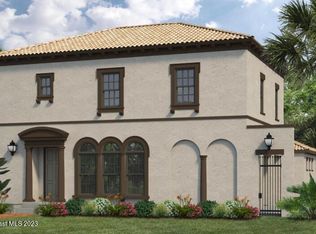
- $749,0604 bd4 ba2.8k sqft8377 Gullen Dr, Melbourne, FL 32940Sold
- $750,0004 bd5 ba3.3k sqft8417 Gullen Dr, Melbourne, FL 32940Sold
- $750,000-- bd-- ba3.4k sqft8417 Gullen Dr, Melbourne, FL 32940Sold
- $494,600-- bd-- ba1.8k sqft8496 Lyside Dr, Melbourne, FL 32940Off Market
- $545,000-- bd-- ba2k sqft8486 Lyside Dr, Melbourne, FL 32940Off Market
A local agent can set up tours, give advice and negotiate with sellers.
Similar homes
- $685,0004 bd3 ba2.1k sqft3235 Hummingbird Way, Melbourne, FL 32940For Sale
 MLS ID #1083204, Natalie Kae Decker. Space Coast AOR
 - $670,0004 bd3 ba2.6k sqft2377 Trava Ln, Melbourne, FL 32940For Sale
 MLS ID #1080438, Melanie Stahl. Space Coast AOR
 - $689,0004 bd3 ba2.2k sqft2653 Chapel Bridge Ln, Melbourne, FL 32940For Sale
 MLS ID #1077282, Karen Nierenberg. Space Coast AOR
 - $699,0004 bd4 ba2.9k sqft2350 Addison Dr, Melbourne, FL 32940For Sale
 MLS ID #1075579, Leigh Hinton. Space Coast AOR
 - $669,0003 bd2 ba2.1k sqft7991 Strom Park Dr, Melbourne, FL 32940For SaleMLS ID #1079273, Dean Friscea. Space Coast AOR
- $675,0004 bd4 ba2.4k sqft3323 Casare Dr, Melbourne, FL 32940For SaleMLS ID #1072095, Jim Reynolds. Space Coast AOR
- $825,0003 bd3 ba2.6k sqft2862 Addison Dr, Melbourne, FL 32940For SaleMLS ID #1083281, Christine George. Space Coast AOR
- $650,0003 bd3 ba2k sqft8513 Catalissa Ave, Melbourne, FL 32940For SaleMLS ID #1082606, Holli M Couch. Space Coast AOR
- $629,0004 bd4 ba2.3k sqft8476 Lyside Dr, Melbourne, FL 32940For SaleMLS ID #1079980, Jeremy T Silber. Space Coast AOR
- $615,0004 bd4 ba2.3k sqft8048 Gullen Dr, Melbourne, FL 32940For SaleMLS ID #1076980, Jenn Clements. Space Coast AOR
- $665,9003 bd3 ba2.5k sqft1363 Great Belt Cir, Melbourne, FL 32940For SaleMLS ID #1080575, Gregory Ellingson. Space Coast AOR
- $605,0004 bd4 ba2.3k sqft2273 Great Belt Cir, Melbourne, FL 32940For SaleMLS ID #1082827, Lori Nartatez. Space Coast AOR
- $799,9004 bd4 ba2.8k sqft8212 Paragrass Ave, Melbourne, FL 32940For SaleMLS ID #1068622, Joel Howell. Space Coast AOR
- $675,0003 bd3 ba2.4k sqft2509 Millennium Cir, Melbourne, FL 32940For SaleMLS ID #1074863, Barbara J Zorn. Space Coast AOR
- $712,4504 bd4 ba2.5k sqft2355 Spur Dr, Melbourne, FL 32940New ConstructionMLS ID #1074708, C Scott Miller Jr. Space Coast AOR
- $629,0004 bd3 ba2.3k sqft8860 Napolo Dr, Melbourne, FL 32940For SaleMLS ID #1081835, Jim Reynolds. Space Coast AOR
- $719,9003 bd3 ba2.4k sqft1243 Great Belt Cir, Melbourne, FL 32940For SaleMLS ID #1082328, Gregory Ellingson. Space Coast AOR
- $724,0004 bd3 ba2.4k sqft2568 Millennium Cir, Melbourne, FL 32940For SaleMLS ID #1065165, Janis E Shealy. Space Coast AOR
- $729,9005 bd3 ba2.4k sqft3894 Archdale St, Melbourne, FL 32940For SaleMLS ID #1081082, Kelly Oduber. Space Coast AOR
- $661,8203 bd3 ba2.1k sqft2944 Karelian Dr, Melbourne, FL 32940New ConstructionMLS ID #1068389, C Scott Miller Jr. Space Coast AOR
