Exquisitely designed 2024-built Mecina II featuring a garage with 2 EV connections, bonus room, and summer kitchen with granite countertops. Upon entry, you're greeted by an elegant staircase off the foyer. The 6-foot linear fireplace in the great room adds warmth and sophistication, while impact-resistant windows and doors, 8-foot interior doors, and level five wood flooring enhance the home's luxury. The gourmet kitchen boasts Kenora cabinetry, quartz countertops, a waterfall island, and a stainless-steel apron-front sink. A versatile office space invites productivity, and the upstairs workout lounge feels like a private gym. The primary suite offers a frameless shower and spacious walk-in closet. Outside, unwind in the courtyard with plenty of room for entertaining. HOA owns lot next door so immediate neighbors on one side. Professionally designed and located in a sought-after community with a resort-style pool, lap pool, dog park, and covered playground.
Sold for $750,000
$750,000
8417 Gullen Dr, Melbourne, FL 32940
4beds
3,372sqft
Single Family Residence
Built in 2024
5,662 Square Feet Lot
$728,800 Zestimate®
$222/sqft
$5,097 Estimated rent
Home value
$728,800
$663,000 - $802,000
$5,097/mo
Zestimate® history
Owner options
List your home for rent
$5,097/mo
Rent Zestimate®
Find your next renter with Zillow Rental Manager. Plus, with online applications, you can quickly screen prospective tenants – for free.
$5,097/mo
Rent Zestimate®
Refinance and save
$5,487/mo
Est. payment
Refinancing to a lower rate could help reduce your monthly payments and save thousands over the life of the loan.
$5,487/mo
Est. payment
Explore your selling options
Work with a Zillow partner agent
Leverage their expertise and Zillow's premium Showcase listings to get your home seen by more buyers.
Get startedList with your own agent
Get your home in front of millions of buyers by listing it on Zillow.
Learn how to do itSell it yourself
Take full control of how buyers see your home on Zillow by listing For Sale by Owner (FSBO).
List your homeWhat's special
Waterfall islandVersatile office spaceBonus roomQuartz countertopsElegant staircaseStainless-steel apron-front sinkUpstairs workout lounge
Zillow last checked:
Listing updated:
Listed by:
Laura Burns 407-927-4267,
ITG Realty
Bought with:
Ryan Malone, 3337180
Endless Summer Real Estate
Source: Space Coast AOR,MLS#: 1041449
Facts & features
Interior
Bedrooms & bathrooms
- Bedrooms: 4
- Bathrooms: 5
- Full bathrooms: 4
- 1/2 bathrooms: 1
Heating
- Central
Cooling
- Central Air
Appliances
- Included: Dishwasher, Disposal, Dryer, Electric Oven, Electric Water Heater, Gas Cooktop, Microwave, Refrigerator, Washer, Wine Cooler
- Laundry: In Unit, Lower Level
Features
- Eat-in Kitchen, Entrance Foyer, Guest Suite, His and Hers Closets, In-Law Floorplan, Jack and Jill Bath, Kitchen Island, Open Floorplan, Primary Bathroom - Shower No Tub, Primary Downstairs, Split Bedrooms, Vaulted Ceiling(s), Walk-In Closet(s)
- Flooring: Tile, Wood
- Number of fireplaces: 1
- Fireplace features: Electric
- Furnished: Yes
Interior area
- Total interior livable area: 3,372 sqft
Property
Parking
- Total spaces: 2
- Parking features: Attached
- Attached garage spaces: 2
Features
- Levels: Two
- Stories: 2
- Patio & porch: Covered, Porch
- Exterior features: Balcony, Outdoor Kitchen, Impact Windows, Storm Shutters
- Fencing: Fenced
- Has view: Yes
- View description: City
Lot
- Size: 5,662 Square Feet
- Features: Corner Lot
Details
- Additional parcels included: 3029105
- Parcel number: 263621Yk000cc.00006.00
- Zoning description: Residential
- Special conditions: Standard
Construction
Type & style
- Home type: SingleFamily
- Architectural style: Spanish
- Property subtype: Single Family Residence
Materials
- Block, Frame, Stucco
- Roof: Tile
Condition
- Updated/Remodeled
- New construction: No
- Year built: 2024
Utilities & green energy
- Electric: 220 Volts in Garage
- Sewer: Private Sewer
- Water: Public
- Utilities for property: Cable Connected, Electricity Connected, Sewer Connected, Water Connected
Community & HOA
Community
- Subdivision: Reeling Park
HOA
- Has HOA: Yes
- Services included: Maintenance Grounds
- HOA fee: $585 quarterly
- HOA name: Reeling Park Fairway Management
- Second HOA fee: $260 annually
Location
- Region: Melbourne
Financial & listing details
- Price per square foot: $222/sqft
- Annual tax amount: $1,303
- Date on market: 4/24/2025
- Listing terms: Cash,Conventional,FHA,VA Loan
- Road surface type: Asphalt
Price history
| Date | Event | Price |
|---|---|---|
| 5/9/2025 | Sold | $750,000-25%$222/sqft |
Source: Space Coast AOR #1041449 Report a problem | ||
| 4/24/2025 | Pending sale | $999,900$297/sqft |
Source: Space Coast AOR #1041449 Report a problem | ||
| 4/24/2025 | Listed for sale | $999,900$297/sqft |
Source: Space Coast AOR #1041449 Report a problem | ||
| 4/13/2025 | Listing removed | $999,900$297/sqft |
Source: Space Coast AOR #1041449 Report a problem | ||
| 3/27/2025 | Listed for sale | $999,9000%$297/sqft |
Source: Space Coast AOR #1041449 Report a problem | ||
| 3/18/2025 | Listing removed | $1,000,000$297/sqft |
Source: Space Coast AOR #1038509 Report a problem | ||
| 3/16/2025 | Price change | $1,000,000-23.1%$297/sqft |
Source: Space Coast AOR #1038509 Report a problem | ||
| 2/28/2025 | Listed for sale | $1,299,900+35.4%$385/sqft |
Source: Space Coast AOR #1038509 Report a problem | ||
| 5/7/2024 | Sold | $960,025$285/sqft |
Source: Space Coast AOR #1013217 Report a problem | ||
Public tax history
Tax history is unavailable.
Neighborhood: 32940
Nearby homes
- $733,4823 bd3 ba2.5k sqft8408 Gullen Dr, Melbourne, FL 32940Sold

- $940,0004 bd5 ba3.6k sqft8378 Gullen Dr, Melbourne, FL 32940Sold

- $858,2104 bd4 ba3.1k sqft8398 Gullen Dr, Melbourne, FL 32940Sold

- $735,6554 bd5 ba3.2k sqft8387 Gullen Dr, Melbourne, FL 32940Sold
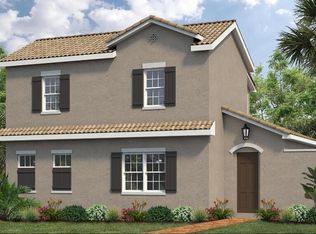
- $733,500-- bd-- ba2.7k sqft8408 Gullen Dr, Melbourne, FL 32940Sold
- $749,0604 bd4 ba2.8k sqft8377 Gullen Dr, Melbourne, FL 32940Sold
- $680,0004 bd3 ba2.6k sqft8397 Gullen Dr, Melbourne, FL 32940For Sale
- $841,0404 bd5 ba3.3k sqft8407 Gullen Dr, Melbourne, FL 32940Sold
Nearby schools
GreatSchools rating
- 10/10Viera Elementary SchoolGrades: PK-6Distance: 0.4 mi
- 7/10Viera Middle SchoolGrades: 7-8Distance: 2.9 mi
- 7/10Viera High SchoolGrades: PK,9-12Distance: 2.7 mi
Schools provided by the listing agent
- Middle: DeLaura
- High: Viera
Source: Space Coast AOR. This data may not be complete. We recommend contacting the local school district to confirm school assignments for this home.
Get a cash offer in 3 minutes
Find out how much your home could sell for in as little as 3 minutes with a no-obligation cash offer.
Estimated market value
$728,800
Get a cash offer in 3 minutes
Find out how much your home could sell for in as little as 3 minutes with a no-obligation cash offer.
Estimated market value
$728,800
- Florida
- Brevard County
- Melbourne
- 32940
- 8417 Gullen Dr
Nearby cities
Nearby neighborhoods
Nearby zip codes
Other Melbourne Topics
