Discover effortless courtyard living in this beautifully appointed Alora II by. Offering 1,850 square feet, this thoughtfully designed home features a first-floor Primary Suite, two spacious upstairs bedrooms, a private balcony, and an open-concept kitchen overlooking the café and great room. The professionally landscaped private courtyard creates the perfect space for relaxing or entertaining. Designer-selected upgrades include impact-resistant windows, Cambria® Brittanicca quartz countertops, a deluxe kitchen island, white apron-front sink, upgraded cabinetry with soft-close drawers, frameless glass shower, tile flooring throughout the main living areas and Primary Suite, 8-foot interior doors, and a smart home package with Ring® video doorbell. Move-in ready with the quality craftsmanship and innovative design is known for.
Pending
$556,790
7629 Allure Dr, Melbourne, FL 32940
3beds
1,850sqft
Single Family Residence
Built in 2026
3,920 Square Feet Lot
$549,200 Zestimate®
$301/sqft
$195/mo HOA
What's special
Private balconyProfessionally landscaped private courtyardWhite apron-front sinkDeluxe kitchen islandImpact-resistant windowsFirst-floor primary suiteFrameless glass shower
- 73 days
- 157
- 7
Zillow last checked:
Listing updated:
Listed by:
C Scott Miller Jr 321-506-9127,
Viera Builders Realty, Inc.
Source: Space Coast AOR,MLS#: 1084687
Facts & features
Interior
Bedrooms & bathrooms
- Bedrooms: 3
- Bathrooms: 3
- Full bathrooms: 2
- 1/2 bathrooms: 1
Heating
- Central
Cooling
- Central Air
Appliances
- Included: Convection Oven, Dishwasher, Gas Range
- Laundry: Electric Dryer Hookup, Washer Hookup
Features
- Kitchen Island, Pantry, Primary Bathroom - Shower No Tub, Primary Downstairs, Walk-In Closet(s)
- Flooring: Carpet, Tile
- Has fireplace: No
Interior area
- Total interior livable area: 1,850 sqft
Property
Parking
- Total spaces: 2
- Parking features: Attached, Garage
- Attached garage spaces: 2
Features
- Stories: 2
- Exterior features: Balcony, Courtyard
Lot
- Size: 3,920 Square Feet
- Features: Other
Details
- Additional parcels included: 3034808
- Parcel number: 26361677000l1.00002.00
- Special conditions: Standard
Construction
Type & style
- Home type: SingleFamily
- Property subtype: Single Family Residence
Materials
- Block, Stucco
Condition
- New construction: Yes
- Year built: 2026
Utilities & green energy
- Sewer: Public Sewer
- Water: Public
- Utilities for property: Other
Community & HOA
Community
- Subdivision: Reeling Park
HOA
- Has HOA: Yes
- HOA fee: $585 quarterly
- HOA name: HOA Fee
Location
- Region: Melbourne
Financial & listing details
- Price per square foot: $301/sqft
- Tax assessed value: $65,000
- Annual tax amount: $923
- Date on market: 8/11/2026
- Listing terms: Cash,Conventional,FHA,VA Loan
- Road surface type: Paved
Estimated market value
$549,200
$522,000 - $577,000
$3,405/mo
Price history
| Date | Event | Price |
|---|---|---|
| 10/5/2026 | Pending sale | $556,790$301/sqft |
Source: Space Coast AOR #1084687 Report a problem | ||
| 8/11/2026 | Listed for sale | $556,790$301/sqft |
Source: Space Coast AOR #1084687 Report a problem | ||
Public tax history
| Year | Property taxes | Tax assessment |
|---|---|---|
| 2025 | $923 +295.5% | $65,000 +712.5% |
| 2024 | $233 | $8,000 |
Find assessor info on the county website
Monthly payment
Est. payment
Payment breakdown
Explore the cost of this home by adjusting the details. Changes won't be saved.Climate risks
Neighborhood: Viera West
Nearby schools
Schools provided by the listing agent
- Elementary: Quest
- Middle: Viera Middle School
- High: Viera
Source: Space Coast AOR. This data may not be complete. We recommend contacting the local school district to confirm school assignments for this home.

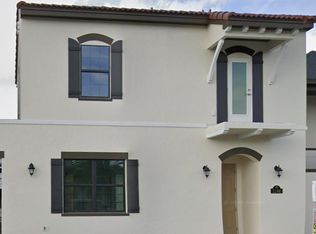
Similar homes
- $591,6003 bd4 ba1.9k sqft7689 Allure Dr, Melbourne, FL 32940New Construction
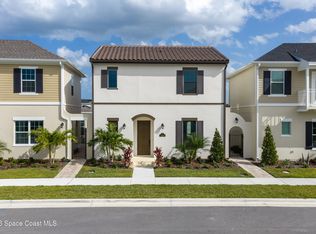 MLS ID #1087228, C Scott Miller Jr. Space Coast AOR
 - $599,0004 bd4 ba2.3k sqft8048 Gullen Dr, Melbourne, FL 32940For Sale
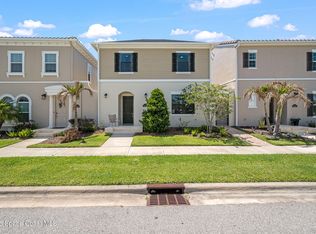 MLS ID #1076980, Jenn Clements. Space Coast AOR
 - $565,0004 bd2 ba1.8k sqft8098 Dobre Way, Melbourne, FL 32940For Sale
 MLS ID #1077655, Catalina Schreader. Space Coast AOR
 - $469,9003 bd2 ba1.7k sqft7665 Wyndham Dr, Melbourne, FL 32940For Sale
 MLS ID #1070548, Nathan Doyle. Space Coast AOR
