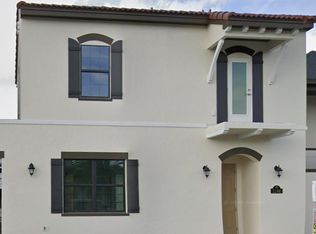
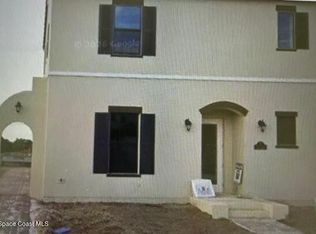
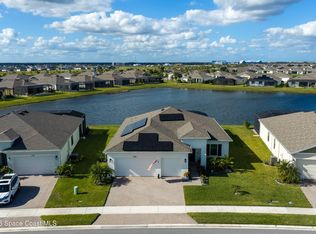
The Cabrera II offers elevated living with thoughtful upgrades throughout this beautifully designed home. A desirable 3-car garage and impact-resistant windows enhance both functionality and peace of mind, while the optional primary bath with freestanding tub creates a true spa-like retreat. Inside, the gourmet kitchen shines with Level 2 cabinetry, soft-close drawers, quartz countertops, under-cabinet lighting, and a stylish picket mosaic backsplash. Matte black fixtures, upgraded hardware, and 8-foot interior doors add a modern designer touch throughout. Tile flooring flows through the main living areas, complemented by plush carpet in select bedrooms for comfort. Additional highlights include recessed lighting, a smart home package, laundry sink, and upgraded base trim. Altogether, this Cabrera II blends comfort, style, and smart functionality for today's lifestyle.
Pending
$629,590
2242 Salew St, Melbourne, FL 32940
3beds
2,106sqft
Single Family Residence
Built in 2026
4,356 Square Feet Lot
$621,000 Zestimate®
$299/sqft
$195/mo HOA
What's special
Quartz countertopsSmart home packageLaundry sinkGourmet kitchenImpact-resistant windowsMatte black fixturesRecessed lighting
- 99 days
- 123
- 7
Zillow last checked:
Listing updated:
Listed by:
C Scott Miller Jr 321-506-9127,
Viera Builders Realty, Inc.
Source: Space Coast AOR,MLS#: 1069914
Facts & features
Interior
Bedrooms & bathrooms
- Bedrooms: 3
- Bathrooms: 3
- Full bathrooms: 2
- 1/2 bathrooms: 1
Heating
- Central
Cooling
- Central Air
Appliances
- Included: Convection Oven, Dishwasher, Disposal, Dryer, Gas Range, Refrigerator, Washer
- Laundry: Electric Dryer Hookup, Washer Hookup
Features
- Jack and Jill Bath, Kitchen Island, Pantry, Walk-In Closet(s)
- Flooring: Carpet, Tile
- Has fireplace: No
Interior area
- Total interior livable area: 2,106 sqft
Video & virtual tour
Property
Parking
- Total spaces: 2
- Parking features: Attached
- Attached garage spaces: 2
Features
- Stories: 2
- Patio & porch: Covered
- Exterior features: Balcony, Courtyard
Lot
- Size: 4,356 Square Feet
- Features: Other
Details
- Additional parcels included: 3034823
- Parcel number: 26361677000m1.00003.00
- Special conditions: Standard
Construction
Type & style
- Home type: SingleFamily
- Property subtype: Single Family Residence
Materials
- Block, Stucco, Other
- Roof: Shingle
Condition
- New construction: Yes
- Year built: 2026
Utilities & green energy
- Sewer: Public Sewer
- Water: Public
- Utilities for property: Other
Community & HOA
Community
- Subdivision: Reeling Park
HOA
- Has HOA: Yes
- HOA fee: $585 quarterly
- HOA name: HOA Fee
Location
- Region: Melbourne
Financial & listing details
- Price per square foot: $299/sqft
- Tax assessed value: $65,000
- Annual tax amount: $923
- Date on market: 7/15/2026
- Listing terms: Cash,Conventional,FHA,VA Loan
- Road surface type: Paved
Estimated market value
$621,000
$590,000 - $652,000
$3,636/mo
Price history
| Date | Event | Price |
|---|---|---|
| 10/8/2026 | Pending sale | $629,590$299/sqft |
Source: Space Coast AOR #1069914 Report a problem | ||
| 7/15/2026 | Listed for sale | $629,590$299/sqft |
Source: Space Coast AOR #1069914 Report a problem | ||
| 6/9/2026 | Listing removed | $629,590$299/sqft |
Source: Space Coast AOR #1069914 Report a problem | ||
| 6/2/2026 | Price change | $629,590+0.4%$299/sqft |
Source: Space Coast AOR #1069914 Report a problem | ||
| 3/9/2026 | Price change | $627,330+0.1%$298/sqft |
Source: Space Coast AOR #1069914 Report a problem | ||
| 3/2/2026 | Price change | $626,710+0.3%$298/sqft |
Source: Space Coast AOR #1069914 Report a problem | ||
| 2/20/2026 | Listed for sale | $624,710$297/sqft |
Source: Space Coast AOR #1069914 Report a problem | ||
Public tax history
| Year | Property taxes | Tax assessment |
|---|---|---|
| 2025 | $923 +295.5% | $65,000 +712.5% |
| 2024 | $233 | $8,000 |
Find assessor info on the county website
Monthly payment
Est. payment
Payment breakdown
Explore the cost of this home by adjusting the details. Changes won't be saved.Climate risks
Neighborhood: Viera West
Nearby schools
Schools provided by the listing agent
- Elementary: Quest
- Middle: DeLaura
- High: Viera
Source: Space Coast AOR. This data may not be complete. We recommend contacting the local school district to confirm school assignments for this home.


Similar homes
- $591,6003 bd4 ba1.9k sqft7689 Allure Dr, Melbourne, FL 32940New Construction
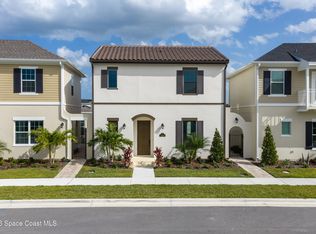 MLS ID #1087228, C Scott Miller Jr. Space Coast AOR
 - $599,0004 bd4 ba2.3k sqft8048 Gullen Dr, Melbourne, FL 32940For Sale
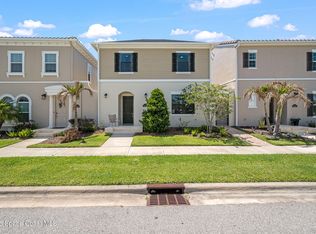 MLS ID #1076980, Jenn Clements. Space Coast AOR
 - $664,9004 bd3 ba2.6k sqft2484 Addison Dr, Melbourne, FL 32940For Sale
 MLS ID #1082888, Amy L. Lewis. Space Coast AOR
 - $724,0003 bd3 ba2.3k sqft1092 Great Belt Cir, Melbourne, FL 32940For Sale
 MLS ID #1090664, Toni L Maupin. Space Coast AOR
