Welcome to this beautifully maintained and thoughtfully upgraded executive pool home in the coveted gated community of Levanto, Viera, where family-friendly living meets refined Florida luxury. From its timeless finishes to its extensive list of updates, this pool home reflects meticulous care, offering five spacious bedrooms, three full baths and a three car garage. Step into the foyer to discover soaring coffered ceilings, abundant natural light, and a flowing, airy layout that immediately feels like home. A flexible front room with French doors can serve as an office, den, or fifth bedroom, while the primary suite feels like a spa-inspired retreat, complete with a tray ceiling, serene pool views, and a spacious ensuite bathroom featuring an oversized walk-in shower, soaking tub, and two walk-in closets with custom storage systems. The well-designed split floor plan ensures privacy for family and guests, with two bedrooms sharing a full bath on one side of the home, and a separate back bedroom with a full bath conveniently located nearby with access to the patio. At the heart of the home, the kitchen is a true standout, featuring granite countertops, newer stainless steel appliances including an induction cooktop, quality wood cabinetry, a walk-in pantry, and ample counter space for meal prep and gatherings. The kitchen seamlessly opens to the bright, airy living room and breakfast nook overlooking the pool and patio, creating the perfect space for entertaining. Step outside to your private backyard oasis, where a screen-enclosed, heated pool offers year-round enjoyment, surrounded by a paver patio, lush landscaping, and a fenced backyard. The attention to detail and thoughtful extras throughout make this home truly move-in ready, with plantation shutters, an Arlo doorbell camera, wireless security cameras, patio surround sound speakers, a robot pool vacuum cleaner, a newer washer and dryer, and an EV car charger with 220V outlet in the garage all included for your convenience and peace of mind. Beyond your private retreat, residents of Levanto enjoy access to the amenities of Eastwind and Westwind Parks, including a community pool, basketball and tennis courts, and playgrounds. All of this is nestled within a family-friendly community with top-rated schools, just minutes from Viera's vibrant shopping and dining, and only a 30-minute drive to the beautiful Space Coast beaches. If you've been searching for a meticulously cared-for, move-in-ready home in one of Viera's most desirable neighborhoods, this is the one. Schedule your private showing today and experience firsthand the perfect blend of luxury, comfort, and the Florida lifestyle.
Sold for $750,000
$750,000
3260 Levanto Dr, Melbourne, FL 32940
5beds
2,637sqft
Single Family Residence
Built in 2012
10,454 Square Feet Lot
$743,600 Zestimate®
$284/sqft
$4,530 Estimated rent
Home value
$743,600
$684,000 - $811,000
$4,530/mo
Zestimate® history
Owner options
List your home for rent
$4,530/mo
Rent Zestimate®
Find your next renter with Zillow Rental Manager. Plus, with online applications, you can quickly screen prospective tenants – for free.
$4,530/mo
Rent Zestimate®
Refinance and save
$5,552/mo
Est. payment
Refinancing to a lower rate could help reduce your monthly payments and save thousands over the life of the loan.
$5,552/mo
Est. payment
Explore your selling options
Work with a Zillow partner agent
Leverage their expertise and Zillow's premium Showcase listings to get your home seen by more buyers.
Get startedList with your own agent
Get your home in front of millions of buyers by listing it on Zillow.
Learn how to do itSell it yourself
Take full control of how buyers see your home on Zillow by listing For Sale by Owner (FSBO).
List your homeWhat's special
Screen-enclosed heated poolFive spacious bedroomsGranite countertopsAbundant natural lightPrivate backyard oasisSerene pool viewsEnsuite bathroom
Zillow last checked:
Listing updated:
Listed by:
Lindsey Hudson 865-712-8452,
Real Broker, LLC
Bought with:
Zachary Spurlock, 3045974
Compass Florida, LLC
Source: Space Coast AOR,MLS#: 1051409
Facts & features
Interior
Bedrooms & bathrooms
- Bedrooms: 5
- Bathrooms: 3
- Full bathrooms: 3
Primary bedroom
- Level: Main
- Area: 234
- Dimensions: 18.00 x 13.00
Bedroom 1
- Level: Main
- Area: 156
- Dimensions: 13.00 x 12.00
Bedroom 2
- Level: Main
- Area: 121
- Dimensions: 11.00 x 11.00
Bedroom 3
- Level: Main
- Area: 120
- Dimensions: 12.00 x 10.00
Dining room
- Level: Main
- Area: 168
- Dimensions: 14.00 x 12.00
Kitchen
- Level: Main
- Area: 156
- Dimensions: 12.00 x 13.00
Living room
- Level: Main
- Area: 315
- Dimensions: 15.00 x 21.00
Office
- Level: Main
- Area: 252
- Dimensions: 14.00 x 18.00
Heating
- Central, Electric
Cooling
- Attic Fan, Central Air, Electric
Appliances
- Included: Dishwasher, Disposal, Dryer, Electric Oven, Induction Cooktop, Microwave, Refrigerator, Washer
- Laundry: Electric Dryer Hookup, In Unit, Washer Hookup
Features
- Breakfast Bar, Breakfast Nook, Ceiling Fan(s), Eat-in Kitchen, Entrance Foyer, His and Hers Closets, Open Floorplan, Pantry, Primary Bathroom -Tub with Separate Shower, Smart Thermostat, Vaulted Ceiling(s), Walk-In Closet(s)
- Flooring: Carpet, Tile, Vinyl
- Has fireplace: No
Interior area
- Total interior livable area: 2,637 sqft
Property
Parking
- Total spaces: 3
- Parking features: Attached, Garage, Garage Door Opener
- Attached garage spaces: 3
Features
- Levels: One
- Stories: 1
- Patio & porch: Covered, Patio, Porch, Rear Porch, Screened
- Has private pool: Yes
- Pool features: Electric Heat, Fenced, Heated, In Ground, Salt Water, Screen Enclosure
- Fencing: Back Yard,Brick,Wood
- Has view: Yes
- View description: Trees/Woods
Lot
- Size: 10,454 Square Feet
- Features: Sprinklers In Front, Sprinklers In Rear
Details
- Additional parcels included: 2630771
- Parcel number: 263605280000b.00012.00
- Zoning description: Residential
- Special conditions: Standard
Construction
Type & style
- Home type: SingleFamily
- Architectural style: Traditional
- Property subtype: Single Family Residence
Materials
- Block, Stucco
- Roof: Tile
Condition
- New construction: No
- Year built: 2012
Utilities & green energy
- Electric: 220 Volts in Garage
- Sewer: Public Sewer
- Water: Public
- Utilities for property: Cable Available, Electricity Connected, Sewer Connected, Water Connected
Community & HOA
Community
- Security: Smoke Detector(s)
- Subdivision: Levanto Subdivision
HOA
- Has HOA: Yes
- Amenities included: Basketball Court, Clubhouse, Gated, Park, Pickleball, Playground, Pool, Tennis Court(s)
- HOA fee: $650 semi-annually
- HOA name: Leland Management
- HOA phone: 321-549-0956
- Second HOA fee: $280 annually
Location
- Region: Melbourne
Financial & listing details
- Price per square foot: $284/sqft
- Tax assessed value: $710,930
- Annual tax amount: $6,725
- Date on market: 7/11/2025
- Listing terms: Cash,Conventional,FHA,VA Loan
- Road surface type: Paved
Price history
| Date | Event | Price |
|---|---|---|
| 1/20/2026 | Sold | $750,000-3.2%$284/sqft |
Source: Space Coast AOR #1051409 Report a problem | ||
| 12/22/2025 | Pending sale | $775,000$294/sqft |
Source: Space Coast AOR #1051409 Report a problem | ||
| 10/31/2025 | Price change | $775,000-0.5%$294/sqft |
Source: Space Coast AOR #1051409 Report a problem | ||
| 10/14/2025 | Price change | $779,000-2.5%$295/sqft |
Source: Space Coast AOR #1051409 Report a problem | ||
| 9/3/2025 | Price change | $799,000-3.2%$303/sqft |
Source: Space Coast AOR #1051409 Report a problem | ||
| 8/8/2025 | Price change | $825,000-1.7%$313/sqft |
Source: Space Coast AOR #1051409 Report a problem | ||
| 7/11/2025 | Listed for sale | $839,000+52.5%$318/sqft |
Source: Space Coast AOR #1051409 Report a problem | ||
| 9/6/2019 | Sold | $550,000-3.5%$209/sqft |
Source: Space Coast AOR #845887 Report a problem | ||
| 8/1/2019 | Pending sale | $569,900$216/sqft |
Source: RE/MAX Elite #845887 Report a problem | ||
| 5/24/2019 | Price change | $569,900-0.9%$216/sqft |
Source: RE/MAX Elite #845887 Report a problem | ||
| 5/16/2019 | Price change | $574,900-1.7%$218/sqft |
Source: RE/MAX Elite #831491 Report a problem | ||
| 3/28/2019 | Price change | $584,900-1.7%$222/sqft |
Source: RE/MAX Elite #831491 Report a problem | ||
| 12/7/2018 | Listed for sale | $595,000+12.3%$226/sqft |
Source: RE/MAX Elite #831491 Report a problem | ||
| 12/21/2016 | Sold | $530,000-1.8%$201/sqft |
Source: Space Coast AOR #764122 Report a problem | ||
| 10/31/2016 | Pending sale | $539,900$205/sqft |
Source: Brevard County Realty LLC #764122 Report a problem | ||
| 10/1/2016 | Price change | $539,900-1.8%$205/sqft |
Source: Brevard County Realty LLC #764122 Report a problem | ||
| 9/10/2016 | Listed for sale | $549,900+50.8%$209/sqft |
Source: Brevard County Realty LLC #764122 Report a problem | ||
| 9/14/2012 | Sold | $364,700+687.7%$138/sqft |
Source: Public Record Report a problem | ||
| 4/30/2012 | Sold | $46,300$18/sqft |
Source: Public Record Report a problem | ||
Public tax history
| Year | Property taxes | Tax assessment |
|---|---|---|
| 2025 | $7,251 +6.4% | $555,140 +2.9% |
| 2024 | $6,817 +1.4% | $539,500 +3% |
| 2023 | $6,725 +7.2% | $523,790 +3% |
| 2022 | $6,272 -1.1% | $508,540 +7.1% |
| 2021 | $6,340 +0.7% | $474,740 +1.4% |
| 2020 | $6,297 -0.6% | $468,190 +1.4% |
| 2019 | $6,335 | $461,820 +1.7% |
| 2018 | $6,335 -0.8% | $454,240 +2.1% |
| 2017 | $6,389 -1.6% | $444,900 +51.6% |
| 2016 | $6,493 +45.9% | $293,390 +0.7% |
| 2015 | $4,450 -3.2% | $291,360 +0.8% |
| 2014 | $4,597 | $289,050 +1.5% |
| 2013 | -- | $284,780 +603.2% |
| 2012 | $713 -0.1% | $40,500 |
| 2011 | $714 -2.1% | $40,500 -10% |
| 2010 | $729 -18.3% | $45,000 -23.1% |
| 2009 | $892 -35.1% | $58,500 -35% |
| 2008 | $1,374 +318.5% | $90,000 +314.7% |
| 2007 | $328 | $21,700 |
Find assessor info on the county website
Neighborhood: Viera West
Nearby homes
- $880,0003 bd3 ba3.5k sqft3270 Levanto Dr, Melbourne, FL 32940Off Market
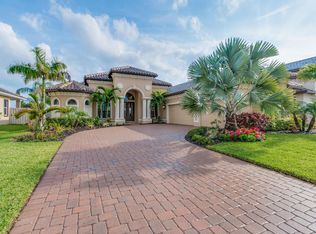
- $965,2005 bd5 ba3.6k sqft3250 Levanto Dr, Melbourne, FL 32940Off Market
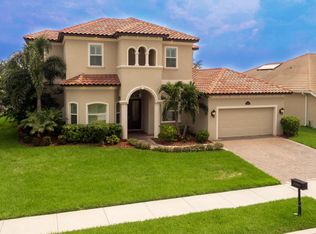
- $958,9004 bd4 ba3k sqft3280 Levanto Dr, Melbourne, FL 32940Off Market

- $824,5004 bd3 ba2.7k sqft3240 Levanto Dr, Melbourne, FL 32940Off Market

- $899,0004 bd3 ba2.8k sqft3259 Levanto Dr, Melbourne, FL 32940For Sale
- $852,6004 bd2 ba3k sqft3269 Levanto Dr, Melbourne, FL 32940Off Market
- $777,3004 bd3 ba2.2k sqft3249 Levanto Dr, Melbourne, FL 32940Off Market
- $866,5004 bd3 ba2.6k sqft3290 Levanto Dr, Melbourne, FL 32940Off Market
Nearby schools
GreatSchools rating
- 10/10Manatee Elementary SchoolGrades: PK-6Distance: 1 mi
- 7/10Viera Middle SchoolGrades: 7-8Distance: 0.7 mi
- 7/10Viera High SchoolGrades: PK,9-12Distance: 0.6 mi
Schools provided by the listing agent
- Elementary: Manatee
- Middle: Viera Middle School
- High: Viera
Source: Space Coast AOR. This data may not be complete. We recommend contacting the local school district to confirm school assignments for this home.
Get a cash offer in 3 minutes
Find out how much your home could sell for in as little as 3 minutes with a no-obligation cash offer.
Estimated market value
$743,600
Get a cash offer in 3 minutes
Find out how much your home could sell for in as little as 3 minutes with a no-obligation cash offer.
Estimated market value
$743,600
- Florida
- Brevard County
- Rockledge
- 32940
- Viera West
- 3260 Levanto Dr
Nearby cities
Nearby neighborhoods
Nearby zip codes
Other Rockledge Topics
