Welcome home to the perfect blend of elegance, comfort, and peaceful lakefront living. Nestled within the gated community of St. Andrews Manor, this beautifully designed 4-bedroom, 3-bath home with a private office offers spacious living filled with natural light and thoughtful details throughout.
Soaring 10-foot ceilings, an open-concept design, and luxury finishes create an inviting atmosphere where everyday living and entertaining come together effortlessly. The chef-inspired kitchen flows seamlessly into the family room and out to the expansive screened lanai, where tranquil lake views provide the perfect backdrop for morning coffee or evening gatherings. With a spacious 3-car garage, accordion storm shutters, and room to add the pool of your dreams, this home offers both beauty and functionality. Just minutes from Viera, the beaches, shopping, dining, and top-rated amenities, this is the Florida lifestyle you've been waiting for.
Pending
$975,000
5336 Kirkwall Cir, Melbourne, FL 32940
4beds
2,741sqft
Single Family Residence
Built in 2018
10,454 Square Feet Lot
$968,000 Zestimate®
$356/sqft
$98/mo HOA
What's special
Luxury finishesTranquil lake viewsExpansive screened lanaiPrivate officeChef-inspired kitchenOpen-concept designAccordion storm shutters
- 13 days |
- 784 |
- 30 |
Likely to sell faster than
Zillow last checked:
Listing updated:
Listed by:
Jennifer Peters 703-462-4856,
Real Broker, LLC,
Patrick PJ McLoughlin 321-289-2790,
Real Broker, LLC
Source: Space Coast AOR,MLS#: 1081492
Facts & features
Interior
Bedrooms & bathrooms
- Bedrooms: 4
- Bathrooms: 3
- Full bathrooms: 3
Heating
- Central, Electric
Cooling
- Central Air, Electric
Appliances
- Included: Dishwasher, Disposal, Electric Oven, Electric Range, Gas Water Heater, Microwave, Refrigerator
- Laundry: Electric Dryer Hookup, Sink, Washer Hookup
Features
- Breakfast Bar, Breakfast Nook, Ceiling Fan(s), Guest Suite, His and Hers Closets, In-Law Floorplan, Kitchen Island, Pantry, Primary Bathroom -Tub with Separate Shower, Split Bedrooms, Walk-In Closet(s)
- Flooring: Vinyl
- Has fireplace: No
Interior area
- Total interior livable area: 2,741 sqft
Video & virtual tour
Property
Parking
- Total spaces: 3
- Parking features: Attached, Garage
- Attached garage spaces: 3
Features
- Levels: One
- Stories: 1
- Patio & porch: Covered, Rear Porch, Screened
- Exterior features: Storm Shutters
- Has view: Yes
- View description: Lake
- Has water view: Yes
- Water view: Lake
- Waterfront features: Lake Front
Lot
- Size: 10,454 Square Feet
- Features: Sprinklers In Front, Sprinklers In Rear
Details
- Additional parcels included: 3012874
- Parcel number: 263626030000j.00010.00
- Special conditions: Standard
Construction
Type & style
- Home type: SingleFamily
- Property subtype: Single Family Residence
Materials
- Block, Stucco
- Roof: Tile
Condition
- New construction: No
- Year built: 2018
Utilities & green energy
- Sewer: Public Sewer
- Water: Public
- Utilities for property: Electricity Connected, Natural Gas Connected, Sewer Connected, Water Connected
Community & HOA
Community
- Subdivision: St Andrews Manor
HOA
- Has HOA: Yes
- Amenities included: Gated
- Services included: Maintenance Grounds
- HOA fee: $1,178 annually
- HOA name: St. Andrews Manor HOA
Location
- Region: Melbourne
Financial & listing details
- Price per square foot: $356/sqft
- Tax assessed value: $768,590
- Annual tax amount: $10,299
- Date on market: 7/8/2026
- Listing terms: Cash,Conventional,FHA,VA Loan
- Road surface type: Asphalt
Estimated market value
$968,000
$920,000 - $1.02M
$3,296/mo
Price history
| Date | Event | Price |
|---|---|---|
| 7/11/2026 | Pending sale | $975,000$356/sqft |
Source: Space Coast AOR #1081492 Report a problem | ||
| 7/8/2026 | Listed for sale | $975,000+17.5%$356/sqft |
Source: Space Coast AOR #1081492 Report a problem | ||
| 6/18/2025 | Sold | $830,000-1.8%$303/sqft |
Source: Space Coast AOR #1044664 Report a problem | ||
| 5/30/2025 | Pending sale | $845,000$308/sqft |
Source: Space Coast AOR #1044664 Report a problem | ||
| 5/20/2025 | Price change | $845,000-3.4%$308/sqft |
Source: Space Coast AOR #1044664 Report a problem | ||
| 5/1/2025 | Listed for sale | $875,000-5.4%$319/sqft |
Source: Space Coast AOR #1044664 Report a problem | ||
| 3/24/2025 | Listing removed | $925,000$337/sqft |
Source: Space Coast AOR #1035758 Report a problem | ||
| 2/18/2025 | Price change | $925,000-2.5%$337/sqft |
Source: Space Coast AOR #1035758 Report a problem | ||
| 1/30/2025 | Price change | $949,000-2.2%$346/sqft |
Source: Space Coast AOR #1035758 Report a problem | ||
| 10/20/2024 | Price change | $970,000-2.5%$354/sqft |
Source: Space Coast AOR #1018518 Report a problem | ||
| 7/25/2024 | Price change | $995,000-2.9%$363/sqft |
Source: Space Coast AOR #1018518 Report a problem | ||
| 7/2/2024 | Listed for sale | $1,025,000+84.4%$374/sqft |
Source: Space Coast AOR #1018518 Report a problem | ||
| 6/27/2018 | Sold | $555,900-0.7%$203/sqft |
Source: Space Coast AOR #806757 Report a problem | ||
| 6/2/2018 | Pending sale | $559,900$204/sqft |
Source: National Realty of Brevard #806757 Report a problem | ||
| 3/2/2018 | Listed for sale | $559,900$204/sqft |
Source: National Realty of Brevard #806757 Report a problem | ||
Public tax history
| Year | Property taxes | Tax assessment |
|---|---|---|
| 2025 | $10,299 +101% | $768,590 +93.9% |
| 2024 | $5,124 +1.5% | $396,320 +3% |
| 2023 | $5,047 +7.2% | $384,780 +3% |
| 2022 | $4,708 -4.3% | $373,580 +3% |
| 2021 | $4,919 +1.3% | $362,700 +1.4% |
| 2020 | $4,858 +0.7% | $357,700 +2.3% |
| 2019 | $4,825 | $349,660 +179.7% |
| 2018 | $4,825 +147.2% | $125,000 +316.7% |
| 2017 | $1,952 +10.7% | $30,000 +130.8% |
| 2016 | $1,763 | $13,000 |
Find assessor info on the county website
Monthly payment
Est. payment
Payment breakdown
Explore the cost of this home by adjusting the details. Changes won't be saved.Climate risks
Neighborhood: 32940
Nearby schools
GreatSchools rating
- 9/10Longleaf Elementary SchoolGrades: PK-6Distance: 1.7 mi
- 4/10Lyndon B. Johnson Middle SchoolGrades: 7-8Distance: 4.4 mi
- 7/10Viera High SchoolGrades: PK,9-12Distance: 4.7 mi
Schools provided by the listing agent
- Elementary: Longleaf
- Middle: Johnson
- High: Viera
Source: Space Coast AOR. This data may not be complete. We recommend contacting the local school district to confirm school assignments for this home.
- $1,111,800-- bd-- ba3.3k sqft5326 Kirkwall Cir, Melbourne, FL 32940Off Market
- $751,6004 bd3 ba2.1k sqft5106 Kirkwall Cir, Melbourne, FL 32940Off Market
- $916,100-- bd-- ba3k sqft5116 Kirkwall Cir, Melbourne, FL 32940Off Market
- $1,040,800-- bd-- ba2.9k sqft5316 Kirkwall Cir, Melbourne, FL 32940Off Market
- $1,010,7003 bd3 ba2.6k sqft5337 Kirkwall Cir, Melbourne, FL 32940Off Market
- $468,0004 bd3 ba2.5k sqft5126 Kirkwall Cir, Melbourne, FL 32940Sold
- $872,100-- bd-- ba2.1k sqft5327 Kirkwall Cir, Melbourne, FL 32940Off Market
- $961,1003 bd3 ba2.5k sqft5347 Kirkwall Cir, Melbourne, FL 32940Off Market
A local agent can set up tours, give advice and negotiate with sellers.
Similar homes
- $975,9995 bd4 ba3.5k sqft7699 Kerrington Dr, Melbourne, FL 32940For Sale
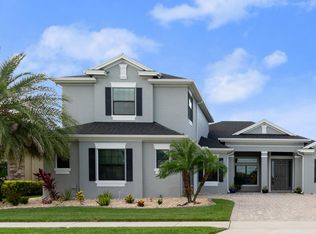 MLS ID #1082805, Alfredo Jose Rodriguez. Space Coast AOR
 - $1,249,0004 bd3 ba3.2k sqft3731 Durksly Dr, Melbourne, FL 32940For Sale
 MLS ID #1080899, Amy M Kalman. Space Coast AOR
 - $799,9004 bd4 ba2.8k sqft8212 Paragrass Ave, Melbourne, FL 32940For Sale
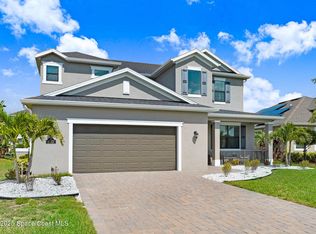 MLS ID #1068622, Joel Howell. Space Coast AOR
 - $769,9005 bd4 ba3.5k sqft4669 Chastain Dr, Melbourne, FL 32940For Sale
 MLS ID #1081356, Jason Nagassar. Space Coast AOR
 - $839,0005 bd4 ba2.8k sqft8205 Millbrook Ave, Melbourne, FL 32940For SaleMLS ID #1081132, Todd Schaneville. Space Coast AOR
- $850,0004 bd4 ba3.1k sqft7966 Wyndham Dr, Melbourne, FL 32940For SaleMLS ID #1079407, Terra Alease Lillis. Space Coast AOR
- $699,9004 bd4 ba2.5k sqft1122 Vestavia Cir, Melbourne, FL 32940For SaleMLS ID #1079817, Anthony Breitbach. Space Coast AOR
- $605,0004 bd4 ba2.3k sqft2273 Great Belt Cir, Melbourne, FL 32940For SaleMLS ID #1082827, Lori Nartatez. Space Coast AOR
- $899,0005 bd6 ba3.7k sqft7945 Millbrook Ave, Melbourne, FL 32940For SaleMLS ID #1077061, Nicole D Grammer. Space Coast AOR
- $999,5003 bd4 ba2.9k sqft2382 Edestus Dr, Melbourne, FL 32940For SaleMLS ID #1077651, Catalina Schreader. Space Coast AOR
- $899,0004 bd3 ba2.3k sqft623 Tortoise Way, Satellite Beach, FL 32937For SaleMLS ID #1082107, Zachary Spurlock. Space Coast AOR
- $999,0003 bd3 ba2.3k sqft3116 Boardwalk Trl, Melbourne, FL 32940For SaleMLS ID #1081165, Peggy Page. Space Coast AOR
- $975,0004 bd3 ba2.5k sqft329 Lanternback Island Dr, Satellite Beach, FL 32937For SaleMLS ID #1078294, Zachary Spurlock. Space Coast AOR
- $1,150,0004 bd3 ba2.5k sqft5080 Sparwood Ct, Melbourne, FL 32934For SaleMLS ID #1079843, Richard Karr. Space Coast AOR
- $1,019,0004 bd3 ba3.1k sqft3995 Domain Ct, Melbourne, FL 32934For SaleMLS ID #1079736, Laura Cunningham. Space Coast AOR
- $885,0004 bd3 ba2.7k sqft4195 Domain Ct, Melbourne, FL 32934For SaleMLS ID #1073150, Whitney B Hale. Space Coast AOR
- $719,9003 bd3 ba2.4k sqft1243 Great Belt Cir, Melbourne, FL 32940For SaleMLS ID #1082328, Gregory Ellingson. Space Coast AOR
- $639,0004 bd4 ba2.5k sqft8426 Stalwart Cir, Melbourne, FL 32940For SaleMLS ID #1079300, Jennifer Marin. Space Coast AOR
- $1,059,0004 bd3 ba2.8k sqft4055 Domain Ct, Melbourne, FL 32934For SaleMLS ID #1067470, Meili Viera Porter. Space Coast AOR
- $700,0004 bd4 ba2.8k sqft2242 Rodina Dr, Melbourne, FL 32940For SaleMLS ID #1077893, Amy M Kalman. Space Coast AOR
