Move-in ready home in a lovely gated 55+ community. Perfect for mom or dad with a walk-in seated bath and close to the community pool. The spacious primary suite features double sinks and a walk-in shower. Enjoy Florida living on the large 15x19 screened-in patio with tiled floors. Additional features include a newer roof, washer & dryer, storm shutters, and a 2-car garage. HOA covers roof replacement, exterior paint, lawn maintenance, and use of all community amenities.
Fantastic location--just 8 miles to Kennedy Space Center and Blue Origin, and only 10 miles to beaches, Cape Canaveral, cruise terminals, and waterfront restaurants. Move right in and enjoy a comfortable, carefree lifestyle in this beautifully maintained community! You're also just over a mile from Mitchell Ellington Park, a 100+ acre county park with walking trails and recreation.
The HOA covers roof replacement, exterior paint, lawn maintenance, and community amenities, so you can enjoy a low-maintenance Florida lifestyle year-round.
For sale
$305,000
4341 Timothy Dr, Merritt Island, FL 32953
3beds
1,622sqft
Single Family Residence
Built in 2003
8,712 Square Feet Lot
$301,000 Zestimate®
$188/sqft
$585/mo HOA
What's special
Washer and dryerSpacious primary suiteNewer roofStorm shuttersWalk-in showerWalk-in seated bathDouble sinks
- 361 days
- 579
- 24
Zillow last checked:
Listing updated:
Listed by:
Lisa Page 321-501-3433,
Daignault Realty Inc,
Laura W Speigner 321-544-2039,
Daignault Realty Inc
Source: Space Coast AOR,MLS#: 1059508
Facts & features
Interior
Bedrooms & bathrooms
- Bedrooms: 3
- Bathrooms: 2
- Full bathrooms: 2
Primary bedroom
- Level: Main
- Area: 110.04
- Dimensions: 13.10 x 8.40
Bedroom 2
- Level: Main
- Area: 106.05
- Dimensions: 10.50 x 10.10
Bedroom 3
- Level: Main
- Area: 131.3
- Dimensions: 13.00 x 10.10
Primary bathroom
- Level: Main
- Area: 116.76
- Dimensions: 13.90 x 8.40
Dining room
- Level: Main
- Area: 124.35
- Dimensions: 12.30 x 10.11
Family room
- Level: Main
- Area: 121.92
- Dimensions: 12.70 x 9.60
Kitchen
- Level: Main
- Area: 143.56
- Dimensions: 14.20 x 10.11
Laundry
- Level: Main
- Area: 26.01
- Dimensions: 5.10 x 5.10
Other
- Description: Breakfast Room
- Level: Main
- Area: 136.32
- Dimensions: 14.20 x 9.60
Other
- Description: Back Patio
- Area: 251.37
- Dimensions: 17.10 x 14.70
Heating
- Central, Electric, Hot Water
Cooling
- Central Air, Electric
Appliances
- Included: Dishwasher, Dryer, Electric Oven, Electric Range, Electric Water Heater, Ice Maker, Microwave, Refrigerator, Washer
Features
- Breakfast Bar, Ceiling Fan(s), His and Hers Closets, Pantry, Primary Bathroom - Shower No Tub, Split Bedrooms, Vaulted Ceiling(s), Walk-In Closet(s)
- Flooring: Tile, Vinyl
- Has fireplace: No
Interior area
- Total interior livable area: 1,622 sqft
Video & virtual tour
Property
Parking
- Total spaces: 2
- Parking features: Attached, Garage Door Opener
- Attached garage spaces: 2
Features
- Levels: One
- Stories: 1
- Patio & porch: Patio, Porch, Screened
- Exterior features: Storm Shutters
- Has view: Yes
- View description: Protected Preserve
Lot
- Size: 8,712 Square Feet
- Features: Dead End Street
Details
- Additional parcels included: 2456752
- Parcel number: 243602Nj0000i.00007.00
- Special conditions: Standard
Construction
Type & style
- Home type: SingleFamily
- Architectural style: Traditional
- Property subtype: Single Family Residence
Materials
- Concrete, Stucco
- Roof: Shingle
Condition
- New construction: No
- Year built: 2003
Utilities & green energy
- Sewer: Public Sewer
- Water: Public
- Utilities for property: Cable Available, Electricity Connected, Sewer Available, Sewer Connected, Water Available
Community & HOA
Community
- Security: Security Gate
- Senior community: Yes
- Subdivision: Osprey Village at Cedar Creek Ph II
HOA
- Has HOA: Yes
- Amenities included: Gated, Maintenance Grounds, Maintenance Structure, Pool
- Services included: Maintenance Grounds, Maintenance Structure, Sewer, Trash
- HOA fee: $585 monthly
- HOA name: Osprey Village at Cedar Creek
- HOA phone: 321-759-4663
Location
- Region: Merritt Island
Financial & listing details
- Price per square foot: $188/sqft
- Tax assessed value: $253,890
- Annual tax amount: $3,899
- Date on market: 10/13/2025
- Listing terms: Cash,Conventional,FHA,VA Loan
- Road surface type: Asphalt
Estimated market value
$301,000
$286,000 - $316,000
$2,367/mo
Price history
| Date | Event | Price |
|---|---|---|
| 4/3/2026 | Price change | $305,000-4.7%$188/sqft |
Source: Space Coast AOR #1059508 Report a problem | ||
| 11/26/2025 | Price change | $319,900-4.5%$197/sqft |
Source: Space Coast AOR #1059508 Report a problem | ||
| 10/14/2025 | Price change | $335,000-4.3%$207/sqft |
Source: Space Coast AOR #1059508 Report a problem | ||
| 10/13/2025 | Listed for sale | $350,000+4.5%$216/sqft |
Source: Space Coast AOR #1059508 Report a problem | ||
| 9/19/2022 | Sold | $335,000-5.6%$207/sqft |
Source: Space Coast AOR #939960 Report a problem | ||
| 8/30/2022 | Contingent | $355,000$219/sqft |
Source: Space Coast AOR #939960 Report a problem | ||
| 8/15/2022 | Price change | $355,000-2.5%$219/sqft |
Source: Space Coast AOR #939960 Report a problem | ||
| 7/14/2022 | Price change | $364,000-5.5%$224/sqft |
Source: Space Coast AOR #939960 Report a problem | ||
| 7/7/2022 | Listed for sale | $385,000+59.1%$237/sqft |
Source: Space Coast AOR #939960 Report a problem | ||
| 1/31/2019 | Sold | $242,000-3.2%$149/sqft |
Source: Space Coast AOR #829413 Report a problem | ||
| 1/14/2019 | Pending sale | $249,999$154/sqft |
Source: Keller Williams Realty Brevard #829413 Report a problem | ||
| 11/25/2018 | Price change | $249,999-3.8%$154/sqft |
Source: Keller Williams Realty Brevard #829413 Report a problem | ||
| 11/10/2018 | Listed for sale | $259,999+47.7%$160/sqft |
Source: Keller Williams Realty,Brevard #829413 Report a problem | ||
| 9/19/2016 | Sold | $176,000+4.6%$109/sqft |
Source: Space Coast AOR #758216 Report a problem | ||
| 1/8/2004 | Sold | $168,300$104/sqft |
Source: Public Record Report a problem | ||
Public tax history
| Year | Property taxes | Tax assessment |
|---|---|---|
| 2025 | $3,744 -1.3% | $253,890 -5.9% |
| 2024 | $3,791 -2.8% | $269,680 -0.9% |
| 2023 | $3,900 +13% | $272,170 +5% |
| 2022 | $3,450 +4.6% | $259,200 +22% |
| 2021 | $3,299 +8.1% | $212,430 +10.1% |
| 2020 | $3,053 +634.8% | $193,000 +22% |
| 2019 | $415 | $158,230 +1.9% |
| 2018 | $415 +1.7% | $155,280 +3.5% |
| 2017 | $409 -84.4% | $150,040 +9.6% |
| 2016 | $2,622 +4% | $136,950 +43.7% |
| 2015 | $2,520 +556.4% | $95,290 +0.8% |
| 2014 | $384 | $94,540 +0.3% |
| 2013 | -- | $94,230 |
| 2012 | -- | -- |
| 2011 | $942 -22.4% | -- |
| 2010 | $1,214 -30.9% | -- |
| 2009 | $1,756 +0% | -- |
| 2008 | $1,756 -5.6% | -- |
| 2007 | $1,860 -7.9% | -- |
| 2005 | $2,019 -0.5% | -- |
| 2004 | $2,030 | -- |
Find assessor info on the county website
Monthly payment
Est. payment
Payment breakdown
Explore the cost of this home by adjusting the details. Changes won't be saved.Climate risks
Neighborhood: North Merritt Island
Nearby schools
Schools provided by the listing agent
- Elementary: Carroll
- Middle: Jefferson
- High: Merritt Island
Source: Space Coast AOR. This data may not be complete. We recommend contacting the local school district to confirm school assignments for this home.
- $337,600-- bd-- ba1.6k sqft4311 Timothy Dr, Merritt Island, FL 32953Off Market
- $281,300-- bd-- ba1.1k sqft4391 Timothy Dr, Merritt Island, FL 32953Off Market

- $298,0003 bd2 ba1.7k sqft4381 Timothy Dr, Merritt Island, FL 32953For Sale
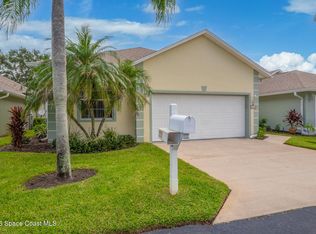
- $334,8003 bd2 ba1.6k sqft4371 Timothy Dr, Merritt Island, FL 32953Off Market

Similar homes
- $309,9943 bd2 ba1.6k sqft4301 Timothy Dr, Merritt Island, FL 32953For Sale
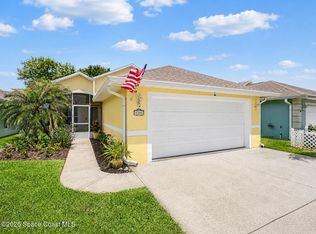 MLS ID #1078004, Brooke Bell. Space Coast AOR
 - $335,0003 bd2 ba1.5k sqft105 CARIB DRIVE, MERRITT ISLAND, FL 32952For Sale
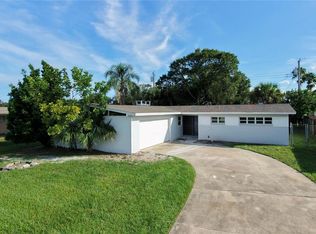
 MLS ID #O6448187, Jason Ni, REALTY HUB. Stellar MLS
 - $268,0003 bd2 ba1.3k sqft1190 Delmonte St, Merritt Island, FL 32953For Sale
 MLS ID #1085871, Tchaka Owen. Space Coast AOR
 - $247,5002 bd2 ba1.1k sqft3019 Sea Gate Cir, Merritt Island, FL 32953For Sale
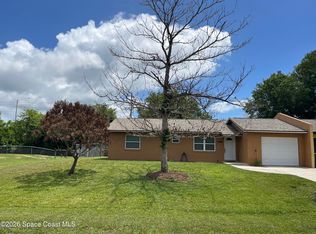 MLS ID #1076007, Vickie C Walters. Space Coast AOR
