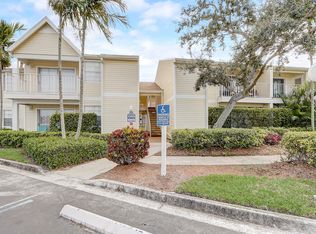
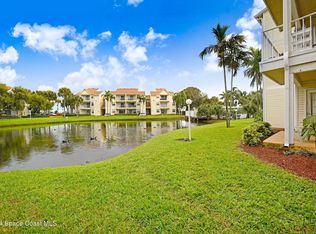
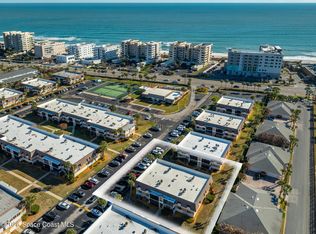
Experience coastal living at it finest in this completely renovated residence within walking distance to the ocean! Offering modern finishes throughout and the rare advantage of no rental restrictions, this exceptional property is ideal for a primary residence, vacation retreat, or income-producing investment opportunities! Thoughtfully designed with two spacious bedrooms, offering generous walk-in closet space, and beautiful updated bathrooms. Resort style amenities complete this coastal lifestyle, with a sparkling heated pool and relaxing spa, cabana center, fitness center, and so much more. Walk to shopping, and restaurants. Just 15 minutes to Melbourne airport, Just a half hour to Cape Canaveral and Nasa! And just an hour to Orlando. INVERSTER ALERT! NO RENTAL RESTRICTIONS, YOU CAN AIRBNB THIS PROPERTY!
For sale
Price cut: $1K (10/12)
$263,900
650 Island Club Ct APT 160, Melbourne, FL 32903
2beds
900sqft
Condominium
Built in 1987
-- sqft lot
$-- Zestimate®
$293/sqft
$539/mo HOA
What's special
Modern finishes throughoutCompletely renovated residenceTwo spacious bedroomsBeautiful updated bathroomsCabana centerFitness centerSparkling heated pool
- 66 days
- 171
- 9
Zillow last checked:
Listing updated:
Listed by:
JoAnne Infurna 321-544-8144,
Engel & Volkers Melbourne
Source: Space Coast AOR,MLS#: 1085114
Facts & features
Interior
Bedrooms & bathrooms
- Bedrooms: 2
- Bathrooms: 2
- Full bathrooms: 2
Primary bedroom
- Level: Main
- Area: 196.67
- Dimensions: 11.08 x 17.75
Bedroom 2
- Level: Main
- Area: 137.06
- Dimensions: 10.75 x 12.75
Kitchen
- Level: Main
- Area: 142.42
- Dimensions: 12.75 x 11.17
Living room
- Level: Main
- Area: 180.88
- Dimensions: 12.33 x 14.67
Heating
- Central, Electric
Cooling
- Central Air, Electric
Appliances
- Included: Dishwasher, Disposal, Dryer, Electric Cooktop, Electric Range, Microwave, Refrigerator, Washer
- Laundry: In Unit
Features
- Ceiling Fan(s), Entrance Foyer, Open Floorplan, Pantry, Split Bedrooms, Vaulted Ceiling(s), Walk-In Closet(s)
- Flooring: Carpet, Tile
- Has fireplace: Yes
- Fireplace features: Other
Interior area
- Total interior livable area: 900 sqft
Video & virtual tour
Property
Parking
- Parking features: Additional Parking, On Street, Parking Lot, Unassigned
Features
- Levels: Three Or More
- Stories: 3
- Patio & porch: Covered, Rear Porch
- Exterior features: Balcony, Other
- Has spa: Yes
- Spa features: Community, Heated, In Ground
- Fencing: Other
- Has view: Yes
- View description: Trees/Woods
Lot
- Size: 3,049 Square Feet
- Features: Dead End Street, Many Trees, Other
Details
- Additional structures: Other
- Additional parcels included: 2745276
- Parcel number: 2737130000267.d0000.00
- Special conditions: Standard
Construction
Type & style
- Home type: Condo
- Architectural style: Contemporary,Multi Generational
- Property subtype: Condominium
- Attached to another structure: Yes
Materials
- Vinyl Siding
- Roof: Shingle
Condition
- Updated/Remodeled
- New construction: No
- Year built: 1987
Utilities & green energy
- Sewer: Public Sewer
- Water: Public
- Utilities for property: Cable Connected, Sewer Connected, Water Connected
Community & HOA
Community
- Security: Smoke Detector(s)
- Subdivision: Beach Club Condo
HOA
- Has HOA: Yes
- Amenities included: Cable TV, Clubhouse, Fitness Center, Laundry, Maintenance Grounds, Maintenance Structure, Pool, Spa/Hot Tub
- Services included: Cable TV, Internet, Maintenance Grounds, Maintenance Structure, Sewer, Trash
- HOA fee: $539 monthly
- HOA name: Towers Management
- HOA phone: 321-733-3382
Location
- Region: Melbourne
Financial & listing details
- Price per square foot: $293/sqft
- Tax assessed value: $216,080
- Annual tax amount: $3,508
- Date on market: 8/15/2026
- Listing terms: Cash,Conventional
- Road surface type: Asphalt
Estimated market value
Not available
Estimated sales range
Not available
Not available
Price history
| Date | Event | Price |
|---|---|---|
| 10/12/2026 | Price change | $263,900-0.4%$293/sqft |
Source: Space Coast AOR #1085114 Report a problem | ||
| 9/11/2026 | Price change | $264,900-1.9%$294/sqft |
Source: Space Coast AOR #1085114 Report a problem | ||
| 8/15/2026 | Listed for sale | $269,900+208.3%$300/sqft |
Source: Space Coast AOR #1085114 Report a problem | ||
| 1/12/2021 | Listing removed | -- |
Source: Space Coast AOR Report a problem | ||
| 1/8/2021 | Price change | $1,375-3.5%$2/sqft |
Source: Space Coast AOR #890685 Report a problem | ||
| 12/17/2020 | Price change | $1,425-8.1%$2/sqft |
Source: Dale Sorensen Real Estate Inc. #890685 Report a problem | ||
| 12/2/2020 | Price change | $1,550-8.8%$2/sqft |
Source: Dale Sorensen Real Estate Inc. #890685 Report a problem | ||
| 11/20/2020 | Listed for rent | $1,700$2/sqft |
Source: Dale Sorensen Real Estate Inc. #890685 Report a problem | ||
| 11/19/2015 | Sold | $87,550+5.2%$97/sqft |
Source: Space Coast AOR #735278 Report a problem | ||
| 10/26/2015 | Pending sale | $83,200$92/sqft |
Source: Host Realty, Inc. #735278 Report a problem | ||
| 10/13/2015 | Listed for sale | $83,200-51.9%$92/sqft |
Source: Host Realty, Inc. #735278 Report a problem | ||
| 2/8/2006 | Sold | $173,000$192/sqft |
Source: Public Record Report a problem | ||
Public tax history
| Year | Property taxes | Tax assessment |
|---|---|---|
| 2025 | $3,509 +6.7% | $216,080 -3% |
| 2024 | $3,288 +8.1% | $222,760 +8.9% |
| 2023 | $3,043 +17.3% | $204,510 +20% |
| 2022 | $2,593 +12.5% | $170,420 +37.1% |
| 2021 | $2,304 +6.8% | $124,310 +6% |
| 2020 | $2,157 +6.5% | $117,270 +12.6% |
| 2019 | $2,025 | $104,170 -3.6% |
| 2018 | $2,025 -2.7% | $108,100 +8.7% |
| 2017 | $2,082 +6.3% | $99,450 +16.3% |
| 2016 | $1,958 +5.9% | $85,500 +28.3% |
| 2015 | $1,850 +20.3% | $66,630 +10% |
| 2014 | $1,538 | $60,580 +8.1% |
| 2013 | -- | $56,060 |
| 2012 | $1,104 +6.8% | -- |
| 2011 | $1,033 +4.1% | -- |
| 2010 | $993 -30% | -- |
| 2009 | $1,418 -43.6% | -- |
| 2008 | $2,515 -11.1% | -- |
| 2007 | $2,829 | -- |
Find assessor info on the county website
Monthly payment
Est. payment
Payment breakdown
Explore the cost of this home by adjusting the details. Changes won't be saved.Climate risks
Neighborhood: 32903
Nearby schools
Schools provided by the listing agent
- Elementary: Indialantic
- Middle: Hoover
- High: Melbourne
Source: Space Coast AOR. This data may not be complete. We recommend contacting the local school district to confirm school assignments for this home.


Similar homes
- $249,9002 bd2 ba1.1k sqft2700 N Highway A1a APT 11-202, Indialantic, FL 32903For Sale
 MLS ID #1088288, Adam Saitta. Space Coast AOR
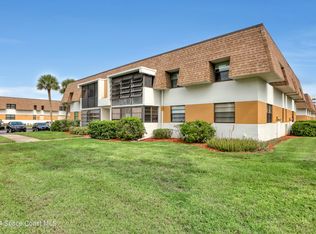
 - $214,9002 bd2 ba1.1k sqft2700 N Highway A1a APT 4-201, Indialantic, FL 32903For Sale
 MLS ID #1083586, Barbara I Guest. Space Coast AOR
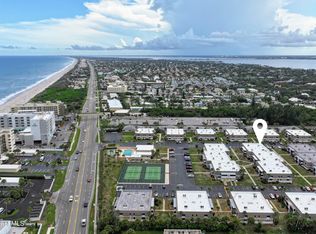
 - $235,0002 bd2 ba1.1k sqft2700 N Highway A1a APT 12-211, Indialantic, FL 32903For Sale
 MLS ID #1087591, Damien Rouveyrol. Space Coast AOR
 - $239,0002 bd2 ba1.1k sqft2700 N Highway A1a APT 4-202, Indialantic, FL 32903For Sale
 MLS ID #1070294, Jeff Richardson. Space Coast AOR
