WAIT!!! Don't let the HOA fees scare you! Take a look at what's included: exterior insurance, roof maintenance and replacement, cable, internet, and lawn care! Now, let's talk about this beautifully updated 2-bedroom, 2-bath home! Fresh interior paint, stylish vinyl plank flooring, plantation shutters, stainless steel appliances, and new landscaping add to its appeal. Enjoy morning coffee and/or afternoon cocktails on your enclosed back patio! Big-ticket updates include a new roof in 2023, A/C in 2020, and water heater in 2022. Tucked away in a quiet neighborhood close to shopping and restaurants, this home offers comfort, convenience, and plenty to love. Some photos have been virtually staged to illustrate furniture placement and the potential use of the space.
For sale
$340,000
3151 Arden Cir, Melbourne, FL 32934
2beds
1,297sqft
Townhouse
Built in 2006
4,791 Square Feet Lot
$-- Zestimate®
$262/sqft
$585/mo HOA
What's special
Fresh interior paintStylish vinyl plank flooringPlantation shuttersEnclosed back patioStainless steel appliancesNew landscaping
- 6 days
- 161
- 7
Likely to sell faster than
Zillow last checked:
Listing updated:
Listed by:
Sheri Hankins 321-477-3772,
Waterman Real Estate
Source: Space Coast AOR,MLS#: 1091124
Facts & features
Interior
Bedrooms & bathrooms
- Bedrooms: 2
- Bathrooms: 2
- Full bathrooms: 2
Heating
- Central, Electric
Cooling
- Central Air
Appliances
- Included: Dishwasher, Electric Range, Electric Water Heater, Microwave, Refrigerator, Washer/Dryer Stacked
- Laundry: In Unit
Features
- Breakfast Bar, Ceiling Fan(s), Eat-in Kitchen, Pantry, Primary Bathroom - Tub with Shower, Primary Downstairs, Split Bedrooms, Vaulted Ceiling(s), Walk-In Closet(s)
- Flooring: Tile, Vinyl
- Has fireplace: No
Interior area
- Total interior livable area: 1,297 sqft
Property
Parking
- Total spaces: 2
- Parking features: Attached, Garage, Garage Door Opener
- Attached garage spaces: 2
Features
- Levels: One
- Stories: 1
- Patio & porch: Patio, Rear Porch, Screened
- Fencing: Back Yard,Fenced,Vinyl
Lot
- Size: 4,791 Square Feet
- Features: Few Trees
Details
- Additional parcels included: 2629745
- Parcel number: 2636360100000.00102.00
- Special conditions: Standard
Construction
Type & style
- Home type: Townhouse
- Property subtype: Townhouse
- Attached to another structure: Yes
Materials
- Block, Concrete, Stucco
- Roof: Shingle
Condition
- Updated/Remodeled
- New construction: No
- Year built: 2006
Utilities & green energy
- Sewer: Public Sewer
- Water: Public
- Utilities for property: Cable Connected, Electricity Connected, Water Connected
Community & HOA
Community
- Subdivision: The Arbors at Longleaf
HOA
- Has HOA: Yes
- Amenities included: Maintenance Grounds, Maintenance Structure, Management - Off Site, Playground
- Services included: Cable TV, Insurance, Internet, Maintenance Grounds, Maintenance Structure, Pest Control, Security
- HOA fee: $585 monthly
- HOA name: THE ARBORS AT LONGLEAF
- HOA phone: 321-784-8011
Location
- Region: Melbourne
Financial & listing details
- Price per square foot: $262/sqft
- Tax assessed value: $254,440
- Annual tax amount: $94
- Date on market: 10/29/2026
- Listing terms: Cash,Conventional,VA Loan
- Road surface type: Asphalt
Estimated market value
Not available
Estimated sales range
Not available
Not available
Price history
| Date | Event | Price |
|---|---|---|
| 10/29/2026 | Listed for sale | $340,000+0.3%$262/sqft |
Source: Space Coast AOR #1091124 Report a problem | ||
| 2/9/2024 | Sold | $339,000-1.7%$261/sqft |
Source: Space Coast AOR #980644 Report a problem | ||
| 1/11/2024 | Pending sale | $344,900$266/sqft |
Source: Space Coast AOR #980644 Report a problem | ||
| 1/6/2024 | Price change | $344,900-1.4%$266/sqft |
Source: Space Coast AOR #980644 Report a problem | ||
| 11/17/2023 | Listed for sale | $349,900+108.3%$270/sqft |
Source: Space Coast AOR #980644 Report a problem | ||
| 3/24/2021 | Listing removed | -- |
Source: Owner Report a problem | ||
| 5/13/2016 | Sold | $168,000-2.3%$130/sqft |
Source: Public Record Report a problem | ||
| 4/3/2016 | Listed for sale | $172,000+59.4%$133/sqft |
Source: Owner Report a problem | ||
| 6/9/2011 | Sold | $107,900-54%$83/sqft |
Source: Public Record Report a problem | ||
| 12/5/2006 | Sold | $234,600$181/sqft |
Source: Public Record Report a problem | ||
Public tax history
| Year | Property taxes | Tax assessment |
|---|---|---|
| 2025 | $95 -84.7% | $254,440 +161.7% |
| 2024 | $619 -16.8% | $97,220 +3% |
| 2023 | $744 +3% | $94,390 +3% |
| 2022 | $722 +1.8% | $91,650 +3% |
| 2021 | $709 +2.3% | $88,990 +1.4% |
| 2020 | $693 +1.1% | $87,770 +2.3% |
| 2019 | $686 | $85,800 +1.9% |
| 2018 | $686 +1.6% | $84,210 +2.1% |
| 2017 | $675 +1.6% | $82,480 -38.3% |
| 2016 | $664 -76.9% | $133,740 +27.3% |
| 2015 | $2,872 +103.7% | $105,080 +0.8% |
| 2014 | $1,410 | $104,250 +1.5% |
| 2013 | -- | $102,710 -2.2% |
| 2012 | $1,401 +5% | $105,000 +3.6% |
| 2011 | $1,334 -0.9% | $101,340 -6% |
| 2010 | $1,346 -8.6% | $107,860 -9.6% |
| 2009 | $1,473 -31.5% | $119,260 -14.2% |
| 2008 | $2,149 | $139,000 |
Find assessor info on the county website
Monthly payment
Est. payment
Payment breakdown
Explore the cost of this home by adjusting the details. Changes won't be saved.Climate risks
Neighborhood: 32934
Nearby schools
Schools provided by the listing agent
- Elementary: Longleaf
- Middle: Johnson
- High: Viera
Source: Space Coast AOR. This data may not be complete. We recommend contacting the local school district to confirm school assignments for this home.

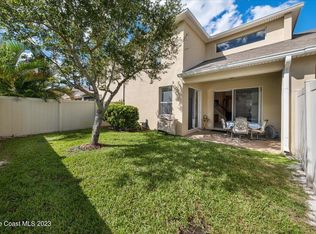
Similar homes
- $270,0002 bd2 ba1.2k sqft3178 Arden Cir, Melbourne, FL 32934For Sale
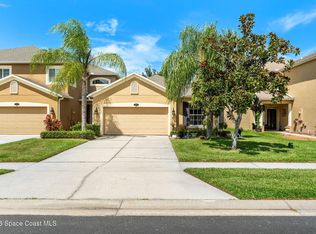 MLS ID #1087719, Amy Lucas. Space Coast AOR
- $389,9003 bd2 ba1.7k sqft3158 Brentwood Ln, Melbourne, FL 32934For Sale
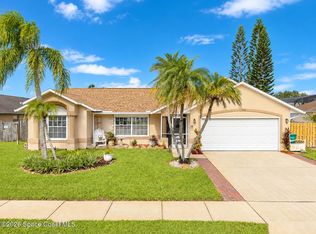 MLS ID #1091091, Eva Roach. Space Coast AOR
- $347,7004 bd2 ba1.6k sqft1541 Morgan Ct, Melbourne, FL 32934For Sale
 MLS ID #1085307, Vanna T. Rickard. Space Coast AOR
- $449,9993 bd2 ba1.7k sqft4282 Ruthann Cir, Melbourne, FL 32934For Sale
 MLS ID #1085805, Laurie Jean Jackim. Space Coast AOR
- $324,9003 bd3 ba1.7k sqft1380 Isabella Dr Unit 105, Melbourne, FL 32935For Sale
 MLS ID #1228752, Kevin McCulty, Mark Spain Real Estate. DBAMLS
