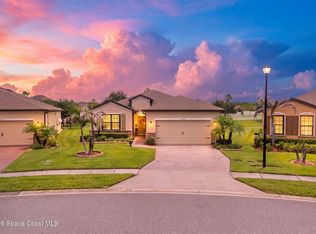
Welcome to this updated 4BR/2BA/2 Car garage CBS home in Aurora Oaks.Situated in one of the area's desirable hidden neighborhoods, this home offers lots of updates, comfort & a brand NEW ROOF. Freshly painted INTERIOR/EXTERIOR, newer HVAC,a brand new garage opener, & hurricane shutters. All new Ceramic tile throughout. No carpet. A bright living & dining area w/high ceilings boast a comfortable & inviting atmosphere. Fully equipped kitchen w brand new S.S. appliances, stylish backsplash & ample counter space for the chef in you. Primary bedroom & bath offer a spacious layout w/walk in closet, all new garden tub,enclosed shower & double sinks.The Split bedroom plan w/three guest bedrooms offers lots of space & privacy for family & guests. Serene backyard w/patio, perfect for fun gatherings or relaxing.Inside laundry room. Excellent location, just a short ride to Patrick Space Force,shopping,fine restaurants parks,the beach & what Florida has to offer.
For sale
Price cut: $500 (10/13)
$349,000
1541 Morgan Ct, Melbourne, FL 32934
4beds
1,623sqft
Single Family Residence
Built in 2006
6,098 Square Feet Lot
$345,700 Zestimate®
$215/sqft
$35/mo HOA
What's special
Brand new garage openerBrand new roofComfortable and inviting atmosphereAll new garden tubNewer hvacHurricane shuttersAmple counter space
- 63 days
- 1,128
- 117
Zillow last checked:
Listing updated:
Listed by:
Vanna T. Rickard 321-757-3696,
Peninsula Property Group
Source: Space Coast AOR,MLS#: 1085307
Facts & features
Interior
Bedrooms & bathrooms
- Bedrooms: 4
- Bathrooms: 2
- Full bathrooms: 2
Heating
- Central, Electric
Cooling
- Central Air, Electric
Appliances
- Included: Dishwasher, Electric Oven, Microwave, Refrigerator
- Laundry: Electric Dryer Hookup, In Unit, Washer Hookup
Features
- Breakfast Bar, Ceiling Fan(s), Entrance Foyer, Open Floorplan, Pantry, Primary Bathroom -Tub with Separate Shower, Primary Downstairs, Split Bedrooms, Vaulted Ceiling(s), Walk-In Closet(s)
- Flooring: Tile
- Has fireplace: No
Interior area
- Total structure area: 2,053
- Total interior livable area: 1,623 sqft
Property
Parking
- Total spaces: 2
- Parking features: Attached, Garage, Off Street
- Attached garage spaces: 2
Features
- Levels: One
- Stories: 1
- Patio & porch: Patio
- Exterior features: Storm Shutters
- Has view: Yes
- View description: Trees/Woods
Lot
- Size: 6,098 Square Feet
- Features: Dead End Street, Few Trees
Details
- Additional parcels included: 2744385
- Parcel number: 273614500000a.00009.00
- Zoning description: Residential
- Special conditions: Standard
Construction
Type & style
- Home type: SingleFamily
- Property subtype: Single Family Residence
Materials
- Concrete, Stucco
- Roof: Shingle
Condition
- Updated/Remodeled
- New construction: No
- Year built: 2006
Utilities & green energy
- Sewer: Public Sewer
- Water: Public
- Utilities for property: Cable Available, Electricity Connected, Sewer Connected, Water Connected
Community & HOA
Community
- Security: Smoke Detector(s)
- Subdivision: Aurora Oaks
HOA
- Has HOA: Yes
- HOA fee: $425 annually
- HOA name: Aurura Oaks
- HOA phone: 321-536-3166
Location
- Region: Melbourne
Financial & listing details
- Price per square foot: $215/sqft
- Tax assessed value: $273,870
- Annual tax amount: $3,930
- Date on market: 8/18/2026
- Listing terms: Cash,Conventional,FHA,VA Loan
- Road surface type: Asphalt
Estimated market value
$345,700
$328,000 - $363,000
$2,545/mo
Price history
| Date | Event | Price |
|---|---|---|
| 10/13/2026 | Price change | $349,000-0.1%$215/sqft |
Source: Space Coast AOR #1085307 Report a problem | ||
| 10/2/2026 | Price change | $349,500-0.1%$215/sqft |
Source: Space Coast AOR #1085307 Report a problem | ||
| 9/5/2026 | Price change | $349,700-5.4%$215/sqft |
Source: Space Coast AOR #1085307 Report a problem | ||
| 8/18/2026 | Listed for sale | $369,700+54.4%$228/sqft |
Source: Space Coast AOR #1085307 Report a problem | ||
| 11/24/2020 | Listing removed | $1,550$1/sqft |
Source: Peninsula Properties Report a problem | ||
| 11/11/2020 | Price change | $1,550-2.8%$1/sqft |
Source: Peninsula Properties Report a problem | ||
| 10/20/2020 | Listed for rent | $1,595+6.7%$1/sqft |
Source: Peninsula Properties Report a problem | ||
| 11/10/2018 | Listing removed | $1,495$1/sqft |
Source: Florida Peninsula Property Managemnt LLC #828229 Report a problem | ||
| 10/29/2018 | Price change | $1,495-3.5%$1/sqft |
Source: Florida Peninsula Property Managemnt LLC #828229 Report a problem | ||
| 10/9/2018 | Listed for rent | $1,550+11.1%$1/sqft |
Source: Peninsula Properties Report a problem | ||
| 12/16/2017 | Listing removed | $1,395$1/sqft |
Source: Florida Peninsula Property Managemnt LLC #799645 Report a problem | ||
| 11/29/2017 | Price change | $1,395-2.1%$1/sqft |
Source: Florida Peninsula Property MGMT #799645 Report a problem | ||
| 10/30/2017 | Price change | $1,425-1.7%$1/sqft |
Source: Florida Peninsula Property MGMT Report a problem | ||
| 10/19/2017 | Listed for rent | $1,450+41.5%$1/sqft |
Source: Zillow Rental Manager Report a problem | ||
| 8/29/2012 | Listing removed | $1,025$1/sqft |
Source: Peninsula Property Managemnt LLC #644545 Report a problem | ||
| 7/20/2012 | Price change | $1,025-2.4%$1/sqft |
Source: Peninsula Property Managemnt LLC #644545 Report a problem | ||
| 7/7/2012 | Listed for rent | $1,050+5.5%$1/sqft |
Source: Peninsula Property Managemnt LLC #644545 Report a problem | ||
| 4/28/2011 | Listing removed | $995$1/sqft |
Source: Peninsula Property Managemnt LLC #593833 Report a problem | ||
| 4/10/2011 | Listed for rent | $995$1/sqft |
Source: Peninsula Property Managemnt LLC #593833 Report a problem | ||
| 4/5/2006 | Sold | $239,400$148/sqft |
Source: Public Record Report a problem | ||
Public tax history
| Year | Property taxes | Tax assessment |
|---|---|---|
| 2025 | $3,930 +6.8% | $273,870 -1.5% |
| 2024 | $3,679 +2.8% | $278,050 +1% |
| 2023 | $3,581 +15.8% | $275,280 +14.4% |
| 2022 | $3,092 +9.6% | $240,570 +35.2% |
| 2021 | $2,821 +8.6% | $177,890 +11.2% |
| 2020 | $2,597 +6.2% | $159,990 +8.1% |
| 2019 | $2,444 | $148,000 +3.5% |
| 2018 | $2,444 +0.8% | $142,950 +6.3% |
| 2017 | $2,425 +2% | $134,500 +9.9% |
| 2016 | $2,378 +6.1% | $122,430 +14.5% |
| 2015 | $2,242 +5.4% | $106,960 +10% |
| 2014 | $2,126 | $97,240 +0.6% |
| 2013 | -- | $96,620 +20.2% |
| 2012 | $1,424 -5.6% | $80,370 -5.5% |
| 2011 | $1,508 -1.2% | $85,040 -9.2% |
| 2010 | $1,527 -19.8% | $93,640 -24.5% |
| 2009 | $1,903 -13.4% | $124,090 -13.2% |
| 2008 | $2,198 -15.7% | $143,000 +5.5% |
| 2007 | $2,606 +433.8% | $135,500 +392.7% |
| 2005 | $488 | $27,500 |
Find assessor info on the county website
Monthly payment
Est. payment
Payment breakdown
Explore the cost of this home by adjusting the details. Changes won't be saved.Climate risks
Neighborhood: 32934
Nearby schools
Schools provided by the listing agent
- Elementary: Sabal
- Middle: Johnson
- High: Eau Gallie
Source: Space Coast AOR. This data may not be complete. We recommend contacting the local school district to confirm school assignments for this home.
Similar homes
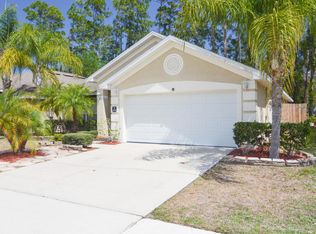
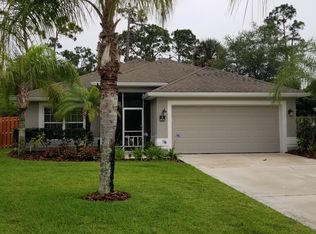
- $352,0004 bd2 ba1.9k sqft4022 Wilkes Dr, Melbourne, FL 32901For Sale
 MLS ID #1081991, Leigh Hinton. Space Coast AOR
 - $324,9003 bd3 ba1.7k sqft1380 Isabella Dr Unit 105, Melbourne, FL 32935For Sale
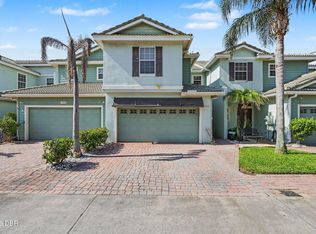
 MLS ID #1228752, Kevin McCulty, Mark Spain Real Estate. DBAMLS
 - $310,0003 bd2 ba1.1k sqft688 Charles Dr, Melbourne, FL 32935For Sale
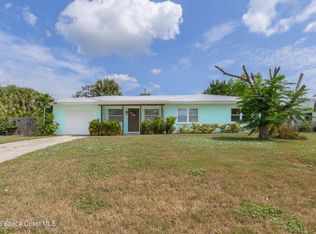 MLS ID #1086120, Sandy Legere. Space Coast AOR
 - $369,9003 bd2 ba1.6k sqft4624 Caladium Cir, West Melbourne, FL 32904For Sale
 MLS ID #1084931, Jennifer Peters. Space Coast AOR
