MOTIVATED! - Updated 4/2/2 block pool home that exudes charm and character! Situated on a nearly half acre high and dry shady lot, this home welcomes you with a relaxing terrace entryway. From the moment you walk in, you'll enjoy sightline views through a picture window of the sparkling pool. The functional open split floorplan has room for everyone with two living rooms with the renovated kitchen at the heart of the home featuring timeless high end finishes, custom cabinetry with pull out drawers, granite countertops, a stunning backsplash, and SS appliances featuring a gas double oven. The primary suite has been updated with elegant tile, a soaking tub, shower, dual sink vanity plus a walk-in closet w/ built-ins. Indoor laundry room with utility sink and pantry. The backyard is ready to entertain with a large screened porch overlooking the saltwater pool and heated spa. Fully fenced yard, and a large shed. 2020 roof, 2019 A/C & W/H & impact windows, Generac standby generator. NO HOA!
For sale
Price cut: $9.9K (7/18)
$650,000
1245 Leslie Dr, Merritt Island, FL 32952
4beds
2,130sqft
:
Get pre-qualified$4,182/mo
Single Family Residence
Built in 1977
0.44 Acres Lot
$-- Zestimate®
$305/sqft
$-- HOA
What's special
Fully fenced yardGranite countertopsLarge shedSoaking tubFunctional open split floorplanElegant tileDual sink vanity
- 62 days |
- 1,356 |
- 123 |
Likely to sell faster than
Zillow last checked:
Listing updated:
Listed by:
Brandon Spaur 321-544-7873,
Blue Marlin Real Estate
Source: Space Coast AOR,MLS#: 1078322
Facts & features
Interior
Bedrooms & bathrooms
- Bedrooms: 4
- Bathrooms: 2
- Full bathrooms: 2
Heating
- Central, Electric
Cooling
- Central Air, Electric
Appliances
- Included: Dishwasher, Disposal, Double Oven, ENERGY STAR Qualified Water Heater, Gas Cooktop, Gas Oven, Ice Maker, Microwave, Refrigerator
- Laundry: Electric Dryer Hookup, In Unit, Sink, Washer Hookup
Features
- Breakfast Bar, Ceiling Fan(s), Eat-in Kitchen, Kitchen Island, Open Floorplan, Primary Bathroom -Tub with Separate Shower, Solar Tube(s), Split Bedrooms, Walk-In Closet(s)
- Flooring: Laminate, Tile
- Windows: Skylight(s)
- Number of fireplaces: 1
- Fireplace features: Wood Burning
Interior area
- Total interior livable area: 2,130 sqft
Video & virtual tour
Property
Parking
- Total spaces: 2
- Parking features: Garage, Garage Door Opener
- Garage spaces: 2
Features
- Stories: 1
- Patio & porch: Rear Porch, Screened, Terrace
- Has private pool: Yes
- Pool features: Electric Heat, Heated, In Ground, Salt Water
- Has spa: Yes
- Spa features: Heated, In Ground
- Fencing: Back Yard,Chain Link
- Has view: Yes
- View description: Pool
Lot
- Size: 0.44 Acres
- Features: Few Trees, Sprinklers In Front, Sprinklers In Rear
Details
- Additional structures: Shed(s)
- Additional parcels included: 2511312
- Parcel number: 253624Ig0000b.00027.00
- Special conditions: Standard
Construction
Type & style
- Home type: SingleFamily
- Architectural style: Ranch,Spanish
- Property subtype: Single Family Residence
Materials
- Block, Stucco
- Roof: Shingle
Condition
- Updated/Remodeled
- New construction: No
- Year built: 1977
Utilities & green energy
- Sewer: Septic Tank
- Water: Public
- Utilities for property: Cable Connected, Electricity Connected, Water Connected, Propane
Green energy
- Energy efficient items: Appliances, Exposure/Shade, Roof, Water Heater, Windows
Community & HOA
Community
- Subdivision: Rockwell Estates
HOA
- Has HOA: No
Location
- Region: Merritt Island
Financial & listing details
- Price per square foot: $305/sqft
- Tax assessed value: $437,470
- Annual tax amount: $5,404
- Date on market: 5/27/2026
- Listing terms: Cash,Conventional,FHA,VA Loan
- Road surface type: Asphalt
Estimated market value
Not available
Estimated sales range
Not available
Not available
Price history
| Date | Event | Price |
|---|---|---|
| 7/18/2026 | Price change | $650,000-1.5%$305/sqft |
Source: Space Coast AOR #1078322 Report a problem | ||
| 6/29/2026 | Price change | $659,900-1.5%$310/sqft |
Source: Space Coast AOR #1078322 Report a problem | ||
| 6/15/2026 | Price change | $669,900-0.8%$315/sqft |
Source: Space Coast AOR #1078322 Report a problem | ||
| 5/27/2026 | Listed for sale | $675,000+17.4%$317/sqft |
Source: Space Coast AOR #1078322 Report a problem | ||
| 11/15/2021 | Sold | $575,000$270/sqft |
Source: Space Coast AOR #917714 Report a problem | ||
| 10/20/2021 | Contingent | $575,000$270/sqft |
Source: Space Coast AOR #917714 Report a problem | ||
| 10/19/2021 | Listed for sale | $575,000+4.5%$270/sqft |
Source: Space Coast AOR #917714 Report a problem | ||
| 10/14/2021 | Contingent | $550,000$258/sqft |
Source: Space Coast AOR #917714 Report a problem | ||
| 10/8/2021 | Listed for sale | $550,000+311.1%$258/sqft |
Source: Space Coast AOR #917714 Report a problem | ||
| 10/19/1999 | Sold | $133,800+7.9%$63/sqft |
Source: Public Record Report a problem | ||
| 6/26/1995 | Sold | $124,000$58/sqft |
Source: Public Record Report a problem | ||
Public tax history
| Year | Property taxes | Tax assessment |
|---|---|---|
| 2025 | $5,630 +1.1% | $437,470 -2.1% |
| 2024 | $5,567 -9.1% | $446,970 +0.4% |
| 2023 | $6,121 +7.4% | $445,300 +4.1% |
| 2022 | $5,702 +168.4% | $427,610 +179.5% |
| 2021 | $2,124 +3.2% | $153,010 +1.4% |
| 2020 | $2,058 +2.9% | $150,900 +2.3% |
| 2019 | $2,000 | $147,510 +1.9% |
| 2018 | $2,000 +24% | $144,760 +2.1% |
| 2017 | $1,614 -19.5% | $141,790 +2.1% |
| 2016 | $2,004 -1.1% | $138,880 +0.7% |
| 2015 | $2,027 -2.7% | $137,920 +0.8% |
| 2014 | $2,084 | $136,830 -8.2% |
| 2013 | -- | $149,070 +12.5% |
| 2012 | $1,669 -4.1% | $132,560 -2.9% |
| 2011 | $1,740 -0.8% | $136,470 -16.9% |
| 2010 | $1,755 +9.3% | $164,250 -15.3% |
| 2009 | $1,606 +0% | $193,990 -12.6% |
| 2008 | $1,605 -6.4% | $222,000 -4.7% |
| 2007 | $1,716 -7.8% | $233,000 -5.9% |
| 2005 | $1,860 -0.5% | $247,610 +28.9% |
| 2004 | $1,870 -3% | $192,060 +7.1% |
| 2003 | $1,927 +1.9% | $179,280 +14% |
| 2002 | $1,891 +2.5% | $157,300 +17.2% |
| 2001 | $1,844 +8.8% | $134,210 +12% |
| 2000 | $1,695 | $119,830 |
Find assessor info on the county website
Monthly payment
Est. payment
Payment breakdown
Explore the cost of this home by adjusting the details. Changes won't be saved.Climate risks
Neighborhood: 32952
Nearby schools
GreatSchools rating
- 8/10Tropical Elementary SchoolGrades: PK-6Distance: 3.5 mi
- 7/10Thomas Jefferson Middle SchoolGrades: 7-8Distance: 2.9 mi
- 5/10Merritt Island High SchoolGrades: PK,9-12Distance: 6.1 mi
Schools provided by the listing agent
- Elementary: Tropical
- Middle: Jefferson
- High: Merritt Island
Source: Space Coast AOR. This data may not be complete. We recommend contacting the local school district to confirm school assignments for this home.
- $458,5004 bd3 ba1.7k sqft1255 Leslie Dr, Merritt Island, FL 32952Off Market
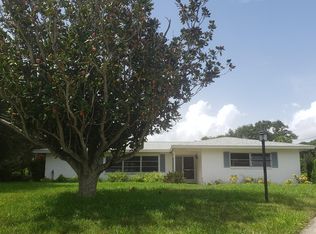
- $614,1004 bd2 ba2.1k sqft3770 Laurette Rd, Merritt Island, FL 32952Off Market
- $506,2003 bd2 ba1.8k sqft1235 Leslie Dr, Merritt Island, FL 32952Off Market
- $480,5003 bd2 ba2.2k sqft3760 Laurette Rd, Merritt Island, FL 32952Off Market
- $9,4004 bd3 ba2.3k sqft1260 Leslie Dr, Merritt Island, FL 32952For Rent
- $513,5003 bd2 ba1.9k sqft1265 Leslie Dr, Merritt Island, FL 32952Off Market
- $567,0003 bd2 ba1.9k sqft3780 Laurette Rd, Merritt Island, FL 32952Off Market
- $510,9004 bd2 ba1.8k sqft1225 Leslie Dr, Merritt Island, FL 32952Off Market
A local agent can set up tours, give advice and negotiate with sellers.
Similar homes
- $619,9004 bd2 ba2k sqft4245 Hillview Cir, Merritt Island, FL 32952For Sale
 MLS ID #1067401, Jon Mason. Space Coast AOR
 - $499,9004 bd2 ba1.9k sqft3630 Laurette Rd, Merritt Island, FL 32952For Sale
 MLS ID #1080566, Sheila Bonvallat. Space Coast AOR
 - $675,0003 bd3 ba1.8k sqft1515 Bella Casa Ct, Merritt Island, FL 32952For Sale
 MLS ID #1080379, Shannon M Kammer. Space Coast AOR
 - $670,0003 bd2 ba1.8k sqft1102 Egret Lake Way, Melbourne, FL 32940For Sale
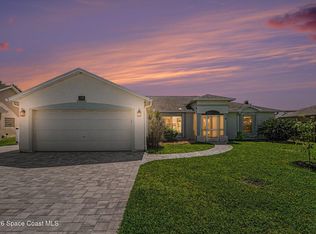 MLS ID #1080997, Marie Lachance. Space Coast AOR
 - $599,0004 bd3 ba2.2k sqft4117 Las Cruces Way, Rockledge, FL 32955For SaleMLS ID #1081542, Brooke Bell. Space Coast AOR
- $689,0004 bd2 ba1.7k sqft1060 Montego Bay Dr N, Merritt Island, FL 32953For SaleMLS ID #1079046, Lindsey N. Whitney. Space Coast AOR
- $640,0004 bd3 ba2.9k sqft4343 Browning Ln, Rockledge, FL 32955For SaleMLS ID #1074451, Brianna Elaine Ballance. Space Coast AOR
- $599,0004 bd2 ba2.1k sqft315 Ursa Ave, Merritt Island, FL 32953For SaleMLS ID #1080600, Stacy E Matlock. Space Coast AOR
- $649,0004 bd3 ba2.3k sqft6591 Ingalls St, Melbourne, FL 32940For SaleMLS ID #1079079, Susan Swanson. Space Coast AOR
- $712,9003 bd2 ba1.7k sqft2245 Chevalier Pl, Merritt Island, FL 32952For SaleMLS ID #1071883, Donna K Lugo. Space Coast AOR
- $699,0005 bd4 ba2.5k sqft2195 N Tropical Trl, Merritt Island, FL 32953For SaleMLS ID #1081336, Tara Renee Padrick. Space Coast AOR
- $730,0004 bd2 ba1.7k sqft1550 Mars St, Merritt Island, FL 32953For SaleMLS ID #1077676, Carrie Liotta. Space Coast AOR
- $385,0003 bd2 ba1.6k sqft365 Hula Cir, Merritt Island, FL 32952For SaleMLS ID #1083173, Melissa Horne. Space Coast AOR
- $370,0004 bd2 ba1.5k sqft1240 Colby Ln, Merritt Island, FL 32952For SaleMLS ID #1077460, Brandon Phillips. Space Coast AOR
- $565,0004 bd3 ba2.8k sqft406 Wenthrop Cir, Rockledge, FL 32955For SaleMLS ID #1082283, Nicholas LaMonica. Space Coast AOR
- $675,0003 bd2 ba1.7k sqft165 June Dr, Cocoa Beach, FL 32931For SaleMLS ID #1081661, Jane Y Andrews. Space Coast AOR
- $720,0003 bd3 ba2k sqft1370 Mercury St, Merritt Island, FL 32953For SaleMLS ID #1079033, Matthew A Hausmann. Space Coast AOR
- $440,0004 bd2 ba1.7k sqft1300 Lester Ct, Merritt Island, FL 32952For SaleMLS ID #1070633, Jennifer Brown. Space Coast AOR
- $825,0004 bd2 ba2.3k sqft1525 Sykes Creek Dr, Merritt Island, FL 32953For SaleMLS ID #1082358, Eugene Crockett Jr.. Space Coast AOR
- $635,0004 bd2 ba1.6k sqft206 Harbor Dr, Cape Canaveral, FL 32920For SaleMLS ID #1066075, Matthew T Haag. Space Coast AOR
