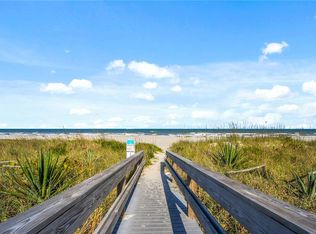
Enjoy a front row seat to rocket launches, ocean views & cruise departures from your north facing balcony in one of Cape Canaveral's most desirable gated beachfront communities. Located between the Port/Jetty Park & Cocoa Beach Pier, this spacious 2 bed, 2 bath residence offers 1,621 square feet of coastal living. The large balcony overlooks an expansive landscaped buffer & open green space, offering a level of privacy rarely found in an oceanfront condo setting. Private beach access puts the Atlantic just steps away. Inside, select areas have been freshly painted & new carpet adds a clean, refreshed feel. A private one car garage beneath the building provides valuable storage & convenience. Ocean Oaks amenities include a resort style pool & spa, tennis & pickleball courts, fitness room, elevator access, & beautifully maintained grounds. With a three month minimum rental period & two pets allowed, this is an exceptional opportunity to enjoy the best of Cape Canaveral beachfront living.
Under contract
$474,900
8700 Ridgewood Ave APT B202, Cape Canaveral, FL 32920
2beds
1,621sqft
Condominium
Built in 1995
-- sqft lot
$455,600 Zestimate®
$293/sqft
$991/mo HOA
What's special
Private beach accessTennis and pickleball courtsFitness roomBeautifully maintained groundsNorth facing balcony
- 55 days
- 148
- 3
Zillow last checked:
Listing updated:
Listed by:
Daniel J Quattrocchi 321-720-1822,
Quattrocchi Real Estate, Inc.,
Christian Warren Carlson 321-806-6678,
Quattrocchi Real Estate, Inc.
Source: Space Coast AOR,MLS#: 1084325
Facts & features
Interior
Bedrooms & bathrooms
- Bedrooms: 2
- Bathrooms: 2
- Full bathrooms: 2
Primary bedroom
- Level: Main
- Area: 165
- Dimensions: 11.00 x 15.00
Bedroom 2
- Level: Main
- Area: 90
- Dimensions: 9.00 x 10.00
Primary bathroom
- Level: Main
- Area: 99
- Dimensions: 11.00 x 9.00
Bathroom 2
- Level: Main
- Area: 90
- Dimensions: 9.00 x 10.00
Dining room
- Level: Main
- Area: 140
- Dimensions: 14.00 x 10.00
Kitchen
- Level: Main
- Area: 192
- Dimensions: 12.00 x 16.00
Laundry
- Level: Main
- Area: 63
- Dimensions: 9.00 x 7.00
Living room
- Level: Main
- Area: 224
- Dimensions: 14.00 x 16.00
Other
- Description: Foyer
- Level: Main
- Area: 84
- Dimensions: 4.00 x 21.00
Other
- Description: breakfast nook
- Level: Main
- Area: 84
- Dimensions: 12.00 x 7.00
Heating
- Central, Electric
Cooling
- Central Air, Electric
Appliances
- Included: Dishwasher, Disposal, Dryer, Electric Range, Electric Water Heater, Ice Maker, Microwave, Refrigerator, Washer
- Laundry: Electric Dryer Hookup, In Unit, Sink, Washer Hookup
Features
- Breakfast Bar, Breakfast Nook, Ceiling Fan(s), Eat-in Kitchen, His and Hers Closets, Pantry, Primary Bathroom -Tub with Separate Shower, Smart Thermostat, Split Bedrooms, Walk-In Closet(s), Wet Bar
- Flooring: Carpet, Tile
- Has fireplace: No
Interior area
- Total interior livable area: 1,621 sqft
Video & virtual tour
Property
Parking
- Total spaces: 1
- Parking features: Additional Parking, Covered, Garage, Garage Door Opener, Underground
- Garage spaces: 1
Accessibility
- Accessibility features: Grip-Accessible Features, Therapeutic Whirlpool
Features
- Levels: One
- Stories: 1
- Patio & porch: Rear Porch
- Exterior features: Balcony
- Has spa: Yes
- Spa features: Community, Heated, In Ground
- Has view: Yes
- View description: Ocean, Trees/Woods
- Has water view: Yes
- Water view: Ocean
- Waterfront features: Ocean Front, Deeded Beach Access
- Body of water: Atlantic Ocean
Lot
- Size: 8,276 Square Feet
- Features: Few Trees
Details
- Additional structures: Tennis Court(s)
- Additional parcels included: 2443245
- Parcel number: 2437142a0202b.00000.00
- Zoning description: Condominium
- Special conditions: Standard
Construction
Type & style
- Home type: Condo
- Architectural style: Other
- Property subtype: Condominium
Materials
- Block, Concrete, Stucco
Condition
- New construction: No
- Year built: 1995
Utilities & green energy
- Sewer: Public Sewer
- Water: Public
- Utilities for property: Cable Available, Electricity Connected, Sewer Connected, Water Connected
Community & HOA
Community
- Security: Security Gate, Smoke Detector(s), Secured Lobby
- Subdivision: Ocean Oaks Condo Phase II
HOA
- Has HOA: Yes
- Amenities included: Beach Access, Car Wash Area, Elevator(s), Fitness Center, Maintenance Grounds, Maintenance Structure, Management - Full Time, Pickleball, Pool, Sauna, Spa/Hot Tub, Tennis Court(s), Trash, Water
- Services included: Cable TV, Internet, Maintenance Grounds, Sewer, Trash, Water
- HOA fee: $991 monthly
- HOA name: Ocean Oaks Condominium Association
- HOA phone: 952-994-6696
Location
- Region: Cape Canaveral
Financial & listing details
- Price per square foot: $293/sqft
- Annual tax amount: $2,307
- Date on market: 8/6/2026
- Listing terms: Cash,Conventional
- Road surface type: Asphalt
Estimated market value
$455,600
$433,000 - $478,000
$2,938/mo
Price history
| Date | Event | Price |
|---|---|---|
| 9/3/2026 | Contingent | $474,900$293/sqft |
Source: Space Coast AOR #1084325 Report a problem | ||
| 8/6/2026 | Listed for sale | $474,900$293/sqft |
Source: Space Coast AOR #1084325 Report a problem | ||
Public tax history
Tax history is unavailable.
Monthly payment
Est. payment
Payment breakdown
Explore the cost of this home by adjusting the details. Changes won't be saved.Climate risks
Neighborhood: 32920
Nearby schools
Schools provided by the listing agent
- Elementary: Cape View
- Middle: Cocoa Beach
- High: Cocoa Beach
Source: Space Coast AOR. This data may not be complete. We recommend contacting the local school district to confirm school assignments for this home.
- $512,5002 bd2 ba1.7k sqft8700 Ridgewood Ave APT B303, Cape Canaveral, FL 32920Sold

- $5,7503 bd2 ba1.8k sqft8700 Ridgewood Ave APT B204, Cape Canaveral, FL 32920For Rent
- $349,9001 bd2 ba774 sqft8700 Ridgewood Ave #207B, Cape Canaveral, FL 32920Sold

- $599,0002 bd2 ba1.6k sqft8700 Ridgewood Ave #PENTHOUSE 2B, Cape Canaveral, FL 32920Sold

Similar homes
- $505,0002 bd2 ba1.6k sqft601 Shorewood Dr Unit G303, Cape Canaveral, FL 32920For Sale
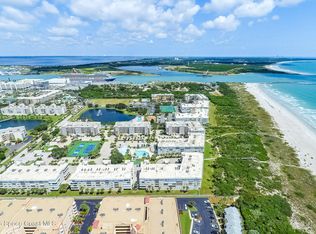 MLS ID #1082601, Andrew Barclay. Space Coast AOR
 - $445,0002 bd2 ba1.7k sqft604 Shorewood Dr Unit B302, Cape Canaveral, FL 32920For Sale
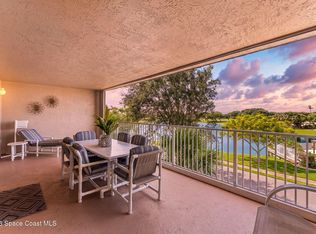 MLS ID #1084918, Carmen Austrup. Space Coast AOR
 - $575,0003 bd2 ba1.6k sqft817 Mystic Dr APT B307, Cape Canaveral, FL 32920For Sale
 MLS ID #1083905, Diana Pittner-Scarincio. Space Coast AOR
 - $499,0003 bd2 ba2.3k sqft8935 Puerto Del Rio Dr #7203, Cape Canaveral, FL 32920For Sale
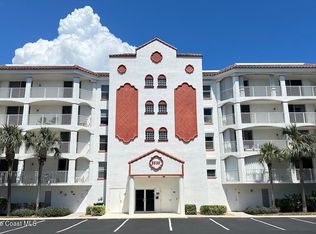 MLS ID #1085946, Omar A Capellan. Space Coast AOR
