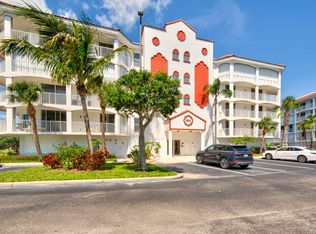
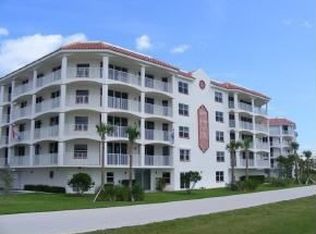
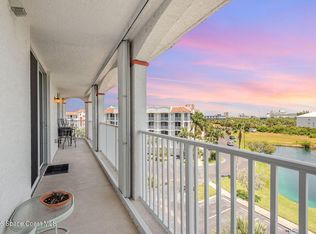
WELCOME HOME to this beautifully updated condominium offering low-maintenance coastal living! Concrete block construction provides peace of mind. Inside, enjoy a bright, modern interior featuring quartz countertops, white shaker cabinets, and stainless-steel appliances. Flooring includes vinyl plank, tile, and carpet, complemented by new lighting fixtures throughout. Major updates include a 2021 HVAC system and 2018 water heater, plus an in-unit washer and dryer. Relax on your wrap-around balcony with water views, perfect for watching rocket launches and cruise ships at Port Canaveral. Community amenities include secured buildings, on-site management, 2 pools, 2 clubhouses, fitness centers, community kitchens, elevators, and car wash area. HOA covers water, sewer, trash, basic cable, and internet. Located near 2 local waterfront parks on a quiet street with no through traffic. Schedule your showing today and enjoy the Space Coast lifestyle!
For sale
Price cut: $10.9K (5/30)
$449,000
8924 Puerto Del Rio Dr #9204, Cape Canaveral, FL 32920
3beds
2,348sqft
:
Get pre-qualified$3,863/mo
Condominium
Built in 2006
-- sqft lot
$-- Zestimate®
$191/sqft
$945/mo HOA
What's special
Community kitchensBeautifully updated condominiumQuartz countertopsNew lighting fixtures throughoutSecured buildingsBright modern interiorCar wash area
- 108 days |
- 157 |
- 7 |
Zillow last checked:
Listing updated:
Listed by:
Vicki L Chambers 321-446-0821,
C. Apollo Realty Inc
Source: Space Coast AOR,MLS#: 1074651
Facts & features
Interior
Bedrooms & bathrooms
- Bedrooms: 3
- Bathrooms: 2
- Full bathrooms: 2
Primary bedroom
- Level: Main
- Area: 284
- Dimensions: 20.00 x 14.20
Bedroom 2
- Level: Main
- Area: 169.4
- Dimensions: 14.00 x 12.10
Bedroom 3
- Level: Main
- Area: 193.2
- Dimensions: 16.10 x 12.00
Primary bathroom
- Level: Main
- Area: 167.56
- Dimensions: 14.20 x 11.80
Bathroom 2
- Level: Main
- Area: 43.2
- Dimensions: 9.00 x 4.80
Kitchen
- Level: Main
- Area: 189.81
- Dimensions: 17.10 x 11.10
Living room
- Level: Main
- Area: 660.96
- Dimensions: 30.60 x 21.60
Utility room
- Level: Main
- Area: 20
- Dimensions: 5.00 x 4.00
Heating
- Central
Cooling
- Central Air
Appliances
- Included: Dishwasher, Dryer, Electric Oven, Electric Range, Electric Water Heater, Ice Maker, Microwave, Refrigerator, Washer
Features
- Breakfast Bar, Ceiling Fan(s), Eat-in Kitchen, Kitchen Island, Open Floorplan, Pantry, Primary Bathroom -Tub with Separate Shower, Split Bedrooms, Walk-In Closet(s)
- Flooring: Carpet, Tile, Vinyl
- Has fireplace: No
Interior area
- Total interior livable area: 2,348 sqft
Video & virtual tour
Property
Parking
- Total spaces: 1
- Parking features: Assigned, Garage, Garage Door Opener, Underground
- Garage spaces: 1
Accessibility
- Accessibility features: Accessible Bedroom, Accessible Closets, Accessible Common Area, Accessible Entrance, Accessible Kitchen
Features
- Levels: Three Or More
- Stories: 1
- Patio & porch: Wrap Around
- Exterior features: Balcony, Storm Shutters
- Has spa: Yes
- Spa features: Community, Heated, In Ground
- Has view: Yes
- View description: River, Water
- Has water view: Yes
- Water view: River,Water
- Waterfront features: River Front
- Body of water: Banana River
Lot
- Size: 3,484 Square Feet
- Features: Dead End Street
Details
- Additional parcels included: 2459472
- Parcel number: 2437150000261.T0000.00
- Zoning description: Residential
- Special conditions: Standard
Construction
Type & style
- Home type: Condo
- Architectural style: Traditional
- Property subtype: Condominium
Materials
- Block
- Roof: Membrane
Condition
- Updated/Remodeled
- New construction: No
- Year built: 2006
Utilities & green energy
- Sewer: Public Sewer
- Water: Public
- Utilities for property: Cable Connected, Electricity Available, Sewer Connected, Water Connected
Community & HOA
Community
- Security: Secured Elevator, Secured Lobby
- Subdivision: Puerto Del Rio Condo Ph 1D
HOA
- Has HOA: Yes
- Amenities included: Cable TV, Car Wash Area, Clubhouse, Elevator(s), Fitness Center, Maintenance Grounds, Maintenance Structure, Management - Off Site, Storage, Trash, Water
- Services included: Cable TV, Insurance, Internet, Maintenance Grounds, Maintenance Structure, Pest Control, Sewer, Trash, Water
- HOA fee: $945 monthly
- HOA name: Puerto Del Rio Condominium Association
- HOA phone: 518-369-1356
Location
- Region: Cape Canaveral
Financial & listing details
- Price per square foot: $191/sqft
- Tax assessed value: $382,910
- Annual tax amount: $4,553
- Date on market: 4/15/2026
- Listing terms: Cash,Conventional,FHA,VA Loan
- Road surface type: Asphalt
Estimated market value
Not available
Estimated sales range
Not available
Not available
Price history
| Date | Event | Price |
|---|---|---|
| 5/30/2026 | Price change | $449,000-2.4%$191/sqft |
Source: Space Coast AOR #1074651 Report a problem | ||
| 5/20/2026 | Price change | $459,900-4.2%$196/sqft |
Source: Space Coast AOR #1074651 Report a problem | ||
| 4/15/2026 | Listed for sale | $479,900+37.1%$204/sqft |
Source: Space Coast AOR #1074651 Report a problem | ||
| 3/5/2021 | Sold | $350,000-1.4%$149/sqft |
Source: Space Coast AOR #853634 Report a problem | ||
| 2/12/2021 | Contingent | $354,900$151/sqft |
Source: Space Coast AOR #853634 Report a problem | ||
| 1/12/2021 | Listing removed | -- |
Source: Space Coast AOR Report a problem | ||
| 12/31/2020 | Listed for sale | $354,900-16.9%$151/sqft |
Source: Space Coast AOR #853634 Report a problem | ||
| 12/11/2020 | Listed for rent | $2,000+5.3%$1/sqft |
Source: C. Apollo Realty Inc #892067 Report a problem | ||
| 8/5/2017 | Listing removed | $1,900$1/sqft |
Source: C. Apollo Realty Inc #787809 Report a problem | ||
| 7/6/2017 | Listed for rent | $1,900+2.7%$1/sqft |
Source: C. Apollo Realty Inc #787809 Report a problem | ||
| 5/20/2017 | Listing removed | $1,850$1/sqft |
Source: Seaside Realty of Brevard #777509 Report a problem | ||
| 3/7/2017 | Listed for rent | $1,850$1/sqft |
Source: Seaside Realty of Brevard #777509 Report a problem | ||
| 11/26/2013 | Listing removed | $427,000$182/sqft |
Source: RE/MAX Elite #676711 Report a problem | ||
| 8/31/2013 | Listed for sale | $427,000$182/sqft |
Source: RE/MAX Elite #676711 Report a problem | ||
| 9/26/2010 | Listing removed | $427,000$182/sqft |
Source: RE/MAX Elite #473161 Report a problem | ||
| 6/16/2010 | Listed for sale | $427,000$182/sqft |
Source: RE/MAX Elite #473161 Report a problem | ||
| 2/18/2010 | Listing removed | $427,000$182/sqft |
Source: RE/MAX Elite #473161 Report a problem | ||
| 11/7/2009 | Listed for sale | $427,000+8%$182/sqft |
Source: RE/MAX Elite #473161 Report a problem | ||
| 11/27/2006 | Sold | $395,300$168/sqft |
Source: Public Record Report a problem | ||
Public tax history
| Year | Property taxes | Tax assessment |
|---|---|---|
| 2025 | $4,554 +1.3% | $382,910 +2.2% |
| 2024 | $4,495 -0.2% | $374,540 +3% |
| 2023 | $4,507 +8.9% | $363,640 +3% |
| 2022 | $4,136 +4.6% | $353,050 +25.7% |
| 2021 | $3,953 +3.6% | $280,770 +6% |
| 2020 | $3,816 -0.5% | $264,850 +2.5% |
| 2019 | $3,834 | $258,330 -7.9% |
| 2018 | $3,834 -10.8% | $280,420 +4.8% |
| 2017 | $4,297 +0.3% | $267,670 +7.3% |
| 2016 | $4,286 +7.9% | $249,520 +13.3% |
| 2015 | $3,973 +15% | $220,230 +10% |
| 2014 | $3,455 | $200,210 |
| 2013 | -- | $200,210 |
| 2012 | $3,695 -0.1% | -- |
| 2011 | $3,698 +4.1% | -- |
| 2010 | $3,553 -1.5% | -- |
| 2009 | $3,606 -5.6% | -- |
| 2008 | $3,821 -22.9% | -- |
| 2007 | $4,954 | -- |
Find assessor info on the county website
Monthly payment
Est. payment
Payment breakdown
Explore the cost of this home by adjusting the details. Changes won't be saved.Climate risks
Neighborhood: 32920
Nearby schools
GreatSchools rating
- 7/10Cape View Elementary SchoolGrades: PK-6Distance: 1.2 mi
- 7/10Cocoa Beach Junior/Senior High SchoolGrades: 7-12Distance: 5.6 mi
Schools provided by the listing agent
- Elementary: Cape View
- Middle: Cocoa Beach
- High: Cocoa Beach
Source: Space Coast AOR. This data may not be complete. We recommend contacting the local school district to confirm school assignments for this home.
- $405,0003 bd2 ba2.4k sqft8914 Puerto Del Rio Dr UNIT 203, Cape Canaveral, FL 32920Sold
- $538,4003 bd2 ba2.4k sqft8924 Puerto Del Rio Dr #9401, Cape Canaveral, FL 32920Off Market
- $451,500-- bd-- ba2.3k sqft8924 Puerto Del Rio Dr #9404, Cape Canaveral, FL 32920Off Market
- $470,2003 bd2 ba2.3k sqft8924 Puerto Del Rio Dr #9303, Cape Canaveral, FL 32920Off Market
- $470,8003 bd2 ba2.3k sqft8924 Puerto Del Rio Dr #9403, Cape Canaveral, FL 32920Off Market
- $464,5003 bd2 ba2.4k sqft8924 Puerto Del Rio Dr #9201, Cape Canaveral, FL 32920Off Market
- $541,000-- bd-- ba2.4k sqft8924 Puerto Del Rio Dr #9501, Cape Canaveral, FL 32920Sold
- $479,0003 bd2 ba2.3k sqft8924 Puerto Del Rio Dr #9503, Cape Canaveral, FL 32920Off Market
A local agent can set up tours, give advice and negotiate with sellers.
Similar homes
- $435,0003 bd2 ba1.8k sqft8903 Laguna Ln Unit 503, Cape Canaveral, FL 32920For Sale
 MLS ID #1067750, Terry Theodorou. Space Coast AOR
 - $425,0003 bd2 ba2k sqft551 Casa Bella Dr Unit 203, Cape Canaveral, FL 32920For Sale
 MLS ID #1076478, Jennifer Leah Valentine. Space Coast AOR
 - $499,0003 bd2 ba2.4k sqft8935 Puerto Del Rio Dr #7501, Cape Canaveral, FL 32920For Sale
 MLS ID #1074636, Kayla Crouse. Space Coast AOR
 - $475,0003 bd2 ba1.5k sqft8472 Ridgewood Ave Unit 201, Cape Canaveral, FL 32920For Sale
 MLS ID #1072142, Jackie Griffin. Space Coast AOR
 - $525,0003 bd2 ba2k sqft807 Mystic Dr APT C-210, Cape Canaveral, FL 32920For SaleMLS ID #1079282, William E. Adams. Space Coast AOR
- $431,9002 bd2 ba1.6k sqft601 Shorewood Dr Unit G402, Cape Canaveral, FL 32920For SaleMLS ID #1068114, Diana Pittner-Scarincio. Space Coast AOR
- $524,9002 bd2 ba1.6k sqft601 Shorewood Dr Unit G303, Cape Canaveral, FL 32920For SaleMLS ID #1082601, Andrew Barclay. Space Coast AOR
- $615,0002 bd2 ba1.8k sqft606 Shorewood Dr Unit C206, Cape Canaveral, FL 32920For SaleMLS ID #1083118, Paul Michael Kemp. Space Coast AOR
- $475,0003 bd2 ba2k sqft3400 Ocean Beach Blvd APT 213, Cocoa Beach, FL 32931For SaleMLS ID #1080339, Barbara Schluraff. Space Coast AOR
- $325,0002 bd2 ba1.2k sqft300 Columbia Dr APT 3204, Cape Canaveral, FL 32920For SaleMLS ID #1071425, Dustin Allen Overton. Space Coast AOR
- $315,0002 bd2 ba1.2k sqft300 Columbia Dr #305-2, Cape Canaveral, FL 32920For SaleMLS ID #1074947, Christina L Boothroyd. Space Coast AOR
- $499,0003 bd2 ba1.8k sqft4125 W End Rd APT 306, Cocoa Beach, FL 32931For SaleMLS ID #1062428, Richard D Lemon. Space Coast AOR
- $354,9992 bd2 ba1.3k sqft5805 N Banana River Blvd APT 1153, Cape Canaveral, FL 32920For SaleMLS ID #1069175, Gerard P Dillon Jr.. Space Coast AOR
- $343,0002 bd2 ba1.3k sqft5805 N Banana River Blvd APT 1154, Cape Canaveral, FL 32920For SaleMLS ID #1079743, Dustin Allen Overton. Space Coast AOR
- $422,5003 bd2 ba1.7k sqft3165 N Atlantic Ave APT B209, Cocoa Beach, FL 32931For SaleMLS ID #1081090, Christina Ritman. Space Coast AOR
- $450,0002 bd2 ba1.3k sqft200 S Banana River Blvd APT 2310, Cocoa Beach, FL 32931For SaleMLS ID #1071484, Debra Ann Roth. Space Coast AOR
- $438,0003 bd3 ba2.4k sqft420 Moore Park Ln APT 107, Merritt Island, FL 32952For SaleMLS ID #1068741, Nicole Lovin Miller. Space Coast AOR
- $454,9002 bd2 ba1.5k sqft4850 Ocean Beach Blvd APT 101, Cocoa Beach, FL 32931For SaleMLS ID #1077894, Kelly Wentworth. Space Coast AOR
- $599,0003 bd2 ba2.1k sqft15 N Indian River Dr APT 504, Cocoa, FL 32922For SaleMLS ID #1083933, Margret Cornell. Space Coast AOR
- $447,0002 bd2 ba1.3k sqft3060 N Atlantic Ave APT 106, Cocoa Beach, FL 32931For SaleMLS ID #1067907, Jordan K Reed. Space Coast AOR
