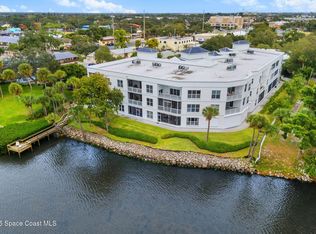
Anchorage Condo offers refined waterfront living in this ground-floor, corner-unit 3-bedroom, 3-bath residence featuring two master suites, 10-foot ceilings, and a large open-concept layout designed for effortless single-level living. The kitchen is well appointed with 42'' cabinets, granite countertops, and a large walk-in pantry. Enjoy seamless indoor-outdoor living with two fully screened porches and the convenience of a two-car garage with additional storage.
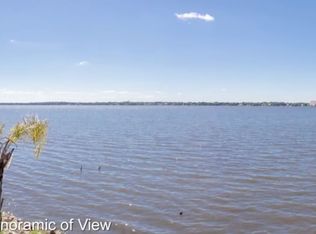
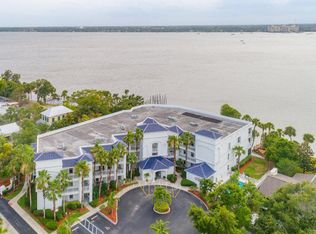
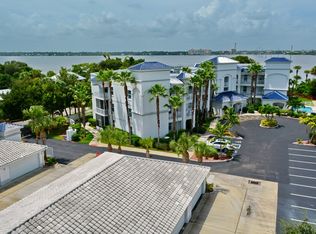
Community amenities include waterfront dock, riverside pool, spa/hot tub, pier with sunset views, elevators, car wash area, and professional management. HOA includes cable TV, internet, water, sewer, trash, insurance, and exterior maintenance, with healthy reserves and 3-month rental restrictions. New roof (2024) and new exterior paint (2023) complete this low-maintenance waterfront lifestyle.
For sale
Price cut: $11K (5/12)
$438,000
420 Moore Park Ln APT 107, Merritt Island, FL 32952
3beds
2,459sqft
:
Get pre-qualified$3,645/mo
Condominium
Built in 2004
-- sqft lot
$420,200 Zestimate®
$178/sqft
$799/mo HOA
What's special
Waterfront dockTwo master suitesGranite countertopsGround-floor corner-unitTwo fully screened porchesLarge open-concept layoutPier with sunset views
- 177 days |
- 284 |
- 10 |
Zillow last checked:
Listing updated:
Listed by:
Nicole Lovin Miller 321-507-3537,
Blue Marlin Real Estate,
Dillon Bout 321-458-5673,
Blue Marlin Real Estate
Source: Space Coast AOR,MLS#: 1068741
Facts & features
Interior
Bedrooms & bathrooms
- Bedrooms: 3
- Bathrooms: 3
- Full bathrooms: 3
Heating
- Central
Cooling
- Central Air
Appliances
- Included: Convection Oven, Dishwasher, Dryer, Electric Cooktop, Electric Oven, Ice Maker, Microwave, Refrigerator
Features
- Ceiling Fan(s), Eat-in Kitchen, Entrance Foyer, His and Hers Closets, In-Law Floorplan, Kitchen Island, Open Floorplan, Pantry, Primary Bathroom -Tub with Separate Shower, Smart Thermostat, Vaulted Ceiling(s), Walk-In Closet(s)
- Has fireplace: No
Interior area
- Total interior livable area: 2,459 sqft
Property
Parking
- Total spaces: 2
- Parking features: Assigned, Garage, Garage Door Opener, Gated, Guest
- Garage spaces: 2
Features
- Stories: 1
- Patio & porch: Front Porch, Porch, Rear Porch, Screened
Lot
- Size: 2,613 Square Feet
- Features: Dead End Street
Details
- Additional parcels included: 2457450
- Parcel number: 243635280000c.00006.07
- Special conditions: Standard
Construction
Type & style
- Home type: Condo
- Architectural style: Traditional
- Property subtype: Condominium
Materials
- Block, Stucco
Condition
- New construction: No
- Year built: 2004
Utilities & green energy
- Sewer: Public Sewer
- Water: Public
- Utilities for property: Cable Available, Cable Connected, Electricity Available, Electricity Connected, Sewer Available, Sewer Connected, Water Available, Water Connected
Community & HOA
Community
- Security: Security Fence, Security Gate, Smoke Detector(s)
- Subdivision: Anchorage Condo
HOA
- Has HOA: Yes
- Amenities included: Boat Dock, Cable TV, Car Wash Area, Gated, Maintenance Grounds, Maintenance Structure, Management - Full Time, Pool, Service Elevator(s), Spa/Hot Tub, Storage, Trash, Water
- Services included: Cable TV, Insurance, Internet, Maintenance Grounds, Maintenance Structure, Pest Control, Security, Sewer, Trash, Water
- HOA fee: $799 monthly
- HOA name: Precision Property Management Solutions
- HOA phone: 321-432-2195
Location
- Region: Merritt Island
Financial & listing details
- Price per square foot: $178/sqft
- Tax assessed value: $380,950
- Annual tax amount: $2,120
- Date on market: 2/6/2026
- Listing terms: Cash,Conventional,FHA,VA Loan
Estimated market value
$420,200
$399,000 - $441,000
$3,011/mo
Price history
| Date | Event | Price |
|---|---|---|
| 5/12/2026 | Price change | $438,000-2.4%$178/sqft |
Source: Space Coast AOR #1068741 Report a problem | ||
| 4/6/2026 | Price change | $449,000-3.4%$183/sqft |
Source: Space Coast AOR #1068741 Report a problem | ||
| 3/4/2026 | Price change | $465,000-2.1%$189/sqft |
Source: Space Coast AOR #1068741 Report a problem | ||
| 2/6/2026 | Listed for sale | $475,000+206.5%$193/sqft |
Source: Space Coast AOR #1068741 Report a problem | ||
| 12/20/2010 | Sold | $155,000-8.6%$63/sqft |
Source: Public Record Report a problem | ||
| 10/14/2010 | Listed for sale | $169,500$69/sqft |
Source: Tropical Realty and Investments #580755 Report a problem | ||
Public tax history
| Year | Property taxes | Tax assessment |
|---|---|---|
| 2025 | $2,120 +11.8% | $157,270 +2.9% |
| 2024 | $1,896 -5.5% | $152,840 +3% |
| 2023 | $2,007 +7.2% | $148,390 +3% |
| 2022 | $1,872 -2.5% | $144,070 +3% |
| 2021 | $1,921 +4.4% | $139,880 +1.4% |
| 2020 | $1,839 +2.6% | $137,950 +2.3% |
| 2019 | $1,793 | $134,850 +1.9% |
| 2018 | $1,793 +0.3% | $132,340 +2.1% |
| 2017 | $1,788 0% | $129,620 +2.1% |
| 2016 | $1,788 -1.1% | $126,960 +0.7% |
| 2015 | $1,808 -2.8% | $126,080 +0.8% |
| 2014 | $1,861 | $125,080 +1.5% |
| 2013 | -- | $123,240 |
| 2012 | $1,503 -31.4% | -- |
| 2011 | $2,191 -21.5% | -- |
| 2010 | $2,790 -15.1% | -- |
| 2009 | $3,285 -10.2% | -- |
| 2008 | $3,657 -11.8% | -- |
| 2007 | $4,148 -1.8% | -- |
| 2005 | $4,223 +1413.9% | -- |
| 2004 | $279 | -- |
Find assessor info on the county website
Monthly payment
Est. payment
Payment breakdown
Explore the cost of this home by adjusting the details. Changes won't be saved.Climate risks
Neighborhood: 32952
Nearby schools
GreatSchools rating
- 8/10Tropical Elementary SchoolGrades: PK-6Distance: 1.1 mi
- 7/10Thomas Jefferson Middle SchoolGrades: 7-8Distance: 1.9 mi
- 5/10Merritt Island High SchoolGrades: PK,9-12Distance: 1.7 mi
Schools provided by the listing agent
- Elementary: Tropical
- Middle: Jefferson
- High: Merritt Island
Source: Space Coast AOR. This data may not be complete. We recommend contacting the local school district to confirm school assignments for this home.
- $490,0003 bd3 ba2.4k sqft420 Moore Park Ln APT 304, Merritt Island, FL 32952Sold
- $456,6003 bd2 ba2.1k sqft420 Moore Park Ln APT 202, Merritt Island, FL 32952Off Market
- $419,9003 bd2 ba2.2k sqft420 Moore Park Ln APT 101, Merritt Island, FL 32952Off Market
- $472,7003 bd3 ba2.4k sqft420 Moore Park Ln APT 104, Merritt Island, FL 32952Off Market
- $393,300-- bd-- ba2.5k sqft420 Moore Park Ln APT 103, Merritt Island, FL 32952Off Market
- $410,1003 bd3 ba2.1k sqft420 Moore Park Ln APT 205, Merritt Island, FL 32952Off Market
- $380,5003 bd3 ba2.1k sqft420 Moore Park Ln APT 302, Merritt Island, FL 32952Off Market
- $416,800-- bd-- ba2.5k sqft420 Moore Park Ln APT 303, Merritt Island, FL 32952Off Market
A local agent can set up tours, give advice and negotiate with sellers.
Similar homes
- $415,0003 bd2 ba1.8k sqft150 Island Beach Blvd, Merritt Island, FL 32952For Sale
 MLS ID #1083757, Daniel J Quattrocchi. Space Coast AOR
 - $384,9993 bd2 ba2.2k sqft134 Starboard Ln APT 402, Merritt Island, FL 32953For Sale
 MLS ID #1077110, Keith R Brodsky. Space Coast AOR
 - $419,9003 bd2 ba1.5k sqft1291 Potomac Dr, Merritt Island, FL 32952For Sale
 MLS ID #1083306, Juan Castro. Space Coast AOR
 - $464,9004 bd3 ba2.5k sqft5364 Brilliance Cir, Cocoa, FL 32926For Sale
 MLS ID #1083915, Patti Bradshaw. Space Coast AOR
 - $399,0004 bd2 ba2k sqft85 Catalina Isle Dr, Merritt Island, FL 32953For SaleMLS ID #1082072, Nancy G. Corso. Space Coast AOR
- $439,0003 bd2 ba1.6k sqft927 Jamestown Dr, Rockledge, FL 32955For SaleMLS ID #1081556, Aysegul Langford. Space Coast AOR
- $430,0003 bd3 ba1.4k sqft2730 Cutlass Point Ln APT 101, Merritt Island, FL 32953For SaleMLS ID #1071008, Christine George. Space Coast AOR
- $589,9003 bd2 ba2.5k sqft660 Jillotus St, Merritt Island, FL 32952For SaleMLS ID #1079399, Kimberly Meyers. Space Coast AOR
- $349,9003 bd3 ba1.9k sqft2464 Hemingway Ln APT 101, Merritt Island, FL 32953For SaleMLS ID #1080875, Caroline T Rowe. Space Coast AOR
- $449,0003 bd2 ba2.3k sqft8924 Puerto Del Rio Dr #9204, Cape Canaveral, FL 32920For SaleMLS ID #1074651, Vicki L Chambers. Space Coast AOR
- $425,0003 bd2 ba1.8k sqft970 Kingfisher Way, Rockledge, FL 32955For SaleMLS ID #1082056, Andrew Deck. Space Coast AOR
- $427,9994 bd2 ba1.9k sqft4000 Harvest Cir, Rockledge, FL 32955For SaleMLS ID #1070420, Kristy Patjens. Space Coast AOR
- $425,0004 bd3 ba2.3k sqft8414 Maria Ct #5, Cape Canaveral, FL 32920For SaleMLS ID #1081381, Jonathan Williams. Space Coast AOR
- $425,0003 bd2 ba2k sqft551 Casa Bella Dr Unit 203, Cape Canaveral, FL 32920For SaleMLS ID #1076478, Jennifer Leah Valentine. Space Coast AOR
- $545,0004 bd2 ba1.9k sqft1044 Harbor Pines Dr, Merritt Island, FL 32952For SaleMLS ID #1075428, Tamara Crisafulli. Space Coast AOR
- $422,5003 bd2 ba1.7k sqft3165 N Atlantic Ave APT B209, Cocoa Beach, FL 32931For SaleMLS ID #1081090, Christina Ritman. Space Coast AOR
- $625,0004 bd3 ba2.3k sqft843 Woodbine Dr, Merritt Island, FL 32952For SaleMLS ID #1073564, Sami Bolger. Space Coast AOR
- $499,0003 bd2 ba1.7k sqft1168 Winding Meadows Rd, Rockledge, FL 32955For SaleMLS ID #1081805, Tamara Crisafulli. Space Coast AOR
- $499,0003 bd2 ba1.8k sqft1227 Creek Side Cir, Rockledge, FL 32955For SaleMLS ID #1082193, Andrew Deck. Space Coast AOR
- $344,9993 bd3 ba1.9k sqft1415 Lara Cir Unit 106, Rockledge, FL 32955For SaleMLS ID #1065944, Shane Burgman. Space Coast AOR
