Discover upscale coastal living in this remarkable 4-bed, 2.5-bath townhome in the gated, Mediterranean-inspired Perlas Del Mar community! Brand new HVAC system! 2,350 sq ft, the open great room impresses with soaring ceilings and oversized sliding glass doors opening to a private screened patio. The main-floor primary suite boasts dual closets with a generous walk-in and a spa like en-suite bath with jetted tub and separate walk-in shower. Upstairs, a loft-style bonus room serves perfectly as a home office or second living area. The chef's kitchen shines with solid wood cabinets, all-new matching 2025 appliances, ample counter and storage space, and a casual dining nook. Elevated finishes include vaulted 10' ceilings, stunning wood flooring and sleek oversized tile. Upgrades include: 2025 water heater, central vacuum and hurricane-impact windows/doors. The attached 2-car garage and laundry room offer extra storage and convenience. Come experience coastal Florida living at its finest! Perlas Del Mar residents enjoy a sparkling pool, spa, and elegant clubhouse set amid manicured grounds -- creating a serene, upscale retreat. Perfectly positioned between the Atlantic Ocean and Intracoastal Waterway, Perlas Del Mar sits just 2 minutes from Port Canaveral and 4 minutes from pristine beaches and the river. Kennedy Space Center, local parks, golfing, and vibrant dining and shopping are all within easy reach. With convenient access to both Melbourne and Orlando airports and attractions, this location truly delivers it all.
For sale
$425,000
8414 Maria Ct #5, Cape Canaveral, FL 32920
4beds
2,350sqft
:
Get pre-qualified$3,391/mo
Condominium
Built in 2006
-- sqft lot
$-- Zestimate®
$181/sqft
$600/mo HOA
What's special
Sleek oversized tileCasual dining nookSparkling poolStunning wood flooringCentral vacuum
- 39 days |
- 533 |
- 25 |
Zillow last checked:
Listing updated:
Listed by:
Jonathan Williams 321-613-5922,
Florida Lifestyle Realty LLC
Source: Space Coast AOR,MLS#: 1081381
Facts & features
Interior
Bedrooms & bathrooms
- Bedrooms: 4
- Bathrooms: 3
- Full bathrooms: 2
- 1/2 bathrooms: 1
Primary bedroom
- Description: Wood Flooring, En Suite Bath, Dual/Walk-in Closet
- Level: First
- Area: 259.42
- Dimensions: 20.11 x 12.90
Bedroom 2
- Description: Wood Flooring, Built-In Closet, Ceiling Fan/Light
- Level: Second
- Area: 188.48
- Dimensions: 15.20 x 12.40
Bedroom 3
- Description: Wood Flooring, Built-In Closet, Ceiling Fan/Light
- Level: Second
- Area: 152.46
- Dimensions: 12.60 x 12.10
Bedroom 4
- Description: Wood Flooring, Dual Closets, Ceiling Fan/Light
- Level: Second
- Area: 136.89
- Dimensions: 11.70 x 11.70
Primary bathroom
- Description: Jetted Garden Tub, Walk-In Shower with Built-in Bench, Dual Vanity, Tile Flooring
- Level: First
- Area: 168.99
- Dimensions: 13.10 x 12.90
Bathroom 2
- Description: First Floor Half-Bath, Tile Fllooring
- Level: First
- Area: 37.05
- Dimensions: 6.50 x 5.70
Bathroom 3
- Description: Second Floor Full Bath, Tiled Shower/Tub, Tile Flooring
- Level: Second
- Area: 78.3
- Dimensions: 9.00 x 8.70
Dining room
- Description: Formal Dining, Open Floor Plan Living/Dining, Wood Flooring
- Level: First
- Area: 149.85
- Dimensions: 13.50 x 11.10
Kitchen
- Description: Solid Wood Cabinets, Breakfast Bar/Window, 2025 Appliances, Dining Nook
- Level: First
- Area: 166.21
- Dimensions: 15.11 x 11.00
Laundry
- Description: Sink, Wood Cabinets, Tile Flooring
- Level: First
- Area: 43.2
- Dimensions: 8.00 x 5.40
Living room
- Description: Sliders to Patio, Vaulted Ceiling, Wood Flooring, Ceiling Fan/Light
- Level: First
- Area: 189
- Dimensions: 14.00 x 13.50
Loft
- Description: Wood Flooring, Ceiling Fan/Light, Built-In Closet
- Level: Second
- Area: 183.75
- Dimensions: 14.70 x 12.50
Other
- Description: Attached 2-Car Garage
- Level: First
- Area: 384.15
- Dimensions: 19.70 x 19.50
Other
- Description: Screened Rear-Patio, Ceiling Fan/Light
- Level: First
- Area: 130.95
- Dimensions: 13.50 x 9.70
Heating
- Central, Electric
Cooling
- Central Air, Electric
Appliances
- Included: Dishwasher, Disposal, Dryer, Electric Oven, Electric Range, Microwave, Refrigerator, Washer
- Laundry: Electric Dryer Hookup, In Unit, Lower Level, Washer Hookup
Features
- Breakfast Bar, Breakfast Nook, Ceiling Fan(s), Central Vacuum, Eat-in Kitchen, Entrance Foyer, His and Hers Closets, Open Floorplan, Pantry, Primary Bathroom -Tub with Separate Shower, Primary Downstairs, Smart Thermostat, Split Bedrooms, Vaulted Ceiling(s), Walk-In Closet(s)
- Flooring: Tile, Wood
- Has fireplace: No
Interior area
- Total interior livable area: 2,350 sqft
Video & virtual tour
Property
Parking
- Total spaces: 2
- Parking features: Additional Parking, Attached, Garage, Garage Door Opener, Guest, Parking Lot
- Attached garage spaces: 2
Features
- Levels: Two
- Stories: 2
- Patio & porch: Covered, Rear Porch, Screened
- Exterior features: Other, Impact Windows
- Has spa: Yes
- Spa features: Community, Heated, In Ground
- Has view: Yes
- View description: Trees/Woods
Lot
- Size: 6,098 Square Feet
- Features: Many Trees, Other
Details
- Additional parcels included: 2459115
- Parcel number: 2437140000510.E0000.00
- Special conditions: Standard
Construction
Type & style
- Home type: Condo
- Architectural style: Villa
- Property subtype: Condominium
Materials
- Concrete, Stucco
- Roof: Tile
Condition
- Updated/Remodeled
- New construction: No
- Year built: 2006
Utilities & green energy
- Sewer: Public Sewer
- Water: Public
- Utilities for property: Cable Available, Electricity Available, Electricity Connected, Sewer Available, Sewer Connected, Water Available, Water Connected
Community & HOA
Community
- Security: Security Gate
- Subdivision: Perlas Del Mar Condo
HOA
- Has HOA: Yes
- Amenities included: Clubhouse, Gated, Maintenance Grounds, Maintenance Structure, Management - Full Time, Management - Off Site, Pool, Spa/Hot Tub
- Services included: Insurance, Maintenance Grounds, Maintenance Structure, Pest Control, Other
- HOA fee: $600 monthly
- HOA name: Perlas Fel Mar/Coastal Living Mgmt Penny Holladay
- HOA phone: 321-693-5225
Location
- Region: Cape Canaveral
Financial & listing details
- Price per square foot: $181/sqft
- Tax assessed value: $311,860
- Annual tax amount: $3,625
- Date on market: 7/1/2026
- Listing terms: Cash,Conventional
- Road surface type: Asphalt
Estimated market value
Not available
Estimated sales range
Not available
Not available
Price history
| Date | Event | Price |
|---|---|---|
| 7/1/2026 | Listed for sale | $425,000+112.5%$181/sqft |
Source: Space Coast AOR #1081381 Report a problem | ||
| 8/16/2024 | Sold | $200,000+0.1%$85/sqft |
Source: Public Record Report a problem | ||
| 5/11/2014 | Sold | $199,900$85/sqft |
Source: Agent Provided Report a problem | ||
| 1/27/2014 | Sold | $199,900$85/sqft |
Source: Space Coast AOR #685871 Report a problem | ||
| 1/4/2014 | Listed for sale | $199,900+37.9%$85/sqft |
Source: RE/MAX 2000 #685871 Report a problem | ||
| 8/14/2012 | Sold | $145,000-9.3%$62/sqft |
Source: Space Coast AOR #628201 Report a problem | ||
| 2/13/2011 | Listed for sale | $159,900-4.3%$68/sqft |
Source: The Pineapple Trading Co, Inc. #513006 Report a problem | ||
| 1/11/2011 | Listing removed | $167,000$71/sqft |
Source: The Pineapple Trading Co, Inc. #513006 Report a problem | ||
| 10/14/2010 | Listed for sale | $167,000-44.1%$71/sqft |
Source: The Pineapple Trading Co, Inc. #513006 Report a problem | ||
| 8/29/2006 | Sold | $299,000$127/sqft |
Source: Public Record Report a problem | ||
Public tax history
| Year | Property taxes | Tax assessment |
|---|---|---|
| 2025 | $3,626 -16.3% | $311,860 -3.8% |
| 2024 | $4,334 -4.6% | $324,260 -7.8% |
| 2023 | $4,541 +15.7% | $351,620 +9% |
| 2022 | $3,926 +9.8% | $322,690 +27.2% |
| 2021 | $3,577 +2.6% | $253,750 +5% |
| 2020 | $3,486 -2% | $241,690 |
| 2019 | $3,556 | $241,690 -4.9% |
| 2018 | $3,556 -0.2% | $254,200 +10.3% |
| 2017 | $3,562 +5.1% | $230,390 +18.4% |
| 2016 | $3,389 +12.5% | $194,610 +19.9% |
| 2015 | $3,013 +34.5% | $162,260 +25.9% |
| 2014 | $2,240 | $128,880 +6.1% |
| 2013 | -- | $121,510 |
| 2012 | $2,220 +0.3% | -- |
| 2011 | $2,213 -18.2% | -- |
| 2010 | $2,706 -11.5% | -- |
| 2009 | $3,057 -20.7% | -- |
| 2008 | $3,853 +3.1% | -- |
| 2007 | $3,738 | -- |
Find assessor info on the county website
Monthly payment
Est. payment
Payment breakdown
Explore the cost of this home by adjusting the details. Changes won't be saved.Climate risks
Neighborhood: 32920
Nearby schools
GreatSchools rating
- 7/10Cape View Elementary SchoolGrades: PK-6Distance: 0.3 mi
- 7/10Cocoa Beach Junior/Senior High SchoolGrades: 7-12Distance: 5.5 mi
Schools provided by the listing agent
- Elementary: Cape View
- Middle: Cocoa Beach
- High: Cocoa Beach
Source: Space Coast AOR. This data may not be complete. We recommend contacting the local school district to confirm school assignments for this home.
- $3,1503 bd3 ba2.4k sqft131 Manny Ln #34, Cape Canaveral, FL 32920For Rent

- $390,0004 bd3 ba2.3k sqft137 Manny Ln, Cape Canaveral, FL 32920Sold
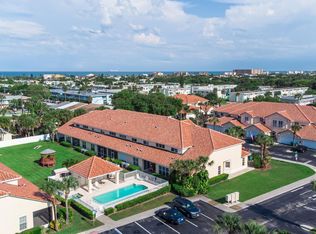
- $385,0004 bd3 ba2.3k sqft138 Manny Ln, Cape Canaveral, FL 32920Sold

- $375,0004 bd3 ba2.3k sqft104 Joe Pl #14, Cape Canaveral, FL 32920Sold

- $388,0004 bd2 ba2.3k sqft135 Manny Ln, Cape Canaveral, FL 32920Off Market
- $491,8004 bd3 ba2.3k sqft133 Manny Ln, Cape Canaveral, FL 32920Off Market
- $441,6003 bd3 ba2.4k sqft160 Manny Ln, Cape Canaveral, FL 32920Off Market
- $394,900-- bd-- ba2.3k sqft162 Manny Ln, Cape Canaveral, FL 32920Off Market
A local agent can set up tours, give advice and negotiate with sellers.
Similar homes
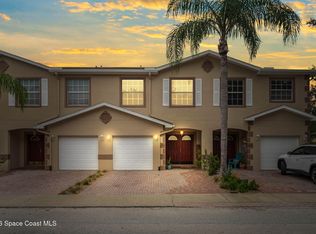
- $375,0003 bd3 ba1.6k sqft202 King Neptune Ln, Cape Canaveral, FL 32920For Sale
 MLS ID #1084300, Brittany Adamson. Space Coast AOR
 - $425,0003 bd2 ba2k sqft551 Casa Bella Dr Unit 203, Cape Canaveral, FL 32920For Sale
 MLS ID #1076478, Jennifer Leah Valentine. Space Coast AOR
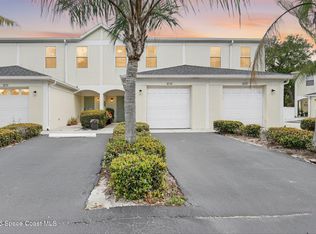
 - $397,0003 bd3 ba1.6k sqft8729 Clara Elizabeth Ln #307, Cape Canaveral, FL 32920For Sale
 MLS ID #1072529, Jill Steinhauser. Space Coast AOR
 - $479,9002 bd2 ba1.2k sqft134 Monroe Ave, Cape Canaveral, FL 32920For Sale
 MLS ID #1077792, Ryan Moreau. Space Coast AOR
 - $419,9003 bd2 ba1.5k sqft1291 Potomac Dr, Merritt Island, FL 32952For SaleMLS ID #1083306, Juan Castro. Space Coast AOR
- $400,0003 bd2 ba1.7k sqft422 Carley Ln, Cocoa, FL 32926For SaleMLS ID #1084242, Carol Shute. Space Coast AOR
- $391,9003 bd2 ba2.1k sqft6890 Caliph Ave, Cocoa, FL 32927For SaleMLS ID #1083997, Danielle Mahony. Space Coast AOR
- $450,0004 bd3 ba2.5k sqft5002 Bogey Pl, Cocoa, FL 32927For SaleMLS ID #1080569, Dillon Bout. Space Coast AOR
- $464,9004 bd3 ba2.5k sqft5364 Brilliance Cir, Cocoa, FL 32926For SaleMLS ID #1083915, Patti Bradshaw. Space Coast AOR
- $459,9003 bd3 ba2.1k sqft702 Mar Brisa Ct #U, Satellite Beach, FL 32937For SaleMLS ID #1084411, Kim Wilson. Space Coast AOR
- $465,0003 bd2 ba2k sqft710 Misty Creek Dr, Melbourne, FL 32940For SaleMLS ID #1084282, Anthony Joseph Petito. Space Coast AOR
- $427,9994 bd2 ba1.9k sqft4000 Harvest Cir, Rockledge, FL 32955For SaleMLS ID #1070420, Kristy Patjens. Space Coast AOR
- $415,0003 bd2 ba1.6k sqft8224 Loren Cove Dr, Melbourne, FL 32940For SaleMLS ID #1084471, Michael Carey Heissenbuttel. Space Coast AOR
- $424,9003 bd2 ba2k sqft7895 Citrus Creek Dr, Melbourne, FL 32940For SaleMLS ID #1080888, Challanne Alexandra Hill-Gee. Space Coast AOR
- $420,0003 bd2 ba1.8k sqft970 Kingfisher Way, Rockledge, FL 32955For SaleMLS ID #1082056, Andrew Deck. Space Coast AOR
- $379,9994 bd2 ba1.7k sqft6126 Sunflower Dr, Cocoa, FL 32927For SaleMLS ID #1080570, Sean Henry. Space Coast AOR
- $470,0004 bd2 ba1.9k sqft7734 Fortana Way, Titusville, FL 32780For SaleMLS ID #1083532, Linda Powers. Space Coast AOR
- $397,0002 bd3 ba1.8k sqft2305 Parkside Pl #2305, Indian Harbour Beach, FL 32937For SaleMLS ID #1084473, Amanda Sanders Panek. Space Coast AOR
- $379,5004 bd2 ba1.8k sqft6508 Marble Rd, Cocoa, FL 32927For SaleMLS ID #1080018, Omar A Capellan. Space Coast AOR
- $349,0003 bd2 ba1.9k sqft1490 Goldrush Ave, Melbourne, FL 32940For SaleMLS ID #1084221, Robin Steininger. Space Coast AOR
