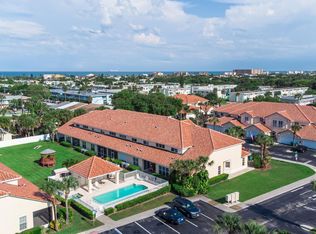
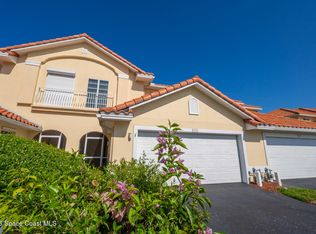
Experience refined coastal living in this 4-bed, 2.5-bath luxury townhome in the Mediterranean-inspired Perlas Del Mar community! With over 2,300 sq ft, this spacious home features an oversized great room with soaring ceilings and large-panel sliding glass doors leading to a private covered porch. The first-floor primary has generous closet space, an en-suite bath and direct porch access. A versatile loft-style bonus room is ideal for a home office or second living area. The gourmet kitchen includes 42'' wood cabinetry, solid surface counters, quality appliances, a breakfast bar, an eat-in nook and formal dining. Additional highlights include a grand foyer, 10' ceilings, elegant crown molding, tile floors in main areas, carpeted bedrooms, central vacuum, energy efficient HVAC, prewired security system and hurricane-impact windows for peace of mind. The 2-car garage and in-unit laundry with added storage offer everyday ease. The resort-style gated community offers exclusive amenities. A sparkling pool, spa, and inviting clubhouse set among manicured grounds create a peaceful, upscale atmosphere.Ideally situated between the Atlantic Ocean and Intracoastal Waterway, the community is just 2 minutes from Port Canaveral and 4 minutes to pristine beaches and the river, placing you perfectly for sun, sand, and sea. Residents enjoy nearby attractions, including the Kennedy Space Center, local parks, golf courses, and endless dining and shopping options.
With easy access to Melbourne and Orlando airports and only an hour from world-renowned attractions, this is coastal Florida living at its finest. Don't miss the opportunity to view this remarkable home!
Sold for $375,000
$375,000
104 Joe Pl #14, Cape Canaveral, FL 32920
4beds
2,350sqft
Townhouse
Built in 2006
6,098 Square Feet Lot
$370,700 Zestimate®
$160/sqft
$3,456 Estimated rent
Home value
$370,700
$341,000 - $404,000
$3,456/mo
Zestimate® history
Owner options
List your home for rent
$3,456/mo
Rent Zestimate®
Find your next renter with Zillow Rental Manager. Plus, with online applications, you can quickly screen prospective tenants – for free.
$3,456/mo
Rent Zestimate®
Refinance and save
$3,098/mo
Est. payment
Refinancing to a lower rate could help reduce your monthly payments and save thousands over the life of the loan.
$3,098/mo
Est. payment
Explore your selling options
Work with a Zillow partner agent
Leverage their expertise and Zillow's premium Showcase listings to get your home seen by more buyers.
Get startedList with your own agent
Get your home in front of millions of buyers by listing it on Zillow.
Learn how to do itSell it yourself
Take full control of how buyers see your home on Zillow by listing For Sale by Owner (FSBO).
List your homeWhat's special
Zillow last checked:
Listing updated:
Listed by:
Jackie Griffin 321-613-5922,
Florida Lifestyle Realty LLC
Bought with:
Amy Moreau, 3290742
Florida East Coast Real Estate
Source: Space Coast AOR,MLS#: 1060227
Facts & features
Interior
Bedrooms & bathrooms
- Bedrooms: 4
- Bathrooms: 3
- Full bathrooms: 2
- 1/2 bathrooms: 1
Primary bedroom
- Level: Main
- Area: 254.61
- Dimensions: 12.30 x 20.70
Bedroom 2
- Level: Upper
- Area: 163.48
- Dimensions: 13.40 x 12.20
Bedroom 3
- Level: Upper
- Area: 140
- Dimensions: 11.20 x 12.50
Bedroom 4
- Level: Upper
- Area: 198.4
- Dimensions: 12.80 x 15.50
Primary bathroom
- Level: Main
- Area: 172.2
- Dimensions: 12.30 x 14.00
Bathroom 1
- Level: Main
- Area: 34.77
- Dimensions: 5.70 x 6.10
Bathroom 2
- Level: Upper
- Area: 72.9
- Dimensions: 8.10 x 9.00
Dining room
- Level: Main
- Area: 187.65
- Dimensions: 13.90 x 13.50
Kitchen
- Level: Main
- Area: 178.71
- Dimensions: 11.10 x 16.10
Laundry
- Level: Main
- Area: 43.99
- Dimensions: 8.30 x 5.30
Living room
- Level: Main
- Area: 169.58
- Dimensions: 13.90 x 12.20
Loft
- Description: Bonus Room, Ideal for Office/Study or Additional Living Space
- Level: Upper
- Area: 228.6
- Dimensions: 18.00 x 12.70
Other
- Description: Private Covered Patio
- Level: Main
- Area: 126.49
- Dimensions: 13.90 x 9.10
Heating
- Central, Electric
Cooling
- Central Air, Electric
Appliances
- Included: Dishwasher, Disposal, Dryer, Gas Range, Gas Water Heater, Ice Maker, Microwave, Refrigerator, Washer
- Laundry: Electric Dryer Hookup, In Unit, Washer Hookup
Features
- Breakfast Bar, Central Vacuum, Eat-in Kitchen, Entrance Foyer, Pantry, Primary Downstairs, Vaulted Ceiling(s)
- Flooring: Carpet, Tile
- Has fireplace: No
Interior area
- Total structure area: 2,350
- Total interior livable area: 2,350 sqft
Property
Parking
- Total spaces: 2
- Parking features: Additional Parking, Attached, Garage, Garage Door Opener, Parking Lot
- Attached garage spaces: 2
Features
- Levels: Two
- Stories: 2
- Patio & porch: Covered, Rear Porch, Screened
- Exterior features: Other, Impact Windows
- Has spa: Yes
- Spa features: Community, In Ground
- Fencing: Fenced,Full
Lot
- Size: 6,098 Square Feet
- Features: Other
Details
- Additional structures: Gazebo
- Additional parcels included: 2459124
- Parcel number: 2437140000510.N0000.00
- Special conditions: Standard
Construction
Type & style
- Home type: Townhouse
- Architectural style: Villa,Other
- Property subtype: Townhouse
Materials
- Concrete, Stucco
- Roof: Tile
Condition
- New construction: No
- Year built: 2006
Utilities & green energy
- Sewer: Public Sewer
- Water: Public
- Utilities for property: Cable Connected, Electricity Available, Natural Gas Available, Sewer Connected, Water Available
Green energy
- Energy efficient items: HVAC
Community & HOA
Community
- Security: Security Gate, Security System Owned
- Subdivision: Perlas Del Mar Condo
HOA
- Has HOA: Yes
- Amenities included: Clubhouse, Gated, Management - Full Time, Management - Off Site, Pool, Spa/Hot Tub, Other
- Services included: Maintenance Grounds, Maintenance Structure, Other
- HOA fee: $600 monthly
- HOA name: Perlas Fel Mar/Coastal Living Mgmt Penny Holladay
- HOA phone: 321-693-5225
Location
- Region: Cape Canaveral
Financial & listing details
- Price per square foot: $160/sqft
- Tax assessed value: $311,860
- Annual tax amount: $200
- Date on market: 10/22/2025
- Listing terms: Cash,Conventional
- Road surface type: Asphalt
Price history
| Date | Event | Price |
|---|---|---|
| 1/23/2026 | Sold | $375,000-2.6%$160/sqft |
Source: Space Coast AOR #1060227 Report a problem | ||
| 12/29/2025 | Pending sale | $385,000$164/sqft |
Source:  Stellar MLS #O6354910 Report a problem Stellar MLS #O6354910 Report a problem | ||
| 12/24/2025 | Contingent | $385,000$164/sqft |
Source: Space Coast AOR #1060227 Report a problem | ||
| 11/20/2025 | Price change | $385,000-3.8%$164/sqft |
Source: Space Coast AOR #1060227 Report a problem | ||
| 10/22/2025 | Listed for sale | $400,000$170/sqft |
Source: Space Coast AOR #1060227 Report a problem | ||
Public tax history
| Year | Property taxes | Tax assessment |
|---|---|---|
| 2025 | $201 -80.9% | $155,270 +2.9% |
| 2024 | $1,049 +1% | $150,900 +3% |
| 2023 | $1,039 +10.6% | $146,510 +3% |
| 2022 | $939 -1.7% | $142,250 +3% |
| 2021 | $955 -0.1% | $138,110 +1.4% |
| 2020 | $957 +0.5% | $136,210 +2.3% |
| 2019 | $952 | $133,150 +1.9% |
| 2018 | $952 -0.5% | $130,670 +2.1% |
| 2017 | $957 -1.4% | $127,990 +2.1% |
| 2016 | $970 +4.4% | $125,360 +0.7% |
| 2015 | $929 -37.2% | $124,490 +0.8% |
| 2014 | $1,479 | $123,510 +1.5% |
| 2013 | -- | $121,690 |
| 2012 | $1,503 +0.7% | -- |
| 2011 | $1,492 -26.4% | -- |
| 2010 | $2,028 -17.7% | -- |
| 2009 | $2,463 -24.3% | -- |
| 2008 | $3,251 -13% | -- |
| 2007 | $3,738 | -- |
Find assessor info on the county website
Neighborhood: 32920
Nearby homes
- $3,0003 bd3 ba2.4k sqft131 Manny Ln #34, Cape Canaveral, FL 32920For Rent

- $390,0004 bd3 ba2.3k sqft137 Manny Ln, Cape Canaveral, FL 32920Sold
- $425,0004 bd3 ba2.3k sqft8414 Maria Ct #5, Cape Canaveral, FL 32920For Sale
- $385,0004 bd3 ba2.3k sqft138 Manny Ln, Cape Canaveral, FL 32920Sold

- $390,7004 bd2 ba2.3k sqft135 Manny Ln, Cape Canaveral, FL 32920Off Market
- $487,6004 bd3 ba2.3k sqft133 Manny Ln, Cape Canaveral, FL 32920Off Market
- $449,5003 bd3 ba2.4k sqft160 Manny Ln, Cape Canaveral, FL 32920Off Market
- $394,900-- bd-- ba2.3k sqft162 Manny Ln, Cape Canaveral, FL 32920Off Market
Nearby schools
GreatSchools rating
- 7/10Cape View Elementary SchoolGrades: PK-6Distance: 0.3 mi
- 7/10Cocoa Beach Junior/Senior High SchoolGrades: 7-12Distance: 5.5 mi
Schools provided by the listing agent
- Elementary: Cape View
- Middle: Cocoa Beach
- High: Cocoa Beach
Source: Space Coast AOR. This data may not be complete. We recommend contacting the local school district to confirm school assignments for this home.
Get a cash offer in 3 minutes
Find out how much your home could sell for in as little as 3 minutes with a no-obligation cash offer.
Estimated market value
$370,700
Get a cash offer in 3 minutes
Find out how much your home could sell for in as little as 3 minutes with a no-obligation cash offer.
Estimated market value
$370,700
- Florida
- Brevard County
- Cape Canaveral
- 32920
- 104 Joe Pl Unit 14
Nearby cities
Nearby zip codes
Other Cape Canaveral Topics
