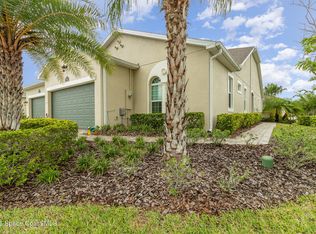
This end-unit townhome is ready for its next owner! Situated on a premium lot with an expansive side yard, it is easy to tell what sets this home apart. Stepping inside, a large living space full of natural light flows into an oversized kitchen that's complete with granite countertops and stainless steel appliances. The upgrades don't stop there! This home also features tile throughout (no carpet!), an extended screened porch, and a combination of impact windows & accordion shutters. The layout was designed with functionality in mind, and a split floorplan separates the primary suite from the two spacious bedrooms at the front of the home. Location is everything and this home checks every box. Loren Cove is located in the heart of West Viera, close to great parks, golf courses, and an abundance of shopping and restaurants at the Viera Avenues. This community also has access to the Addison Village Club with its resort-style pool, clubhouse, and tennis/pickleball courts.
For sale
$415,000
8224 Loren Cove Dr, Melbourne, FL 32940
3beds
1,694sqft
Townhouse
Built in 2020
5,662 Square Feet Lot
$405,400 Zestimate®
$245/sqft
$456/mo HOA
What's special
Granite countertopsSplit floorplanExtended screened porchStainless steel appliancesOversized kitchen
- 9 days |
- 388 |
- 17 |
Likely to sell faster than
Zillow last checked:
Listing updated:
Listed by:
Michael Carey Heissenbuttel 321-294-2289,
Keller Williams Realty Brevard,
Cole Bennett 321-516-4477,
Keller Williams Realty Brevard
Source: Space Coast AOR,MLS#: 1084471
Facts & features
Interior
Bedrooms & bathrooms
- Bedrooms: 3
- Bathrooms: 2
- Full bathrooms: 2
Heating
- Central
Cooling
- Central Air, Electric
Appliances
- Included: Dishwasher, Disposal, Dryer, Electric Oven, Electric Range, Freezer, Gas Oven, Gas Range, Ice Maker, Microwave, Refrigerator, Washer
Features
- Ceiling Fan(s), Eat-in Kitchen, Entrance Foyer, His and Hers Closets, Kitchen Island, Open Floorplan, Primary Bathroom - Shower No Tub, Split Bedrooms, Walk-In Closet(s)
- Flooring: Tile
- Has fireplace: No
Interior area
- Total interior livable area: 1,694 sqft
Video & virtual tour
Property
Parking
- Total spaces: 2
- Parking features: Attached, Garage, On Street, Secured
- Attached garage spaces: 2
Features
- Levels: One
- Stories: 1
- Patio & porch: Covered, Patio, Porch, Rear Porch, Screened
- Exterior features: Impact Windows, Storm Shutters
Lot
- Size: 5,662 Square Feet
- Features: Corner Lot
Details
- Additional parcels included: 3017828
- Parcel number: 263616530000e.00008.00
- Special conditions: Standard
Construction
Type & style
- Home type: Townhouse
- Property subtype: Townhouse
Materials
- Block, Concrete, Stucco
- Roof: Shingle
Condition
- Updated/Remodeled
- New construction: No
- Year built: 2020
Utilities & green energy
- Sewer: Public Sewer
- Water: Public
- Utilities for property: Electricity Connected, Sewer Connected, Water Connected
Community & HOA
Community
- Subdivision: Loren Cove
HOA
- Has HOA: Yes
- Amenities included: Barbecue, Basketball Court, Children's Pool, Clubhouse, Fitness Center, Jogging Path, Maintenance Grounds, Park, Pickleball, Playground, Pool, Racquetball, Tennis Court(s)
- Services included: Insurance
- HOA fee: $456 monthly
- HOA name: Loren Cove
Location
- Region: Melbourne
Financial & listing details
- Price per square foot: $245/sqft
- Tax assessed value: $362,120
- Annual tax amount: $2,561
- Date on market: 8/7/2026
- Listing terms: Cash,Conventional,FHA,VA Loan
- Road surface type: Asphalt, Paved
Estimated market value
$405,400
$385,000 - $426,000
$2,850/mo
Price history
| Date | Event | Price |
|---|---|---|
| 8/7/2026 | Listed for sale | $415,000$245/sqft |
Source: Space Coast AOR #1084471 Report a problem | ||
Public tax history
| Year | Property taxes | Tax assessment |
|---|---|---|
| 2025 | $2,561 +7.8% | $185,730 +2.9% |
| 2024 | $2,375 +2.1% | $180,500 +3% |
| 2023 | $2,326 +4% | $175,250 +3% |
| 2022 | $2,237 -2.7% | $170,150 +3% |
| 2021 | $2,299 +119.1% | $165,200 +230.4% |
| 2020 | $1,049 +28% | $50,000 |
| 2019 | $820 | $50,000 +1119.5% |
| 2018 | $820 | $4,100 |
Find assessor info on the county website
Monthly payment
Est. payment
Payment breakdown
Explore the cost of this home by adjusting the details. Changes won't be saved.Climate risks
Neighborhood: Viera West
Nearby schools
GreatSchools rating
- 10/10Viera Elementary SchoolGrades: PK-6Distance: 0.6 mi
- NADevereux HospitalGrades: K-12Distance: 1.4 mi
- 7/10Viera High SchoolGrades: PK,9-12Distance: 2.3 mi
Schools provided by the listing agent
- Elementary: Quest
- Middle: Viera Middle School
- High: Viera
Source: Space Coast AOR. This data may not be complete. We recommend contacting the local school district to confirm school assignments for this home.
- $375,200-- bd-- ba1.4k sqft8214 Loren Cove Dr, Melbourne, FL 32940Off Market
- $396,3003 bd2 ba1.4k sqft8204 Loren Cove Dr, Melbourne, FL 32940Off Market

- $547,700-- bd-- ba-- sqft8304 Loren Cove Dr, Melbourne, FL 32940Off Market
- $389,200-- bd-- ba1.6k sqft8354 Loren Cove Dr, Melbourne, FL 32940Off Market
- $405,300-- bd-- ba1.6k sqft8194 Loren Cove Dr, Melbourne, FL 32940Off Market
- $355,0003 bd2 ba1.6k sqft8364 Loren Cove Dr, Melbourne, FL 32940Sold
- $349,2003 bd2 ba1.4k sqft8374 Loren Cove Dr, Melbourne, FL 32940Off Market
- $402,200-- bd-- ba1.6k sqft8184 Loren Cove Dr, Melbourne, FL 32940Off Market
A local agent can set up tours, give advice and negotiate with sellers.
Similar homes
- $415,0003 bd2 ba1.6k sqft7983 Loren Cove Dr, Melbourne, FL 32940For Sale
 MLS ID #1078100, Kerry Ramage. Space Coast AOR
 - $420,0003 bd2 ba1.4k sqft8263 Loren Cove Dr, Melbourne, FL 32940For Sale
 MLS ID #1069361, Andy Noel. Space Coast AOR
 - $409,9003 bd2 ba1.5k sqft2691 Trasona Dr, Melbourne, FL 32940For Sale
 MLS ID #1080928, Corrine Galligan. Space Coast AOR
 - $465,0003 bd2 ba2k sqft710 Misty Creek Dr, Melbourne, FL 32940For Sale
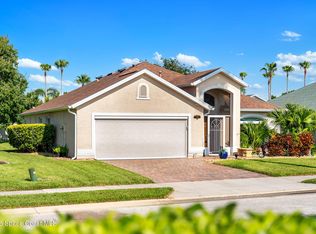 MLS ID #1084282, Anthony Joseph Petito. Space Coast AOR
 - $459,9004 bd2 ba1.9k sqft2527 Deercroft Dr, Melbourne, FL 32940For SaleMLS ID #1085161, James Burket. Space Coast AOR
- $384,9953 bd2 ba1.5k sqft5637 Tamarac Dr, Melbourne, FL 32940For SaleMLS ID #1082913, Matthew R Stebbins. Space Coast AOR
- $575,0003 bd4 ba2k sqft8870 Napolo Dr, Melbourne, FL 32940For SaleMLS ID #1084490, Petra Appling. Space Coast AOR
- $378,0003 bd2 ba1.7k sqft435 Haley Ct, Melbourne, FL 32940For SaleMLS ID #1080532, Pervin Collins. Space Coast AOR
- $425,0002 bd2 ba1.5k sqft1765 Velky Ln, Melbourne, FL 32940For SaleMLS ID #1070216, David S Jelinek. Space Coast AOR
- $455,0003 bd2 ba1.9k sqft4854 Borealis Ct, Melbourne, FL 32940For SaleMLS ID #1079672, Niria Jenny Penton. Space Coast AOR
- $405,8733 bd2 ba1.6k sqft4928 Erin Ln, Melbourne, FL 32940For SaleMLS ID #1079561, Anthony Broskey. Space Coast AOR
- $550,0003 bd2 ba2k sqft478 Birchington Ln, Melbourne, FL 32940For SaleMLS ID #1081986, Michael Carey Heissenbuttel. Space Coast AOR
- $569,0003 bd3 ba1.9k sqft3034 Casterton Dr, Melbourne, FL 32940For SaleMLS ID #1079928, Ella Crescenzi. Space Coast AOR
- $370,0002 bd2 ba1.5k sqft9763 Alister Dr, Melbourne, FL 32940For SaleMLS ID #1079180, Ginger Squires. Space Coast AOR
- $339,0003 bd2 ba1.5k sqft4811 Decatur Cir, Melbourne, FL 32934For SaleMLS ID #1084995, Kevin A. Vaccianna. Space Coast AOR
- $595,0004 bd4 ba2.2k sqft7133 Vista Hermosa Dr, Melbourne, FL 32940For SaleMLS ID #1082382, Joel Howell. Space Coast AOR
- $575,0004 bd2 ba1.8k sqft8098 Dobre Way, Melbourne, FL 32940For SaleMLS ID #1077655, Catalina Schreader. Space Coast AOR
- $514,9003 bd2 ba1.6k sqft9134 Alister Dr, Melbourne, FL 32940For SaleMLS ID #1084211, Clifford L Adams JR. Space Coast AOR
- $549,0003 bd2 ba1.8k sqft1051 Fieldstone Dr, Melbourne, FL 32940For SaleMLS ID #1081707, Jack C Jeffcoat III. Space Coast AOR
- $515,0004 bd3 ba2.2k sqft3156 Quint Dr, Melbourne, FL 32940For SaleMLS ID #1083687, Jennifer J Pecora. Space Coast AOR
