Why wait to build when this beautiful waterfront home in the desirable Bridgewater 55+ community is move-in ready? This well-appointed home features 2 bedrooms plus a study with a Murphy bed, perfect for guests or a home office. The primary suite offers peaceful water views and a tiled walk-in shower with bench seating and grab bars for added comfort and safety. Enjoy wood plank tile throughout, crown molding, and an oversized 2-car garage. The kitchen showcases white cabinetry, quartz countertops, designer backsplash, and under-cabinet lighting. Relax on the large screened brick paver patio overlooking the water. HOA covers lawn care and irrigation for easy living. Resort-style amenities include a clubhouse, heated pool and spa, pickleball, tennis, fitness center, movie theater, billiards room, and event space. Conveniently located in Viera near Costco, shopping, dining, and the beach.
For sale
Price cut: $15K (7/2)
$370,000
9763 Alister Dr, Melbourne, FL 32940
2beds
1,565sqft
:
Get pre-qualified$2,918/mo
Single Family Residence, Half Duplex
Built in 2022
5,227 Square Feet Lot
$363,000 Zestimate®
$236/sqft
$514/mo HOA
What's special
Quartz countertopsWaterfront homeKitchen showcases white cabinetryWood plank tile throughoutCrown moldingDesigner backsplashUnder-cabinet lighting
- 56 days |
- 346 |
- 7 |
Zillow last checked:
Listing updated:
Listed by:
Ginger Squires 321-446-9185,
Real Broker, LLC
Source: Space Coast AOR,MLS#: 1079180
Facts & features
Interior
Bedrooms & bathrooms
- Bedrooms: 2
- Bathrooms: 2
- Full bathrooms: 2
Heating
- Central, Electric
Cooling
- Central Air, Electric
Appliances
- Included: Dishwasher, Disposal, Dryer, Electric Range, Electric Water Heater, Refrigerator, Washer
- Laundry: In Unit
Features
- Breakfast Bar, Ceiling Fan(s), Open Floorplan, Primary Bathroom - Shower No Tub, Split Bedrooms, Walk-In Closet(s)
- Flooring: Tile
- Has fireplace: No
Interior area
- Total interior livable area: 1,565 sqft
Property
Parking
- Total spaces: 2
- Parking features: Garage
- Garage spaces: 2
Accessibility
- Accessibility features: Grip-Accessible Features
Features
- Stories: 1
- Patio & porch: Covered, Rear Porch, Screened
- Exterior features: Storm Shutters
- Has view: Yes
- View description: Water
- Has water view: Yes
- Water view: Water
Lot
- Size: 5,227 Square Feet
- Features: Other
Details
- Additional parcels included: 3024225
- Parcel number: 263628Xt0000f.00007.00
- Special conditions: Standard
Construction
Type & style
- Home type: SingleFamily
- Property subtype: Single Family Residence, Half Duplex
Materials
- Block, Stucco
- Roof: Shingle
Condition
- New construction: No
- Year built: 2022
Utilities & green energy
- Sewer: Public Sewer
- Water: Public
- Utilities for property: Cable Connected, Electricity Connected, Sewer Connected, Water Connected
Community & HOA
Community
- Security: 24 Hour Security, Gated with Guard, Security Gate
- Senior community: Yes
- Subdivision: Bridgewater at Viera
HOA
- Has HOA: Yes
- Amenities included: Clubhouse, Fitness Center, Gated, Maintenance Grounds, Management - Full Time, Pickleball, Pool, Security, Spa/Hot Tub, Tennis Court(s), Other
- HOA fee: $492 monthly
- HOA name: Leland Management
- Second HOA fee: $260 annually
Location
- Region: Melbourne
Financial & listing details
- Price per square foot: $236/sqft
- Tax assessed value: $334,380
- Annual tax amount: $3,221
- Date on market: 6/5/2026
- Listing terms: Cash,Conventional,FHA,VA Loan
Estimated market value
$363,000
$345,000 - $381,000
$2,813/mo
Price history
| Date | Event | Price |
|---|---|---|
| 7/2/2026 | Price change | $370,000-3.9%$236/sqft |
Source: Space Coast AOR #1079180 Report a problem | ||
| 6/5/2026 | Listed for sale | $385,000+1.3%$246/sqft |
Source: Space Coast AOR #1079180 Report a problem | ||
| 4/10/2026 | Sold | $380,000-1.8%$243/sqft |
Source: Space Coast AOR #1063716 Report a problem | ||
| 3/23/2026 | Contingent | $387,000$247/sqft |
Source: Space Coast AOR #1063716 Report a problem | ||
| 12/6/2025 | Listed for sale | $387,000-0.5%$247/sqft |
Source: Space Coast AOR #1063716 Report a problem | ||
| 3/31/2023 | Sold | $389,000$249/sqft |
Source: Space Coast AOR #954186 Report a problem | ||
| 1/11/2023 | Contingent | $389,000$249/sqft |
Source: Space Coast AOR #954186 Report a problem | ||
| 1/8/2023 | Listed for sale | $389,000+27.5%$249/sqft |
Source: Space Coast AOR #954186 Report a problem | ||
| 6/13/2022 | Sold | $305,000$195/sqft |
Source: Public Record Report a problem | ||
Public tax history
| Year | Property taxes | Tax assessment |
|---|---|---|
| 2025 | $3,221 +7% | $234,850 +2.9% |
| 2024 | $3,012 -27.9% | $228,240 -19.5% |
| 2023 | $4,175 +400.1% | $283,440 +424.9% |
| 2022 | $835 +200.5% | $54,000 +395.4% |
| 2021 | $278 | $10,900 |
Find assessor info on the county website
Monthly payment
Est. payment
Payment breakdown
Explore the cost of this home by adjusting the details. Changes won't be saved.Climate risks
Neighborhood: 32940
Nearby schools
GreatSchools rating
- 10/10Viera Elementary SchoolGrades: PK-6Distance: 1.4 mi
- 7/10Viera Middle SchoolGrades: 7-8Distance: 4.2 mi
- 7/10Viera High SchoolGrades: PK,9-12Distance: 4.1 mi
Schools provided by the listing agent
- Middle: Johnson
- High: Viera
Source: Space Coast AOR. This data may not be complete. We recommend contacting the local school district to confirm school assignments for this home.
- $376,9002 bd2 ba1.5k sqft9773 Alister Dr, Melbourne, FL 32940Off Market

- $400,0003 bd2 ba1.5k sqft9753 Alister Dr, Melbourne, FL 32940Sold
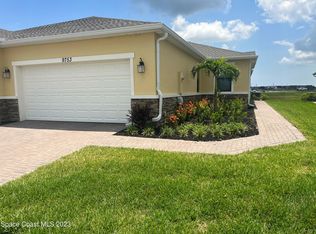
- $384,200-- bd-- ba1.5k sqft9783 Alister Dr, Melbourne, FL 32940Off Market
- $365,0003 bd2 ba1.5k sqft9743 Alister Dr, Melbourne, FL 32940Sold

- $365,000-- bd-- ba1.5k sqft9743 Alister Dr, Melbourne, FL 32940Sold
- $383,300-- bd-- ba1.5k sqft9793 Alister Dr, Melbourne, FL 32940Off Market
- $374,500-- bd-- ba1.5k sqft9733 Alister Dr, Melbourne, FL 32940Off Market
- $431,500-- bd-- ba1.5k sqft9803 Alister Dr, Melbourne, FL 32940Off Market
A local agent can set up tours, give advice and negotiate with sellers.
Similar homes
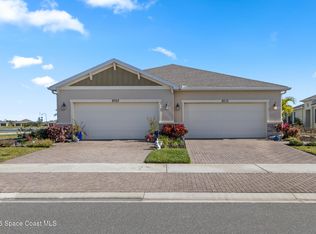
- $369,0002 bd2 ba1.5k sqft9713 Alister Dr, Melbourne, FL 32940For Sale
 MLS ID #1068083, Kimberly Dvorak. Space Coast AOR
 - $395,0003 bd2 ba1.5k sqft1764 Velky Ln, Melbourne, FL 32940For Sale
 MLS ID #1079901, David Andai. Space Coast AOR
 - $425,0002 bd2 ba1.5k sqft1765 Velky Ln, Melbourne, FL 32940For Sale
 MLS ID #1070216, David S Jelinek. Space Coast AOR
 - $384,9953 bd2 ba1.5k sqft5637 Tamarac Dr, Melbourne, FL 32940For Sale
 MLS ID #1082913, Matthew R Stebbins. Space Coast AOR
 - $469,0002 bd2 ba1.8k sqft2013 Great Belt Cir, Melbourne, FL 32940For SaleMLS ID #1072333, David S Jelinek. Space Coast AOR
- $409,9003 bd2 ba1.5k sqft2691 Trasona Dr, Melbourne, FL 32940For SaleMLS ID #1080928, Corrine Galligan. Space Coast AOR
- $390,0003 bd2 ba1.4k sqft854 Villa Dr, Melbourne, FL 32940For SaleMLS ID #1083303, Laura Lewis. Space Coast AOR
- $475,0002 bd2 ba1.9k sqft2881 Treasure Cay Ln, Melbourne, FL 32940For SaleMLS ID #1079106, Susan Burke. Space Coast AOR
- $429,9002 bd2 ba1.5k sqft8837 Splashing Dr, Melbourne, FL 32940For SaleMLS ID #1077157, David S Jelinek. Space Coast AOR
- $474,0003 bd2 ba2k sqft1969 Fabien Cir, Melbourne, FL 32940For SaleMLS ID #1083464, Adam Sortman. Space Coast AOR
- $494,9002 bd2 ba1.4k sqft8833 Nixie Ave, Melbourne, FL 32940For SaleMLS ID #1083314, Lisa Soloway. Space Coast AOR
- $469,9002 bd2 ba1.7k sqft7665 Wyndham Dr, Melbourne, FL 32940For SaleMLS ID #1070548, Nathan Doyle. Space Coast AOR
- $439,0004 bd2 ba1.7k sqft1805 Bayhill Dr, Melbourne, FL 32940For SaleMLS ID #1081373, Lori Nartatez. Space Coast AOR
- $420,0003 bd2 ba1.4k sqft8263 Loren Cove Dr, Melbourne, FL 32940For SaleMLS ID #1069361, Andy Noel. Space Coast AOR
- $360,0003 bd2 ba1.7k sqft2479 Coral Ridge Cir, Melbourne, FL 32935For SaleMLS ID #1081437, Barbara Schluraff. Space Coast AOR
- $427,9994 bd2 ba1.9k sqft4000 Harvest Cir, Rockledge, FL 32955For SaleMLS ID #1070420, Kristy Patjens. Space Coast AOR
- $555,0004 bd2 ba2.2k sqft3955 Fenrose Cir, Melbourne, FL 32940For SaleMLS ID #1080868, Sandy K Fahnestock. Space Coast AOR
- $310,0003 bd2 ba1.7k sqft912 Handsome Cab Ln APT 201, Melbourne, FL 32940For SaleMLS ID #1081914, Justin S Simons. Space Coast AOR
- $550,0003 bd3 ba1.9k sqft2991 Casterton Dr, Melbourne, FL 32940For SaleMLS ID #1082186, Silvia Mozer. Space Coast AOR
- $374,9993 bd2 ba1.4k sqft3270 Craggy Bluff Pl, Cocoa, FL 32926For SaleMLS ID #1081915, Marisa Falk. Space Coast AOR
