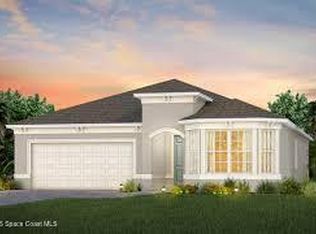
Experience luxury living in this highly desirable, loaded, Ellenwood floor plan located within the award-winning 55+ community of Del Webb at Viera. This beautifully designed villa-style home offers an open and efficient single-story layout with approximately 1,579 square feet of thoughtfully designed living space, featuring 2 bedrooms, 2 bathrooms, a versatile flex room, a screened lanai with a wide conservation view and a spacious 2-car garage. Other recently upgraded features include: 3rd Level Luxury Vinyl Plank flooring throughout, epoxy garage flooring, gorgeous $4K front door, IMPACT WINDOWS, Custom Closets, tankless water heater, upgraded washer and dryer and much more! The Ellenwood is known for its bright, open-concept design that seamlessly connects the kitchen, dining area, and gathering room, creating the perfect setting for entertaining guests or enjoying quiet evenings at home. Full Builders Warranty is Transferable! 1/2/5/10 Years! Amazing Amenity Center is NOW OPEN! The Ellenwood is known for its bright, open-concept design that seamlessly connects the kitchen, dining area, and gathering room, creating the perfect setting for entertaining guests or enjoying quiet evenings at home. The designer kitchen offers quartz countertops, upgraded cabinetry, stainless steel appliances, and a large kitchen island. See More for Amenity Details!
A flexible bonus room can easily serve as a home office, hobby room, den, or additional guest space depending on your lifestyle needs. The spacious owner's suite provides a relaxing retreat with a large walk-in closet and a beautifully appointed bath featuring dual sinks and a walk-in shower. Enjoy Florida living year-round from the covered and screened lanai, ideal for morning coffee, evening relaxation, or entertaining outdoors. Additional features commonly found in this popular floor plan include luxury vinyl plank or tile flooring, energy-efficient construction, tankless water heater options, upgraded finishes, and smartly designed storage throughout.
Living in Del Webb at Viera means one of the Space Coast's premier active adult lifestyles with resort-style amenities including the newly opened and spectacular 30,000-square-foot clubhouse, zero-entry pool, heated spa, pickleball and tennis courts, fitness center, movement studio, arts and crafts rooms, tavern & grille, walking trails, dog parks, social clubs, and countless activities coordinated by a full-time Lifestyle Director. Conveniently located near shopping, dining, golf, medical facilities, and the beaches, Del Webb at Viera offers the perfect blend of luxury, convenience, and active Florida living.
For sale
$429,900
8837 Splashing Dr, Melbourne, FL 32940
2beds
1,579sqft
:
Get pre-qualified$3,196/mo
Single Family Residence
Built in 2025
4,791 Square Feet Lot
$422,800 Zestimate®
$272/sqft
$403/mo HOA
What's special
Villa-style homeQuartz countertopsFlexible bonus roomDog parksEpoxy garage flooringCovered and screened lanaiVersatile flex room
- 65 days |
- 256 |
- 7 |
Zillow last checked:
Listing updated:
Listed by:
David S Jelinek 321-960-1676,
EXP Realty, LLC
Source: Space Coast AOR,MLS#: 1077157
Facts & features
Interior
Bedrooms & bathrooms
- Bedrooms: 2
- Bathrooms: 2
- Full bathrooms: 2
Heating
- Central, Electric
Cooling
- Central Air, Electric
Appliances
- Included: Dishwasher, Disposal, Dryer, Gas Range, Gas Water Heater, Microwave, Refrigerator, Tankless Water Heater, Washer
- Laundry: In Unit
Features
- Breakfast Bar, Built-in Features, Ceiling Fan(s), Eat-in Kitchen, Kitchen Island, Open Floorplan, Pantry, Primary Bathroom - Shower No Tub, Smart Thermostat, Walk-In Closet(s)
- Flooring: Tile
- Has fireplace: No
Interior area
- Total interior livable area: 1,579 sqft
Video & virtual tour
Property
Parking
- Total spaces: 2
- Parking features: Attached, Garage
- Attached garage spaces: 2
Features
- Levels: One
- Stories: 1
- Patio & porch: Covered, Rear Porch, Screened
- Exterior features: Impact Windows
- Has view: Yes
- View description: Protected Preserve
Lot
- Size: 4,791 Square Feet
- Features: Cleared
Details
- Additional parcels included: 3035812
- Parcel number: 263629250000c.00014.00
- Special conditions: Standard
Construction
Type & style
- Home type: SingleFamily
- Architectural style: Villa
- Property subtype: Single Family Residence
Materials
- Block, Stucco
- Roof: Shingle
Condition
- Updated/Remodeled
- New construction: No
- Year built: 2025
Utilities & green energy
- Sewer: Public Sewer
- Water: Public
- Utilities for property: Electricity Connected, Natural Gas Connected, Sewer Connected, Water Connected
Community & HOA
Community
- Security: Gated with Guard
- Senior community: Yes
- Subdivision: Del Webb at Viera Phase 4
HOA
- Has HOA: Yes
- Amenities included: Cable TV, Clubhouse, Dog Park, Fitness Center, Gated, Maintenance Grounds, Management - Full Time, Management - Live In, Park, Pickleball, Pool, Security, Spa/Hot Tub, Tennis Court(s)
- Services included: Internet, Maintenance Grounds, Maintenance Structure, Security, Other
- HOA fee: $384 monthly
- HOA name: Del Webb at Viera
- HOA phone: 321-421-7541
- Second HOA fee: $230 annually
Location
- Region: Melbourne
Financial & listing details
- Price per square foot: $272/sqft
- Tax assessed value: $80,000
- Annual tax amount: $2,151
- Date on market: 5/22/2026
- Listing terms: Cash,Conventional,FHA,VA Loan
- Road surface type: Asphalt
Estimated market value
$422,800
$402,000 - $444,000
$2,804/mo
Price history
| Date | Event | Price |
|---|---|---|
| 5/22/2026 | Listed for sale | $429,900+12.3%$272/sqft |
Source: Space Coast AOR #1077157 Report a problem | ||
| 12/17/2025 | Sold | $382,800-4.3%$242/sqft |
Source: Public Record Report a problem | ||
| 10/28/2025 | Pending sale | $399,850+11.1%$253/sqft |
Source: Space Coast AOR #1058501 Report a problem | ||
| 10/25/2025 | Price change | $359,990-7.2%$228/sqft |
Source:  Del Webb Report a problem Del Webb Report a problem | ||
| 10/23/2025 | Price change | $387,850-3%$246/sqft |
Source: Del Webb Report a problem | ||
| 10/8/2025 | Price change | $399,850-4.3%$253/sqft |
Source:  Stellar MLS #O6348776 Report a problem Stellar MLS #O6348776 Report a problem | ||
| 10/1/2025 | Price change | $417,850+1.2%$265/sqft |
Source: Stellar MLS #O6348776 Report a problem | ||
| 9/23/2025 | Listed for sale | $412,850+12.2%$261/sqft |
Source: Del Webb Report a problem | ||
| 2/2/2025 | Listing removed | $367,990$233/sqft |
Source: Del Webb Report a problem | ||
| 1/14/2025 | Price change | $367,990+0.5%$233/sqft |
Source: Del Webb Report a problem | ||
| 9/12/2024 | Listed for sale | $365,990$232/sqft |
Source: Del Webb Report a problem | ||
Public tax history
| Year | Property taxes | Tax assessment |
|---|---|---|
| 2025 | $2,152 +56.3% | $80,000 +300% |
| 2024 | $1,377 | $20,000 |
Find assessor info on the county website
Monthly payment
Est. payment
Payment breakdown
Explore the cost of this home by adjusting the details. Changes won't be saved.Climate risks
Neighborhood: 32940
Nearby schools
GreatSchools rating
- 10/10Viera Elementary SchoolGrades: PK-6Distance: 1.4 mi
- 7/10Viera Middle SchoolGrades: 7-8Distance: 4.3 mi
- 7/10Viera High SchoolGrades: PK,9-12Distance: 4.1 mi
Schools provided by the listing agent
- Middle: Johnson
- High: Viera
Source: Space Coast AOR. This data may not be complete. We recommend contacting the local school district to confirm school assignments for this home.
- $661,8903 bd2 ba1.8k sqft9116 Pacific Palms Ave, Melbourne, FL 32940Sold

- $498,1003 bd2 ba1.4k sqft3624 Bubbles Ct, Melbourne, FL 32940Sold

- $797,8903 bd3 ba2k sqft9129 Wander Trl, Melbourne, FL 32940Sold
- $632,8302 bd2 ba1.6k sqft9176 Pacific Palms Ave, Melbourne, FL 32940Sold

- $609,5803 bd2 ba1.8k sqft9246 Pacific Palms Ave, Melbourne, FL 32940Sold
- $431,6603 bd2 ba1.5k sqft8777 Splashing Dr, Melbourne, FL 32940Sold
- $945,1903 bd3 ba2.2k sqft9131 Coconut Canopy Trl, Melbourne, FL 32940Sold
- from $690,990-- sqft9164 Blissful Breeze Trl, Melbourne, FL 32940New Construction
A local agent can set up tours, give advice and negotiate with sellers.
Similar homes
- $425,0002 bd2 ba1.5k sqft1765 Velky Ln, Melbourne, FL 32940For Sale
 MLS ID #1070216, David S Jelinek. Space Coast AOR
 - $459,9823 bd2 ba1.6k sqft3013 Tidepool Pl, Melbourne, FL 32940For Sale
 MLS ID #1073089, Marcie W Bolt. Space Coast AOR
 - $469,0002 bd2 ba1.8k sqft2013 Great Belt Cir, Melbourne, FL 32940For Sale
 MLS ID #1072333, David S Jelinek. Space Coast AOR
 - $435,0003 bd2 ba1.5k sqft2697 Trasona Dr, Melbourne, FL 32940For Sale
 MLS ID #1080241, Cara Mattingly. Space Coast AOR
 - $370,0002 bd2 ba1.5k sqft9763 Alister Dr, Melbourne, FL 32940For SaleMLS ID #1079180, Ginger Squires. Space Coast AOR
- $395,0003 bd2 ba1.5k sqft1764 Velky Ln, Melbourne, FL 32940For SaleMLS ID #1079901, David Andai. Space Coast AOR
- $409,9003 bd2 ba1.5k sqft2691 Trasona Dr, Melbourne, FL 32940For SaleMLS ID #1080928, Corrine Galligan. Space Coast AOR
- $369,0002 bd2 ba1.5k sqft9713 Alister Dr, Melbourne, FL 32940For SaleMLS ID #1068083, Kimberly Dvorak. Space Coast AOR
- $465,0003 bd2 ba1.7k sqft1785 Ficus Point Dr, Melbourne, FL 32940For SaleMLS ID #1082399, Kimberly English. Space Coast AOR
- $439,0003 bd2 ba1.7k sqft2646 Spur Dr, Melbourne, FL 32940For SaleMLS ID #1064449, Joan Iaco. Space Coast AOR
- $469,9002 bd2 ba1.7k sqft7665 Wyndham Dr, Melbourne, FL 32940For SaleMLS ID #1070548, Nathan Doyle. Space Coast AOR
- $420,0003 bd2 ba1.4k sqft8263 Loren Cove Dr, Melbourne, FL 32940For SaleMLS ID #1069361, Andy Noel. Space Coast AOR
- $529,9993 bd2 ba1.6k sqft3308 Ribbon Grass Dr, Melbourne, FL 32940For SaleMLS ID #1073923, Dana Saunders. Space Coast AOR
- $412,5003 bd2 ba1.6k sqft7584 Loren Cove Dr, Melbourne, FL 32940For SaleMLS ID #1061118, David Settgast. Space Coast AOR
- $550,0003 bd3 ba1.9k sqft2991 Casterton Dr, Melbourne, FL 32940For SaleMLS ID #1082186, Silvia Mozer. Space Coast AOR
- $575,0004 bd2 ba1.8k sqft8098 Dobre Way, Melbourne, FL 32940For SaleMLS ID #1077655, Catalina Schreader. Space Coast AOR
- $525,0003 bd2 ba1.7k sqft2729 Avalonia Dr, Melbourne, FL 32940For SaleMLS ID #1081491, Sami Bolger. Space Coast AOR
- $589,0003 bd3 ba1.9k sqft3034 Casterton Dr, Melbourne, FL 32940For SaleMLS ID #1079928, Ella Crescenzi. Space Coast AOR
- $443,8993 bd2 ba1.7k sqft3901 Brantley Cir, Rockledge, FL 32955For SaleMLS ID #1074177, Tina Sydnor. Space Coast AOR
- $460,0003 bd2 ba1.3k sqft4103 Masthead Ave, Rockledge, FL 32955For SaleMLS ID #1080696, Gregory Ellingson. Space Coast AOR
