Come take a look at this newly built (2022) townhome in the gated community of Riverwalk of Melbourne. As you step inside this home, you'll be greeted by a spacious living area with 9-foot ceilings and tile flooring that runs throughout the first floor. The open floor plan seamlessly connects the living room, kitchen, and dining area. The kitchen has granite countertops and 42-inch upper cabinets for added storage. The wine refrigerator is a nice addition. Upgraded light fixtures and ceiling fans as well as black baseboards and trim add to the overall elegance of the space. Head upstairs to find the master suite, complete with a glass enclosed shower and double vanity. The other two bedrooms are located on this level as well as a loft area perfect for use as a study or reading nook. Many amenities are included in the HOA fee :Heated Pool, Fitness Center, Sauna, Jacuzzi and a Playground. This home features concrete block construction, a concrete tile roof, energy efficient impact-resistant windows and sliding doors, 8-foot high front door, and an 8-foot high sliding door out to the back screened porch. The lush landscaping and brick paver driveway add to the curb appeal. Inside you'll find smart home automation including a Skybell doorbell and a front door and garage door that can be controlled by a phone app.'||chr(10)||'Located in Melbourne, Florida - this townhouse offers easy access to all that the city has to offer. Great schools, shopping, and beautiful beaches are just a short drive away. Easy access to US 1 and I-95 make for a quick commute to the Space Center or Orlando area attractions.
Sold for $345,000
$345,000
1445 Isabella Dr #106, Melbourne, FL 32935
3beds
1,606sqft
Townhouse
Built in 2022
2,178 Square Feet Lot
$311,000 Zestimate®
$215/sqft
$2,479 Estimated rent
Home value
$311,000
$295,000 - $327,000
$2,479/mo
Zestimate® history
Owner options
List your home for rent
$2,479/mo
Rent Zestimate®
Find your next renter with Zillow Rental Manager. Plus, with online applications, you can quickly screen prospective tenants – for free.
$2,479/mo
Rent Zestimate®
Refinance and save
$2,679/mo
Est. payment
Refinancing to a lower rate could help reduce your monthly payments and save thousands over the life of the loan.
$2,679/mo
Est. payment
Explore your selling options
Work with a Zillow partner agent
Leverage their expertise and Zillow's premium Showcase listings to get your home seen by more buyers.
Get startedList with your own agent
Get your home in front of millions of buyers by listing it on Zillow.
Learn how to do itSell it yourself
Take full control of how buyers see your home on Zillow by listing For Sale by Owner (FSBO).
List your homeWhat's special
Zillow last checked:
Listing updated:
Listed by:
Lisa New Landen 321-403-9568,
CENTURY 21 Paradise Palm
Bought with:
Rachel Hydorn, 3334510
EXP Realty LLC
Kristen Bear, 3335987
EXP Realty LLC
Source: Space Coast AOR,MLS#: 968525
Facts & features
Interior
Bedrooms & bathrooms
- Bedrooms: 3
- Bathrooms: 3
- Full bathrooms: 2
- 1/2 bathrooms: 1
Heating
- Central, Electric
Cooling
- Central Air, Electric
Appliances
- Included: Electric Range, Electric Water Heater, Ice Maker, Microwave, Refrigerator
- Laundry: Electric Dryer Hookup, In Unit, Upper Level, Washer Hookup
Features
- Breakfast Bar, Ceiling Fan(s), His and Hers Closets, Open Floorplan, Pantry, Primary Bathroom - Tub with Shower, Walk-In Closet(s)
- Flooring: Carpet, Tile
- Has fireplace: No
Interior area
- Total structure area: 2,097
- Total interior livable area: 1,606 sqft
Property
Parking
- Total spaces: 2
- Parking features: Attached, Garage
- Attached garage spaces: 2
Features
- Levels: Two
- Stories: 2
- Patio & porch: Patio, Porch, Screened
- Pool features: In Ground
- Has spa: Yes
- Spa features: Community
Lot
- Size: 2,178 Square Feet
- Features: Sprinklers In Front, Sprinklers In Rear
Details
- Additional parcels included: 2747432
- Parcel number: 2737175400021.00006.00
- Special conditions: Standard
Construction
Type & style
- Home type: Townhouse
- Property subtype: Townhouse
- Attached to another structure: Yes
Materials
- Block, Concrete, Stucco
- Roof: Tile
Condition
- New construction: No
- Year built: 2022
Utilities & green energy
- Sewer: Public Sewer
- Water: Public
- Utilities for property: Cable Connected, Electricity Connected, Sewer Connected, Water Connected
Green energy
- Energy efficient items: Appliances, HVAC, Thermostat, Water Heater
Community & HOA
Community
- Security: Security Gate, Smoke Detector(s)
- Subdivision: Riverwalk of Melbourne
HOA
- Has HOA: Yes
- Amenities included: Clubhouse, Fitness Center, Maintenance Grounds, Management - Off Site, Playground, Pool, Sauna, Spa/Hot Tub
- Services included: Cable TV, Internet, Pest Control, Sewer, Trash, Water
- HOA fee: $375 monthly
- HOA name: WatsonAssociationManagement.com
Location
- Region: Melbourne
Financial & listing details
- Price per square foot: $215/sqft
- Tax assessed value: $280,980
- Annual tax amount: $564
- Date on market: 6/27/2023
- Listing terms: Cash,Conventional,FHA,VA Loan
- Road surface type: Asphalt
Price history
| Date | Event | Price |
|---|---|---|
| 4/16/2024 | Sold | $345,000-1.4%$215/sqft |
Source: Space Coast AOR #968525 Report a problem | ||
| 3/18/2024 | Pending sale | $350,000$218/sqft |
Source:  Stellar MLS #V4930986 Report a problem Stellar MLS #V4930986 Report a problem | ||
| 3/18/2024 | Contingent | $350,000$218/sqft |
Source: Space Coast AOR #968525 Report a problem | ||
| 1/20/2024 | Price change | $350,000-2.8%$218/sqft |
Source: Space Coast AOR #968525 Report a problem | ||
| 12/8/2023 | Price change | $360,000-2.7%$224/sqft |
Source: Space Coast AOR #968525 Report a problem | ||
| 8/3/2023 | Price change | $370,000-2.6%$230/sqft |
Source: Space Coast AOR #968525 Report a problem | ||
| 6/27/2023 | Listed for sale | $380,000+14.1%$237/sqft |
Source: Space Coast AOR #968525 Report a problem | ||
| 7/20/2022 | Sold | $332,900$207/sqft |
Source: Public Record Report a problem | ||
Public tax history
| Year | Property taxes | Tax assessment |
|---|---|---|
| 2025 | $4,327 +1.3% | $280,980 -0.8% |
| 2024 | $4,272 +2.3% | $283,370 +3% |
| 2023 | $4,178 +640.5% | $275,120 +293% |
| 2022 | $564 +190.9% | $70,000 +400% |
| 2021 | $194 +29.4% | $14,000 +75% |
| 2020 | $150 -3.6% | $8,000 |
| 2019 | $156 | $8,000 |
| 2018 | $156 -2% | $8,000 |
| 2017 | $159 -2.7% | $8,000 |
| 2016 | $163 -5.2% | $8,000 |
| 2015 | $172 +22.2% | $8,000 |
| 2014 | $141 | $8,000 |
Find assessor info on the county website
Neighborhood: 32935
Nearby homes
- $287,2003 bd3 ba1.5k sqft1445 Isabella Dr #101, Melbourne, FL 32935Off Market
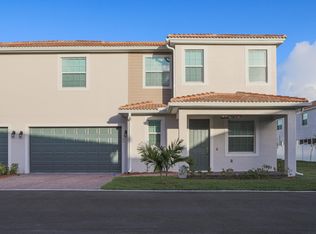
- $2,9004 bd3 ba1.7k sqft1445 Isabella Dr, Melbourne, FL 32935For Rent

- $306,5003 bd3 ba1.5k sqft1455 Isabella Dr UNIT 103, Melbourne, FL 32935Off Market

- $302,9003 bd3 ba1.5k sqft1455 Isabella Dr UNIT 106, Melbourne, FL 32935Off Market
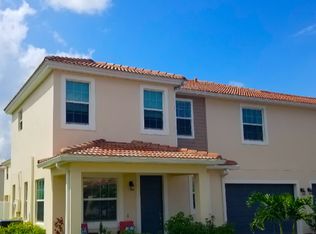
- $311,3003 bd3 ba1.6k sqft1455 Isabella Dr #101, Melbourne, FL 32935Off Market
- $399,0003 bd3 ba1.8k sqft1430 Isabella Dr UNIT 106, Melbourne, FL 32935For Sale
- $300,0004 bd3 ba1.4k sqft1810 Noel Pl UNIT 104, Melbourne, FL 32935Off Market
- $335,9003 bd2 ba2.1k sqft1800 Noel Pl UNIT 106, Melbourne, FL 32935Off Market
Nearby schools
GreatSchools rating
- 4/10Croton Elementary SchoolGrades: PK-6Distance: 0.2 mi
- 4/10Lyndon B. Johnson Middle SchoolGrades: 7-8Distance: 0.8 mi
- 4/10Eau Gallie High SchoolGrades: PK,9-12Distance: 0.2 mi
Schools provided by the listing agent
- Elementary: Croton
- Middle: Johnson
- High: Eau Gallie
Source: Space Coast AOR. This data may not be complete. We recommend contacting the local school district to confirm school assignments for this home.
Get a cash offer in 3 minutes
Find out how much your home could sell for in as little as 3 minutes with a no-obligation cash offer.
Estimated market value
$311,000
Get a cash offer in 3 minutes
Find out how much your home could sell for in as little as 3 minutes with a no-obligation cash offer.
Estimated market value
$311,000
- Florida
- Brevard County
- Melbourne
- 32935
- 1445 Isabella Dr Unit 106
Nearby cities
Nearby neighborhoods
Nearby zip codes
Other Melbourne Topics
