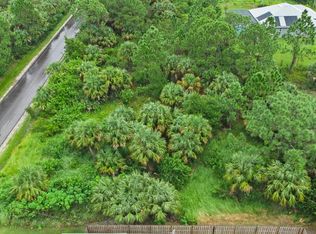
Under contract-accepting backup offers. Virtually Staged. Brand-new construction, ready for its first owners! This beautifully designed 4-bedroom, 3-bathroom home offers a smart, well-distributed floor plan with space for everyone — including a private in-law room with its own bathroom, perfect for extended family, guests, or a home office. Every inch of this home is fresh and never lived in, from the modern kitchen to the stylish finishes throughout. Enjoy the peace of mind that comes with all-new construction: new roof, new A/C, new appliances, new everything. Situated on a spacious quarter-acre lot with no HOA and no flood insurance required, in one of southwest Palm Bay's fastest-growing pockets — minutes from Bayside Lakes shopping and dining, with quick access to I-95 via the St. Johns Heritage Parkway, and about 30 minutes to the beaches. Quiet, established neighborhood surrounded by newer homes. Don't miss the chance to be the very first to call this house home — schedule your showing today!
Accepting backups
Price cut: $10K (8/6)
$430,000
2769 HAGUE STREET SW, PALM BAY, FL 32908
4beds
2,431sqft
Single Family Residence
Built in 2026
10,019 Square Feet Lot
$-- Zestimate®
$177/sqft
$-- HOA
What's special
- 62 days
- 317
- 19
Zillow last checked:
Listing updated:
Listed by:
Carolina Mejia 407-572-1340,
AROD PARTNERS REALTY 407-627-7621
Source: Stellar MLS,MLS#: S5153196 Originating MLS: Osceola
Originating MLS: Osceola
Facts & features
Interior
Bedrooms & bathrooms
- Bedrooms: 4
- Bathrooms: 3
- Full bathrooms: 3
Rooms
- Room types: Family Room, Great Room
Primary bedroom
- Features: En Suite Bathroom, Built-in Closet
- Level: First
- Area: 339.71 Square Feet
- Dimensions: 21.1x16.1
Bedroom 2
- Features: En Suite Bathroom, Built-in Closet
- Level: First
- Area: 132.5 Square Feet
- Dimensions: 12.5x10.6
Bedroom 3
- Features: No Closet
- Level: First
- Area: 132.5 Square Feet
- Dimensions: 12.5x10.6
Bedroom 4
- Features: Built-in Closet
- Level: First
- Area: 132.5 Square Feet
- Dimensions: 12.5x10.6
Primary bathroom
- Features: Dual Sinks, Built-in Closet
- Level: First
- Area: 105.02 Square Feet
- Dimensions: 11.8x8.9
Bathroom 2
- Level: First
- Area: 50.96 Square Feet
- Dimensions: 9.8x5.2
Kitchen
- Level: First
Living room
- Level: First
- Area: 295.5 Square Feet
- Dimensions: 15x19.7
Heating
- Central
Cooling
- Central Air
Appliances
- Included: Convection Oven, Cooktop, Dishwasher, Disposal, Electric Water Heater, Freezer, Ice Maker, Microwave, Refrigerator
- Laundry: Laundry Room
Features
- Ceiling Fan(s), Eating Space In Kitchen, Living Room/Dining Room Combo, Open Floorplan, Primary Bedroom Main Floor, Split Bedroom, Thermostat, Walk-In Closet(s), In-Law Floorplan
- Flooring: Tile
- Doors: French Doors
- Has fireplace: No
Interior area
- Total structure area: 2,977
- Total interior livable area: 2,431 sqft
Video & virtual tour
Property
Parking
- Total spaces: 2
- Parking features: Garage - Attached
- Attached garage spaces: 2
Features
- Levels: One
- Stories: 1
- Patio & porch: Porch
- Exterior features: Lighting, Private Mailbox
Lot
- Size: 10,019 Square Feet
- Dimensions: 80 x 125
- Features: Cleared, Landscaped, Oversized Lot
Details
- Parcel number: 29 3625KJ141716
- Zoning: SRE
- Special conditions: None
Construction
Type & style
- Home type: SingleFamily
- Architectural style: Traditional
- Property subtype: Single Family Residence
Materials
- Block, Cement Siding
- Foundation: Slab
- Roof: Shingle
Condition
- Completed
- New construction: Yes
- Year built: 2026
Details
- Builder name: Duomo Builders Corp
- Warranty included: Yes
Utilities & green energy
- Sewer: Septic Tank
- Water: Well
- Utilities for property: BB/HS Internet Available, Cable Available, Electricity Connected, Phone Available
Community & HOA
Community
- Pet fee: $0 monthly
- Subdivision: PORT MALABAR UNIT 30 LOT 16 BLK 1417
HOA
- Has HOA: No
Location
- Region: Palm Bay
Financial & listing details
- Price per square foot: $177/sqft
- Tax assessed value: $29,500
- Annual tax amount: $557
- Date on market: 7/9/2026
- Cumulative days on market: 61 days
- Listing terms: Cash,Conventional,FHA,VA Loan
- Ownership: Fee Simple
- Total actual rent: 0
- Electric utility on property: Yes
- Road surface type: Paved
Estimated market value
Not available
Estimated sales range
Not available
Not available
Price history
| Date | Event | Price |
|---|---|---|
| 8/6/2026 | Price change | $430,000-2.3%$177/sqft |
Source:  Stellar MLS #S5153196 Report a problem Stellar MLS #S5153196 Report a problem | ||
| 7/10/2026 | Listed for sale | $440,000+1157.1%$181/sqft |
Source: Stellar MLS #S5153196 Report a problem | ||
| 4/10/2025 | Sold | $35,000+6.1%$14/sqft |
Source: Public Record Report a problem | ||
| 2/27/2024 | Sold | $33,000+20%$14/sqft |
Source: Public Record Report a problem | ||
| 8/4/2022 | Sold | $27,500-8.3%$11/sqft |
Source: Space Coast AOR #916570 Report a problem | ||
| 7/7/2022 | Contingent | $30,000$12/sqft |
Source: Space Coast AOR #916570 Report a problem | ||
| 12/4/2021 | Price change | $30,000-14.3%$12/sqft |
Source: Space Coast AOR #916570 Report a problem | ||
| 9/23/2021 | Listed for sale | $35,000$14/sqft |
Source: Space Coast AOR #916570 Report a problem | ||
Public tax history
| Year | Property taxes | Tax assessment |
|---|---|---|
| 2025 | $558 +36.8% | $29,500 +40.5% |
| 2024 | $408 -1.3% | $21,000 |
| 2023 | $413 +8.9% | $21,000 +10.5% |
| 2022 | $380 +182.5% | $19,000 +153.3% |
| 2021 | $134 +18.6% | $7,500 +50% |
| 2020 | $113 -26.9% | $5,000 +11.1% |
| 2019 | $155 | $4,500 +7.1% |
| 2018 | $155 +4.2% | $4,200 +320% |
| 2017 | $149 -1.1% | $1,000 -75% |
| 2016 | $151 +64.3% | $4,000 +14.3% |
| 2015 | $92 +11.9% | $3,500 |
| 2014 | $82 | $3,500 +59.1% |
| 2013 | -- | $2,200 -26.7% |
| 2012 | $72 -14.3% | $3,000 -14.3% |
| 2011 | $84 -21.7% | $3,500 -30% |
| 2010 | $108 -23.7% | $5,000 -28.6% |
| 2009 | $141 -37.4% | $7,000 -41.7% |
| 2008 | $225 -43.3% | $12,000 -45.5% |
| 2007 | $397 -0.9% | $22,000 +10% |
| 2005 | $401 +82.1% | $20,000 +100% |
| 2004 | $220 +294.9% | $10,000 +316.7% |
| 2003 | $56 +36.5% | $2,400 +37.1% |
| 2002 | $41 -12% | $1,750 -12.5% |
| 2001 | $46 +172.1% | $2,000 +166.7% |
| 2000 | $17 | $750 |
Find assessor info on the county website
Monthly payment
Est. payment
Payment breakdown
Explore the cost of this home by adjusting the details. Changes won't be saved.Climate risks
Neighborhood: 32908
Nearby schools
Schools provided by the listing agent
- Elementary: Manatee Elementary School
- Middle: JOHN F. KENNEDY MIDDLE SCHOOL
- High: Viera High School
Source: Stellar MLS. This data may not be complete. We recommend contacting the local school district to confirm school assignments for this home.
Similar homes
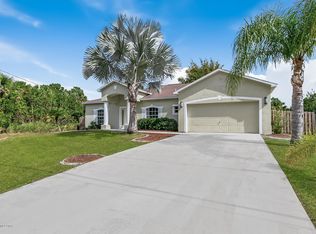
- $375,9954 bd2 ba1.7k sqft335 FRANZING ST SW, PALM BAY, FL 32908For Sale

 MLS ID #O6424079, John Joseph, I HONORE REALTY. Stellar MLS
 - $394,2504 bd3 ba2.2k sqft500 Ja Bombardier Blvd, Palm Bay, FL 32908New Construction
 MLS ID #1085173, Gwendolyn Prentina Phillips. Space Coast AOR
 - $398,0003 bd3 ba1.8k sqft1098 HAMMACHER AVENUE SW, PALM BAY, FL 32908New Construction
 MLS ID #S5156568, Paula Cordova Ibanez, EXP REALTY LLC. Stellar MLS
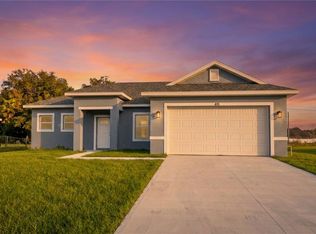
 - $415,9994 bd3 ba1.6k sqft415 TONKLIN ROAD SW, PALM BAY, FL 32908New Construction
 MLS ID #S5148653, Paula Cordova Ibanez, EXP REALTY LLC. Stellar MLS
 - $399,0004 bd3 ba2.1k sqft1319 Schneider Street SW, Palm Bay, FL 32908New Construction
 MLS ID #R11134037, Joseph Infantino, Denovo Realty. BeachesMLS
 - $363,0003 bd3 ba1.8k sqft612 WAYCROSS ROAD SW, PALM BAY, FL 32908New ConstructionMLS ID #S5156483, Paula Cordova Ibanez, EXP REALTY LLC. Stellar MLS
- $333,9903 bd2 ba1.8k sqft3221 FITZPATRICK AVENUE SW, PALM BAY, FL 32908New ConstructionStellar MLS
- $374,9993 bd3 ba2.2k sqft1251 SCOTTISH STREET SW, PALM BAY, FL 32908New ConstructionMLS ID #S5152992, Paula Cordova Ibanez, EXP REALTY LLC. Stellar MLS
- $379,9004 bd2 ba2.2k sqft271 Naylor NE, Palm Bay, FL 32907For SaleMLS ID #B26049201, Timothy C Winfrey, Atlantic Shores ERA Powered. BeachesMLS
- $364,9004 bd2 ba1.7k sqftPort Malabar Unit 36, Palm Bay, FL 32908New Construction
 MLS ID #A12026471, Rafael Felipe, Arium Real Estate, LLC. MIAMI
 - $384,9003 bd2 ba1.9k sqftPort Malabar Unit 25, Palm Bay, FL 32909New ConstructionMLS ID #A12070739, Rafael Felipe, Arium Real Estate, LLC. MIAMI
- $484,9004 bd3 ba2.4k sqft1406 VALERIUS STREET SE, PALM BAY, FL 32909New ConstructionMLS ID #G5112632, Matthew Wheatley, WHEATLEY REALTY GROUP. Stellar MLS
