BUILDERS MODEL HOME - Introducing the Major, a spacious 4-bedroom, 3-bath luxury home with a 3-car garage offering 2,478 sqft of thoughtfully designed living. Soaring 9'4'' ceilings create an open, airy feel, leading into a wide open-concept layout connecting the great room, dining, and kitchen. An expansive slider fills the space with natural light and opens to the covered lanai, perfect for indoor/outdoor living and entertaining. The chef-inspired kitchen showcases stunning quartz countertops, soft-close cabinetry, tile backsplash, a large island, and all Samsung appliances included. The private primary suite features a tray ceiling, walk-in closet, and spa-like bath for a true retreat. Three additional bedrooms and a Jack & Jill bath, offers flexibility for families, guests, or home office use. This home is gorgeous, designed for comfort and clarity. CITY WATER LOT and FENCED in a great location close to I-95, restaurants and shops. Don't miss it !
For sale
Price cut: $2K (10/11)
$482,900
1406 Valerius St SE, Palm Bay, FL 32909
4beds
2,478sqft
Single Family Residence
Built in 2024
0.28 Acres Lot
$478,300 Zestimate®
$195/sqft
$-- HOA
What's special
Large islandThree additional bedroomsJack and jill bathStunning quartz countertopsCity water lotChef-inspired kitchenPrivate primary suite
- 25 days
- 423
- 35
Likely to sell faster than
Zillow last checked:
Listing updated:
Listed by:
Kimberly Gankos 407-791-9994,
New Home Outlook
Source: Space Coast AOR,MLS#: 1088473
Facts & features
Interior
Bedrooms & bathrooms
- Bedrooms: 4
- Bathrooms: 3
- Full bathrooms: 3
Heating
- Central
Cooling
- Central Air
Appliances
- Included: Dishwasher, Disposal, Dryer, Electric Oven, Electric Range, Electric Water Heater, Ice Maker, Microwave, Plumbed For Ice Maker, Refrigerator, Washer
- Laundry: In Unit
Features
- Entrance Foyer, Guest Suite, Jack and Jill Bath, Kitchen Island, Open Floorplan, Pantry, Primary Bathroom - Shower No Tub, Smart Thermostat, Walk-In Closet(s)
- Flooring: Tile
- Has fireplace: No
Interior area
- Total structure area: 3,549
- Total interior livable area: 2,478 sqft
Video & virtual tour
Property
Parking
- Total spaces: 3
- Parking features: Attached, Garage, Garage Door Opener
- Attached garage spaces: 3
Features
- Levels: One
- Stories: 1
- Patio & porch: Covered, Front Porch, Rear Porch
- Exterior features: Storm Shutters
- Fencing: Fenced,Privacy,Vinyl
Lot
- Size: 0.28 Acres
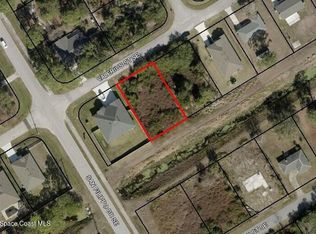
- Features: Corner Lot
Details
- Additional parcels included: 2933126
- Parcel number: 293716gp00747.00036.00
- Special conditions: Standard
Construction
Type & style
- Home type: SingleFamily
- Property subtype: Single Family Residence
Materials
- Block, Concrete, Stone, Stucco
Condition
- New construction: No
- Year built: 2024
Utilities & green energy
- Sewer: Septic Tank
- Water: Public
- Utilities for property: Cable Available, Electricity Connected, Water Connected
Community & HOA
Community
- Security: Carbon Monoxide Detector(s), Smoke Detector(s)
- Subdivision: Port Malabar Unit 14
HOA
- Has HOA: No
Location
- Region: Palm Bay
Financial & listing details
- Price per square foot: $195/sqft
- Annual tax amount: $820
- Date on market: 9/25/2026
- Listing terms: Cash,Conventional,FHA,VA Loan
- Road surface type: Paved
Estimated market value
$478,300
$454,000 - $502,000
$2,560/mo
Price history
| Date | Event | Price |
|---|---|---|
| 10/11/2026 | Price change | $482,900-0.4%$195/sqft |
Source: Space Coast AOR #1088473 Report a problem | ||
| 7/11/2026 | Price change | $484,900-1%$196/sqft |
Source:  Stellar MLS #G5112632 Report a problem Stellar MLS #G5112632 Report a problem | ||
| 5/23/2026 | Listed for sale | $489,900+2.3%$198/sqft |
Source: Stellar MLS #G5112632 Report a problem | ||
| 5/6/2026 | Listing removed | $479,000$193/sqft |
Source: Stellar MLS #G5109809 Report a problem | ||
| 5/4/2026 | Listed for sale | $479,000$193/sqft |
Source: Stellar MLS #G5109809 Report a problem | ||
| 4/16/2026 | Pending sale | $479,000$193/sqft |
Source: Stellar MLS #G5109809 Report a problem | ||
| 4/14/2026 | Listed for sale | $479,000$193/sqft |
Source: Stellar MLS #G5109809 Report a problem | ||
| 4/14/2026 | Pending sale | $479,000$193/sqft |
Source: Stellar MLS #G5109809 Report a problem | ||
| 3/19/2026 | Listed for sale | $479,000+2.1%$193/sqft |
Source: Stellar MLS #G5109809 Report a problem | ||
| 2/5/2025 | Sold | $469,000$189/sqft |
Source: Stellar MLS #J985302 Report a problem | ||
| 8/24/2024 | Listing removed | -- |
Source: Stellar MLS #O6213129 Report a problem | ||
| 8/14/2024 | Price change | $469,000-1.3%$189/sqft |
Source: Stellar MLS #O6213129 Report a problem | ||
| 7/6/2024 | Price change | $475,000+1.1%$192/sqft |
Source:  St Augustine St Johns County BOR #SC1016801 Report a problem St Augustine St Johns County BOR #SC1016801 Report a problem | ||
| 7/3/2024 | Price change | $470,000-1.1%$190/sqft |
Source: Stellar MLS #O6213129 Report a problem | ||
| 6/11/2024 | Listed for sale | $475,000+850%$192/sqft |
Source: Stellar MLS #O6213129 Report a problem | ||
| 4/5/2024 | Sold | $50,000-16.7%$20/sqft |
Source: Space Coast AOR #966283 Report a problem | ||
| 3/8/2024 | Contingent | $60,000$24/sqft |
Source: Space Coast AOR #966283 Report a problem | ||
| 2/12/2024 | Listed for sale | $60,000$24/sqft |
Source: Space Coast AOR #966283 Report a problem | ||
| 1/2/2024 | Contingent | $60,000$24/sqft |
Source: Space Coast AOR #966283 Report a problem | ||
| 5/30/2023 | Listed for sale | $60,000+50%$24/sqft |
Source: Space Coast AOR #966283 Report a problem | ||
| 9/14/2022 | Listing removed | -- |
Source: Stellar MLS #T3397216 Report a problem | ||
| 8/20/2022 | Listed for sale | $40,000$16/sqft |
Source: Stellar MLS #T3397216 Report a problem | ||
Public tax history
Tax history is unavailable.
Monthly payment
Est. payment
Payment breakdown
Explore the cost of this home by adjusting the details. Changes won't be saved.Climate risks
Neighborhood: 32909
Nearby schools
Schools provided by the listing agent
- Elementary: Columbia
- Middle: Stone
- High: Bayside
Source: Space Coast AOR. This data may not be complete. We recommend contacting the local school district to confirm school assignments for this home.
Similar homes
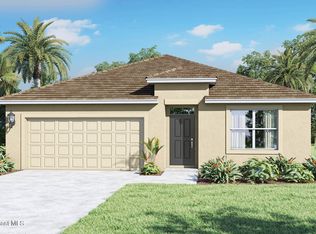
- $359,0004 bd2 ba1.8k sqft1294 VALENCIA STREET SE, PALM BAY, FL 32909New Construction

 MLS ID #O6439419, Jeavanna Lanza PA, EXP REALTY LLC. Stellar MLS
 - $499,9504 bd3 ba2.5k sqft382 Eldron Blvd NE, Palm Bay, FL 32907For Sale
 MLS ID #1082419, Marlynn Abrams Simmons. Space Coast AOR
 - $384,9003 bd2 ba2k sqft2761 Fields Ave SE, Palm Bay, FL 32909For Sale
 MLS ID #300000, Luchian S Bercea, Dale Sorensen Real Estate Inc.. Realtor Association of Indian River County
 - $429,9004 bd3 ba2.6k sqft696 Floyd St SE, Palm Bay, FL 32909New Construction
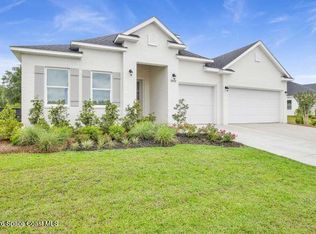 Space Coast AOR
 - $360,0004 bd3 ba2.1k sqft900 LAVA STREET SE, PALM BAY, FL 32909New ConstructionMLS ID #O6437893, Joe Infantino, DENOVO REALTY. Stellar MLS
- $364,9004 bd3 ba1.7k sqft980 TAHITI AVENUE SE, PALM BAY, FL 32909New ConstructionMLS ID #S5152874, Rafael Russian, AGENT TRUST REALTY CORPORATION. Stellar MLS
- $305,0004 bd2 ba1.6k sqft449 TRUVALL STREET SW, PALM BAY, FL 32908For SaleMLS ID #O6449750, Adriana Pereira, LLC, WRA BUSINESS & REAL ESTATE. Stellar MLS
- $430,0004 bd3 ba2.4k sqft2769 HAGUE STREET SW, PALM BAY, FL 32908New ConstructionMLS ID #S5153196, Carolina Mejia, AROD PARTNERS REALTY. Stellar MLS
- $432,0004 bd3 ba2.3k sqftPort Malabar Unit 31, Palm Bay, FL 32908New Construction
 MLS ID #A12034195, Rafael Felipe, Arium Real Estate, LLC. MIAMI
 - $371,9003 bd2 ba1.9k sqftPort Malabar Unit 25, Palm Bay, FL 32909New ConstructionMLS ID #A12070739, Rafael Felipe, Arium Real Estate, LLC. MIAMI
- $371,9003 bd2 ba1.9k sqftPort Malabar Unit 25, Palm Bay, FL 32909New ConstructionMLS ID #A12082586, Rafael Felipe, Arium Real Estate, LLC. MIAMI
- $375,0004 bd2 ba2.2k sqft271 Naylor NE, Palm Bay, FL 32907For Sale
 MLS ID #B26049201, Timothy C Winfrey, Atlantic Shores ERA Powered. BeachesMLS
 - $459,5005 bd3 ba2.4k sqft1075 CONNOLLY LANE, PALM BAY, FL 32905New ConstructionMLS ID #O6413538, Jason Walzer, SM FLORIDA BROKERAGE LLC. Stellar MLS
- $252,0003 bd2 ba1.3k sqft2998 FIRWOOD AVENUE SE, PALM BAY, FL 32909For SaleMLS ID #O6446380, Karen Albright, OPENDOOR BROKERAGE LLC. Stellar MLS
- $310,0003 bd2 ba1.4k sqft643 FLYNN STREET SE, PALM BAY, FL 32909For SaleMLS ID #O6428925, Brian Masih Das, SHAHRAM SONDI + CO.. Stellar MLS
- $465,0003 bd3 ba2.2k sqft1821 MISSOURI ROAD NW, PALM BAY, FL 32907New ConstructionMLS ID #S5143912, Margarita Morales, OLYMPUS EXECUTIVE REALTY INC. Stellar MLS
