
Virtually Staged. **MOVE-IN READY! **Welcome to 1075 Connolly Lane NE, Lot 24, featuring the LINDEN B in gated Country Club Estates. This completed new Stanley Martin home offers open-concept living, a stylish kitchen, inviting dining and gathering areas, and flexible space designed for everyday comfort. Unique features include a peaceful **WATER VIEW**, lanai, front porch, *MAIN-LEVEL BEDROOM*, spacious loft, and outdoor living potential that adds comfort and versatility. Photos are from similar home. Enjoy one of Palm Bay’s most desirable gated communities near beaches, parks, golf, shopping, dining, I-95, US-1, FL-192, major employers, and Orlando attractions. Country Club Estates offers scenic surroundings and the relaxed Space Coast lifestyle buyers want with the ease of a move-in ready new home. Opportunities like this are limited, so ask about current incentives, schedule your private tour today, and make 1075 Connolly Lane your new home before it is gone! ***ASKABOUT OUR BUYDOWN RATE***
New construction
Price increase: $20.5K (10/6)
$464,500
1075 CONNOLLY LANE, PALM BAY, FL 32905
5beds
2,434sqft
Single Family Residence
Built in 2026
7,275 Square Feet Lot
$-- Zestimate®
$191/sqft
$61/mo HOA
What's special
Spacious loftMain-level bedroomOpen-concept livingFront porchStylish kitchenScenic surroundings
- 127 days
- 86
- 7
Zillow last checked:
Listing updated:
Listed by:
Jason Walzer 407-537-2883,
SM FLORIDA BROKERAGE LLC 770-365-2982
Source: Stellar MLS,MLS#: O6413538 Originating MLS: Orlando Regional
Originating MLS: Orlando Regional
Facts & features
Interior
Bedrooms & bathrooms
- Bedrooms: 5
- Bathrooms: 3
- Full bathrooms: 3
Rooms
- Room types: Great Room, Utility Room, Loft
Primary bedroom
- Features: En Suite Bathroom, Walk-In Closet(s)
- Level: Second
- Area: 168 Square Feet
- Dimensions: 12x14
Bedroom 1
- Features: No Closet
- Level: First
- Area: 100 Square Feet
- Dimensions: 10x10
Bedroom 2
- Features: Built-in Closet
- Level: Second
- Area: 100 Square Feet
- Dimensions: 10x10
Bedroom 3
- Features: Built-in Closet
- Level: Second
- Area: 110 Square Feet
- Dimensions: 10x11
Bedroom 4
- Features: Built-in Closet
- Level: Second
- Area: 110 Square Feet
- Dimensions: 10x11
Primary bathroom
- Features: Dual Sinks, Shower No Tub, Tub With Shower, Water Closet/Priv Toilet, Linen Closet
- Level: Second
Bathroom 1
- Features: Shower No Tub, Single Vanity
- Level: First
Bathroom 2
- Features: Dual Sinks, Tub With Shower
- Level: Second
Dining room
- Level: First
- Area: 180 Square Feet
- Dimensions: 12x15
Foyer
- Level: First
Great room
- Level: First
- Area: 182 Square Feet
- Dimensions: 13x14
Kitchen
- Features: Kitchen Island, Pantry
- Level: First
- Area: 195 Square Feet
- Dimensions: 13x15
Laundry
- Level: Second
Loft
- Level: Second
- Area: 195 Square Feet
- Dimensions: 13x15
Heating
- Central, Electric
Cooling
- Central Air
Appliances
- Included: Dishwasher, Disposal, Microwave, Range
- Laundry: Electric Dryer Hookup, Inside, Laundry Room, Upper Level, Washer Hookup
Features
- Eating Space In Kitchen, Kitchen/Family Room Combo, Living Room/Dining Room Combo, Open Floorplan, PrimaryBedroom Upstairs, Thermostat
- Flooring: Carpet, Ceramic Tile, Luxury Vinyl
- Doors: Sliding Doors
- Has fireplace: No
Interior area
- Total structure area: 3,077
- Total interior livable area: 2,434 sqft
Video & virtual tour
Property
Parking
- Total spaces: 3
- Parking features: Covered, Driveway
- Attached garage spaces: 3
- Has uncovered spaces: Yes
- Details: Garage Dimensions: 30X19
Features
- Levels: Two
- Stories: 2
- Patio & porch: Covered, Front Porch, Patio
- Exterior features: Irrigation System, Lighting, Sidewalk
- Has view: Yes
- View description: Trees/Woods
Lot
- Size: 7,275 Square Feet
- Dimensions: 50 x 120
- Features: Cleared, Landscaped, Sidewalk
- Residential vegetation: Trees/Landscaped
Details
- Parcel number: 2837282600000.00024.00
- Zoning: RES
- Special conditions: None
Construction
Type & style
- Home type: SingleFamily
- Architectural style: Traditional
- Property subtype: Single Family Residence
Materials
- Block, Stone, Stucco, Vinyl Siding
- Foundation: Slab
- Roof: Shingle
Condition
- Completed
- New construction: Yes
- Year built: 2026
Details
- Builder model: Linden B
- Builder name: Stanley Martin Homes
- Warranty included: Yes
Utilities & green energy
- Sewer: Public Sewer
- Water: Public
- Utilities for property: Cable Available, Electricity Connected, Phone Available, Public, Sewer Connected, Underground Utilities, Water Connected
Community & HOA
Community
- Features: Deed Restrictions
- Security: Smoke Detector(s)
- Pet fee: $0 monthly
- Subdivision: RESERVE AT COUNTRY CLUB LAKES ESTATES
HOA
- Has HOA: Yes
- Services included: Maintenance Grounds
- HOA fee: $61 monthly
- HOA name: HOA
Location
- Region: Palm Bay
Financial & listing details
- Price per square foot: $191/sqft
- Annual tax amount: $6,060
- Date on market: 6/3/2026
- Cumulative days on market: 128 days
- Listing terms: Cash,Conventional,FHA,VA Loan
- Ownership: Fee Simple
- Total actual rent: 0
- Electric utility on property: Yes
- Road surface type: Paved
Estimated market value
Not available
Estimated sales range
Not available
Not available
Price history
| Date | Event | Price |
|---|---|---|
| 10/6/2026 | Price change | $464,500+4.6%$191/sqft |
Source:  Stellar MLS #O6413538 Report a problem Stellar MLS #O6413538 Report a problem | ||
| 10/1/2026 | Price change | $443,990-1.3%$182/sqft |
Source: Stellar MLS #O6413538 Report a problem | ||
| 9/3/2026 | Price change | $449,990-4%$185/sqft |
Source: Stellar MLS #O6413538 Report a problem | ||
| 7/15/2026 | Price change | $468,500-2.1%$192/sqft |
Source: Stellar MLS #O6413538 Report a problem | ||
| 6/3/2026 | Listed for sale | $478,500$197/sqft |
Source: Stellar MLS #O6413538 Report a problem | ||
Public tax history
Tax history is unavailable.
Monthly payment
Est. payment
Payment breakdown
Explore the cost of this home by adjusting the details. Changes won't be saved.Climate risks
Neighborhood: 32905
Nearby schools
Schools provided by the listing agent
- Elementary: Riviera Elementary
- Middle: Stone Magnet Middle
- High: Palm Bay Magnet High
Source: Stellar MLS. This data may not be complete. We recommend contacting the local school district to confirm school assignments for this home.

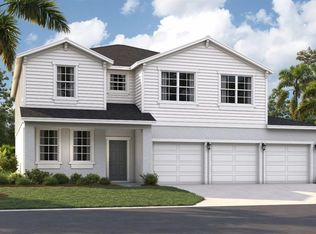
Similar homes
- $456,0005 bd3 ba2.4k sqft1322 Dunblane Way NE, Palm Bay, FL 32905New Construction
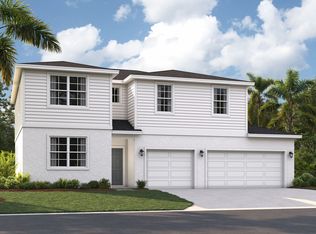 Stanley Martin Homes
 - $449,9004 bd3 ba2.2k sqft1112 Banff Dr NE, Palm Bay, FL 32905New Construction
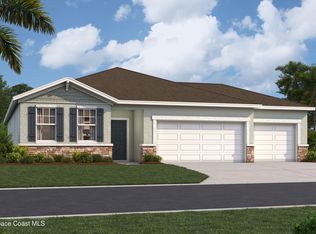 MLS ID #1079544, Jason Walzer. Space Coast AOR
 - $458,5004 bd3 ba2.2k sqft1152 Banff Dr NE, Palm Bay, FL 32905New Construction
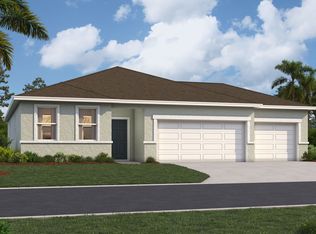 Stanley Martin Homes
 - $429,5004 bd3 ba2.2k sqft992 Banff Dr NE, Palm Bay, FL 32905New ConstructionStanley Martin Homes
- $398,5004 bd3 ba2.3k sqft777 CASTLEFORD AVENUE NE, PALM BAY, FL 32905New Construction
 Stellar MLS
 - $396,0004 bd3 ba2.3k sqft877 CASTLEFORD AVENUE NE, PALM BAY, FL 32905New ConstructionStellar MLS
- $349,5004 bd3 ba2.1k sqft907 CASTLEFORD AVENUE, PALM BAY, FL 32905New ConstructionMLS ID #O6413571, Jason Walzer, SM FLORIDA BROKERAGE LLC. Stellar MLS
- $364,5004 bd3 ba2.1k sqft906 CASTLEFORD AVENUE, PALM BAY, FL 32905New ConstructionMLS ID #O6413947, Jason Walzer, SM FLORIDA BROKERAGE LLC. Stellar MLS
- $329,5004 bd3 ba1.8k sqft876 CASTLEFORD AVENUE NE, PALM BAY, FL 32905New ConstructionStellar MLS
- $409,9954 bd3 ba2k sqft802 UPLAND Avenue SE, Palm Bay, FL 32909New Construction
 BeachesMLS
 - $437,0004 bd3 ba2.3k sqftPort Malabar Unit 31, Palm Bay, FL 32908New Construction
 MLS ID #A12034195, Rafael Felipe, Arium Real Estate, LLC. MIAMI
 - $465,0003 bd3 ba2.2k sqft1821 MISSOURI ROAD NW, PALM BAY, FL 32907New ConstructionMLS ID #S5143912, Margarita Morales, OLYMPUS EXECUTIVE REALTY INC. Stellar MLS
- $460,0003 bd3 ba2.2k sqft1811 MISSOURI ROAD NW, PALM BAY, FL 32907New ConstructionMLS ID #S5143907, Margarita Morales, OLYMPUS EXECUTIVE REALTY INC. Stellar MLS
- $389,0004 bd3 ba1.8k sqft490 CAROLINA AVENUE NW, PALM BAY, FL 32907New ConstructionMLS ID #O6438160, Poliana De Souza, WRA BUSINESS & REAL ESTATE. Stellar MLS
- $430,0004 bd3 ba2.4k sqft2769 HAGUE STREET SW, PALM BAY, FL 32908New ConstructionMLS ID #S5153196, Carolina Mejia, AROD PARTNERS REALTY. Stellar MLS
