
Virtually Staged. MOVE-IN READY! Welcome to 1055 Connolly Lane NE, Lot 26, featuring the LINDEN B in gated Country Club Estates. This completed new Stanley Martin home offers open-concept living, a stylish kitchen, inviting dining and gathering areas, and flexible space for everyday comfort. Unique features include a lanai, front porch, MAIN-LEVEL BEDROOM, spacious loft, and outdoor living potential. Photos are from a similar home. Enjoy one of Palm Bay’s most desirable gated communities near beaches, parks, golf, shopping, dining, I-95, US-1, FL-192, major employers, and Orlando attractions. Country Club Estates offers scenic surroundings and the relaxed Space Coast lifestyle buyers want with the ease of a move-in ready new home. Opportunities like this are limited, so schedule your private tour today and make 1055 Connolly Lane your new home before it is gone
New construction
$419,000
1055 CONNOLLY WAY NE, PALM BAY, FL 32905
5beds
2,434sqft
Single Family Residence
Built in 2026
7,275 Square Feet Lot
$-- Zestimate®
$172/sqft
$61/mo HOA
What's special
Spacious loftMain-level bedroomOpen-concept livingFront porchStylish kitchenScenic surroundings
- 3 days
- 39
- 2
Zillow last checked:
Listing updated:
Listed by:
Jason Walzer 864-400-0334,
SM FLORIDA BROKERAGE LLC 770-365-2982
Source: Stellar MLS,MLS#: O6457784 Originating MLS: Orlando Regional
Facts & features
Interior
Bedrooms & bathrooms
- Bedrooms: 5
- Bathrooms: 3
- Full bathrooms: 3
Rooms
- Room types: Great Room, Utility Room, Loft
Primary bedroom
- Features: En Suite Bathroom, Walk-In Closet(s)
- Level: Second
- Area: 168 Square Feet
- Dimensions: 12x14
Bedroom 1
- Features: No Closet
- Level: First
- Area: 100 Square Feet
- Dimensions: 10x10
Bedroom 2
- Features: Built-in Closet
- Level: Second
- Area: 100 Square Feet
- Dimensions: 10x10
Bedroom 3
- Features: Built-in Closet
- Level: Second
- Area: 110 Square Feet
- Dimensions: 10x11
Bedroom 4
- Features: Built-in Closet
- Level: Second
- Area: 110 Square Feet
- Dimensions: 10x11
Primary bathroom
- Features: Dual Sinks, Shower No Tub, Tub With Shower, Water Closet/Priv Toilet, Linen Closet
- Level: Second
Bathroom 1
- Features: Shower No Tub, Single Vanity
- Level: First
Bathroom 2
- Features: Dual Sinks, Tub With Shower
- Level: Second
Dining room
- Level: First
- Area: 180 Square Feet
- Dimensions: 12x15
Foyer
- Level: First
Great room
- Level: First
- Area: 182 Square Feet
- Dimensions: 13x14
Kitchen
- Features: Kitchen Island, Pantry
- Level: First
- Area: 195 Square Feet
- Dimensions: 13x15
Laundry
- Level: Second
Loft
- Level: Second
- Area: 195 Square Feet
- Dimensions: 13x15
Heating
- Central, Electric
Cooling
- Central Air
Appliances
- Included: Dishwasher, Disposal, Microwave, Range
- Laundry: Electric Dryer Hookup, Inside, Laundry Room, Upper Level, Washer Hookup
Features
- Eating Space In Kitchen, Kitchen/Family Room Combo, Living Room/Dining Room Combo, Open Floorplan, PrimaryBedroom Upstairs, Thermostat
- Flooring: Carpet, Ceramic Tile, Luxury Vinyl
- Doors: Sliding Doors
- Has fireplace: No
Interior area
- Total structure area: 3,077
- Total interior livable area: 2,434 sqft
Video & virtual tour
Property
Parking
- Parking features: Covered, Driveway
- Has attached garage: Yes
- Has uncovered spaces: Yes
- Details: Garage Dimensions: 30X19
Features
- Levels: Two
- Stories: 2
- Patio & porch: Covered, Front Porch, Patio
- Exterior features: Irrigation System, Lighting, Sidewalk
Lot
- Size: 7,275 Square Feet
- Dimensions: 60 x 120
- Features: Cleared, Landscaped, Sidewalk
- Residential vegetation: Trees/Landscaped
Details
- Parcel number: 2837282600000.00026.00
- Zoning: RES
- Special conditions: None
Construction
Type & style
- Home type: SingleFamily
- Architectural style: Traditional
- Property subtype: Single Family Residence
Materials
- Block, Stucco, Vinyl Siding
- Foundation: Slab
- Roof: Shingle
Condition
- Completed
- New construction: Yes
- Year built: 2026
Details
- Builder model: Linden B
- Builder name: Stanley Martin Homes
- Warranty included: Yes
Utilities & green energy
- Sewer: Public Sewer
- Water: Public
- Utilities for property: Cable Available, Electricity Connected, Phone Available, Public, Sewer Connected, Underground Utilities, Water Connected
Community & HOA
Community
- Features: Deed Restrictions
- Security: Smoke Detector(s)
- Pet fee: $0 monthly
- Subdivision: RESERVE AT COUNTRY CLUB LAKES ESTATES
HOA
- Has HOA: Yes
- Services included: Maintenance Grounds
- HOA fee: $61 monthly
- HOA name: HOA
Location
- Region: Palm Bay
Financial & listing details
- Price per square foot: $172/sqft
- Annual tax amount: $4,190
- Date on market: 11/17/2026
- Cumulative days on market: 4 days
- Listing terms: Cash,Conventional,FHA,VA Loan
- Ownership: Fee Simple
- Total actual rent: 0
- Electric utility on property: Yes
- Road surface type: Paved
Estimated market value
Not available
Estimated sales range
Not available
Not available
Price history
| Date | Event | Price |
|---|---|---|
| 11/17/2026 | Listed for sale | $419,000$172/sqft |
Source:  Stellar MLS #O6457784 Report a problem | ||
Public tax history
Tax history is unavailable.
Monthly payment
Est. payment
Payment breakdown
Explore the cost of this home by adjusting the details. Changes won't be saved.Climate risks
Neighborhood: 32905
Nearby schools
Schools provided by the listing agent
- Elementary: Riviera Elementary
- Middle: Stone Magnet Middle
- High: Palm Bay Magnet High
Source: Stellar MLS. This data may not be complete. We recommend contacting the local school district to confirm school assignments for this home.


Similar homes
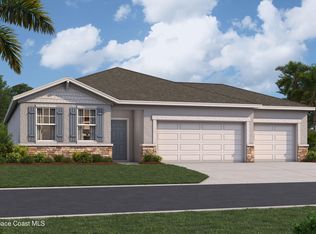
- $419,0005 bd3 ba2.4k sqft1055 Connolly Ln NE, Palm Bay, FL 32905New Construction
 MLS ID #1092412, Jason Walzer. Space Coast AOR
- $458,5004 bd3 ba2.2k sqft1152 Banff Dr NE, Palm Bay, FL 32905New Construction
 Space Coast AOR
- $450,0004 bd3 ba2.2k sqft1343 Dunblane Way NE, Palm Bay, FL 32905New Construction
 Space Coast AOR
- $429,5004 bd3 ba2.2k sqft992 BANFF DRIVE NE, PALM BAY, FL 32905New Construction
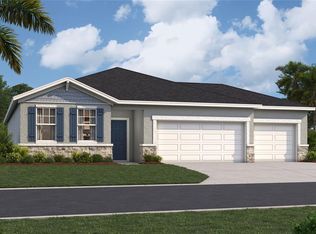
 MLS ID #O6449856, Jason Walzer, SM FLORIDA BROKERAGE LLC. Stellar MLS
- $444,5005 bd3 ba2.4k sqft1075 CONNOLLY LANE, PALM BAY, FL 32905New ConstructionMLS ID #O6413538, Jason Walzer, SM FLORIDA BROKERAGE LLC. Stellar MLS
- $389,0004 bd3 ba2.3k sqft877 CASTLEFORD AVENUE NE, PALM BAY, FL 32905New ConstructionStellar MLS
