TO BE BUILT! Discover the WEBBER C on Lot 75 in gated Country Club Estates, thoughtfully designed for effortless Florida living. This spacious single-level home features MAIN-LEVEL LIVING, a PRIVATE PRIMARY SUITE, GUEST BEDROOM WITH WALK-IN CLOSET, OPEN-CONCEPT KITCHEN, DINING AND GREAT ROOM, LARGE KITCHEN ISLAND, GENEROUS BEDROOMS, and a COVERED LANAI for relaxing or entertaining outdoors. Photos are from a similar home and may show options or upgrades not included. Enjoy scenic surroundings and a convenient Palm Bay location near beaches, parks, golf, shopping, dining, I-95, US-1, FL-192, major employers, and Orlando attractions. Opportunities to build in this sought-after community are limited—ask about current incentives, visit the model, and secure Lot 75 today!
New construction
$429,500
992 NE Banff Dr NE, Palm Bay, FL 32905
4beds
2,210sqft
Single Family Residence
Built in 2026
7,405 Square Feet Lot
$-- Zestimate®
$194/sqft
$61/mo HOA
What's special
Generous bedroomsSpacious single-level homeMain-level livingScenic surroundingsPrivate primary suiteLarge kitchen island
- 14 hours
- 16
- 2
Zillow last checked:
Listing updated:
Listed by:
Jason Walzer 407-305-2986,
SM Florida Brokerage LLC
Source: Space Coast AOR,MLS#: 1089899
Facts & features
Interior
Bedrooms & bathrooms
- Bedrooms: 4
- Bathrooms: 3
- Full bathrooms: 3
Primary bedroom
- Description: Carpet, walk-in closet, ensuite bathroom
- Level: Main
- Area: 260
- Dimensions: 20.00 x 13.00
Bedroom 2
- Description: Carpet, Walk-in closet
- Level: Main
- Area: 140
- Dimensions: 14.00 x 10.00
Bedroom 3
- Description: Carpet, Built-in closet
- Level: Main
- Area: 100
- Dimensions: 10.00 x 10.00
Bedroom 4
- Description: Carpet, walk-in closet, ensuite bathroom
- Level: Main
- Area: 192
- Dimensions: 12.00 x 16.00
Primary bathroom
- Description: Ceramic tile, linen closet, dual sinks, shower, private water closet
- Level: Main
Bathroom 2
- Description: Ceramic tile, dual sinks, tub with shower
- Level: Main
Bathroom 3
- Description: Ceramic tile, single sink, tub with shower, linen closet
- Level: Main
Dining room
- Description: Luxury Vinyl
- Level: Main
- Area: 180
- Dimensions: 18.00 x 10.00
Kitchen
- Description: Ceramic Tile, Island, Walk-in pantry
- Level: Main
- Area: 144
- Dimensions: 12.00 x 12.00
Laundry
- Description: Ceramic tile
- Level: Main
Living room
- Description: Luxury Vinyl
- Level: Main
- Area: 234
- Dimensions: 18.00 x 13.00
Heating
- Central, Electric
Cooling
- Central Air, Electric
Appliances
- Included: Dishwasher, Disposal, Electric Range, Electric Water Heater, Microwave
- Laundry: Electric Dryer Hookup, In Unit, Washer Hookup
Features
- Eat-in Kitchen, Entrance Foyer, Guest Suite, Kitchen Island, Open Floorplan, Pantry, Primary Bathroom - Shower No Tub, Walk-In Closet(s)
- Flooring: Carpet, Tile
- Has fireplace: No
Interior area
- Total interior livable area: 2,210 sqft
Property
Parking
- Total spaces: 3
- Parking features: Attached, Garage, Garage Door Opener
- Attached garage spaces: 3
Features
- Stories: 1
- Patio & porch: Covered, Patio, Porch
- Exterior features: Storm Shutters
- Has view: Yes
- View description: Pond, Trees/Woods, Water
- Has water view: Yes
- Water view: Pond,Water
Lot
- Size: 7,405 Square Feet
- Dimensions: 60 x 120
- Features: Cleared, Sprinklers In Front, Other
Details
- Additional parcels included: 3038372
- Parcel number: 2837282600000.00075.00
- Special conditions: Standard
Construction
Type & style
- Home type: SingleFamily
- Property subtype: Single Family Residence
Materials
- Block, Stucco
- Roof: Shingle
Condition
- To Be Built
- New construction: Yes
- Year built: 2026
Utilities & green energy
- Sewer: Public Sewer
- Water: Public
- Utilities for property: Cable Connected, Electricity Connected, Sewer Connected, Water Connected
Community & HOA
Community
- Subdivision: Reserve at Country Club Lakes Estates
HOA
- Has HOA: Yes
- Amenities included: Gated
- HOA fee: $183 quarterly
- HOA name: Reserve at Country Club Lakes Estates
Location
- Region: Palm Bay
Financial & listing details
- Price per square foot: $194/sqft
- Annual tax amount: $4,724
- Date on market: 10/13/2026
- Listing terms: Cash,Conventional,FHA,VA Loan
- Road surface type: Asphalt
Estimated market value
Not available
Estimated sales range
Not available
Not available
Price history
| Date | Event | Price |
|---|---|---|
| 10/13/2026 | Listed for sale | $429,500$194/sqft |
Source: Space Coast AOR #1089899 Report a problem | ||
Public tax history
Tax history is unavailable.
Monthly payment
Est. payment
Payment breakdown
Explore the cost of this home by adjusting the details. Changes won't be saved.Climate risks
Neighborhood: 32905
Nearby schools
Schools provided by the listing agent
- Elementary: Riviera
- Middle: Stone
- High: Palm Bay
Source: Space Coast AOR. This data may not be complete. We recommend contacting the local school district to confirm school assignments for this home.
Similar homes
- $377,9004 bd3 ba1.8k sqft767 Aragon Avenue NE, Palm Bay, FL 32905For Sale
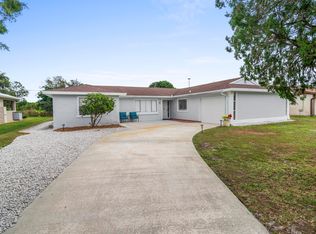
 MLS ID #B26087804, Alyson Scotti, Majestic Oaks Realty. BeachesMLS
 - $454,9004 bd3 ba2.3k sqft1025 Morgan Cir NE, Palm Bay, FL 32905For Sale
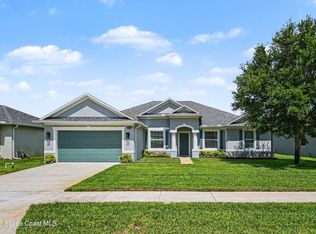 MLS ID #1077699, Juan Rodriguez. Space Coast AOR
 - $449,9004 bd3 ba2.2k sqft1112 Banff Dr NE, Palm Bay, FL 32905New Construction
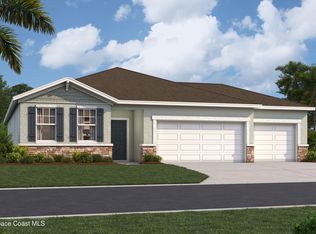 MLS ID #1079544, Jason Walzer. Space Coast AOR
 - $456,0005 bd3 ba2.4k sqft1322 Dunblane Way NE, Palm Bay, FL 32905New Construction
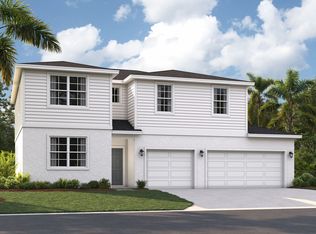 Stanley Martin Homes
 - $398,5004 bd3 ba2.3k sqft777 CASTLEFORD AVENUE NE, PALM BAY, FL 32905New Construction
 Stellar MLS
 - $396,0004 bd3 ba2.3k sqft877 CASTLEFORD AVENUE NE, PALM BAY, FL 32905New ConstructionStellar MLS
- $464,5005 bd3 ba2.4k sqft1075 CONNOLLY LANE, PALM BAY, FL 32905New ConstructionMLS ID #O6413538, Jason Walzer, SM FLORIDA BROKERAGE LLC. Stellar MLS
