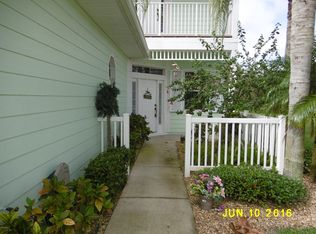
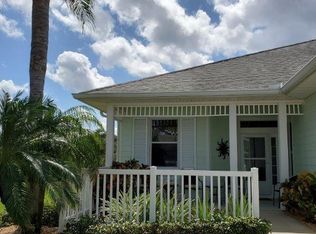
Key West charm or Bahama Island Style You Decide! Tranquil living in gated Bimini Bay! Sip morning coffee overlooking the water, unwind on the covered porch, welcome guests through a delightful courtyard entrance. This 3-bedroom, 2.5-bath home offers flexibility for multigenerational living with a downstairs primary suite, upstairs 2nd bedroom works as a primary too and a versatile loft. 2nd primary bedroom enjoys direct access to the shared full bath, giving everyone room to gather or retreat. Soaring living room ceilings create an airy feel, while the dining room and island kitchen invite good food and conversation. Wood cabinetry, granite countertops and stainless-steel appliances add to the appeal in the chef kitchen. Enjoy upstairs balconies, including a screened rear balcony with water views. A 2 car gar, 1 shared wall with the adjoining residence, and a community pool & clubhouse complete the picture. Ask about the Furniture? Come for the coastal charm. Stay for the lifestyle!
For sale
$414,900
1014 Eleuthera Dr NE, Palm Bay, FL 32905
3beds
2,354sqft
Townhouse, Half Duplex
Built in 2006
6,098 Square Feet Lot
$403,000 Zestimate®
$176/sqft
$279/mo HOA
What's special
Versatile loftDelightful courtyard entranceIsland kitchenGranite countertopsCovered porchOverlooking the waterDownstairs primary suite
- 12 days
- 116
- 9
Likely to sell faster than
Zillow last checked:
Listing updated:
Listed by:
Patti Bradshaw 321-431-5219,
HomeSmart Coastal Realty
Source: Space Coast AOR,MLS#: 1088947
Facts & features
Interior
Bedrooms & bathrooms
- Bedrooms: 3
- Bathrooms: 3
- Full bathrooms: 2
- 1/2 bathrooms: 1
Primary bedroom
- Description: Downstairs location Prime
- Level: Main
- Area: 195.36
- Dimensions: 14.80 x 13.20
Bedroom 2
- Description: Second Floor is a Twin like Primary suite
- Level: Upper
- Area: 195.36
- Dimensions: 14.80 x 13.20
Bedroom 3
- Description: Best for guest
- Level: Upper
- Area: 132.31
- Dimensions: 13.10 x 10.10
Primary bathroom
- Description: Seperate Tub and Shower
- Level: Main
- Area: 104
- Dimensions: 13.00 x 8.00
Bathroom 1
- Description: First floor Guest bath
- Level: Main
- Area: 24
- Dimensions: 6.00 x 4.00
Bathroom 3
- Level: Upper
- Area: 88
- Dimensions: 11.00 x 8.00
Dining room
- Description: Open design with half walls
- Level: Main
- Area: 139.36
- Dimensions: 13.40 x 10.40
Kitchen
- Description: Chef Kitchen with Island
- Level: Main
- Area: 180
- Dimensions: 15.00 x 12.00
Living room
- Description: Tall Ceilings Lots of windows
- Level: Main
- Area: 313.28
- Dimensions: 17.80 x 17.60
Loft
- Description: Bonus space you decide
- Level: Upper
- Area: 206.48
- Dimensions: 17.80 x 11.60
Other
- Description: Primary Closet
- Level: Main
- Area: 88.8
- Dimensions: 14.80 x 6.00
Other
- Description: Front Balcony
- Level: Upper
- Area: 72
- Dimensions: 9.00 x 8.00
Other
- Description: Back Porch
- Level: Main
- Area: 160
- Dimensions: 16.00 x 10.00
Other
- Description: Front Porch
- Level: Main
- Area: 42.3
- Dimensions: 9.00 x 4.70
Other
- Description: 2 car Garage
- Level: Main
- Area: 400
- Dimensions: 20.00 x 20.00
Heating
- Central, Electric, Heat Pump
Cooling
- Central Air, Electric
Appliances
- Included: Dishwasher, Disposal, Dryer, Electric Oven, Electric Range, Electric Water Heater, Microwave, Refrigerator, Washer
- Laundry: Electric Dryer Hookup, In Unit
Features
- Breakfast Bar, Butler Pantry, Ceiling Fan(s), Entrance Foyer, His and Hers Closets, Kitchen Island, Open Floorplan, Pantry, Primary Bathroom -Tub with Separate Shower, Primary Downstairs, Smart Thermostat, Solar Tube(s)
- Flooring: Carpet, Laminate, Tile
- Has fireplace: No
Interior area
- Total structure area: 2,794
- Total interior livable area: 2,354 sqft
Property
Parking
- Total spaces: 2
- Parking features: Garage, Garage Door Opener
- Garage spaces: 2
Features
- Levels: Two
- Stories: 2
- Patio & porch: Covered, Porch, Rear Porch, Screened
- Exterior features: Balcony, Storm Shutters
- Has view: Yes
- View description: Water, Other
- Has water view: Yes
- Water view: Water
Lot
- Size: 6,098 Square Feet
- Features: Sprinklers In Front, Sprinklers In Rear
Details
- Additional parcels included: 2860810
- Parcel number: 283728250000a.00005.00
- Special conditions: Standard
Construction
Type & style
- Home type: Townhouse
- Property subtype: Townhouse, Half Duplex
- Attached to another structure: Yes
Materials
- Block, Concrete, Composition Siding
- Roof: Shingle
Condition
- Updated/Remodeled
- New construction: No
- Year built: 2006
Utilities & green energy
- Electric: 200+ Amp Service
- Sewer: Private Sewer, Public Sewer
- Water: Public
- Utilities for property: Cable Available, Cable Connected, Electricity Available, Electricity Connected, Sewer Available, Sewer Connected, Water Available, Water Connected
Community & HOA
Community
- Security: Firewall(s), Smoke Detector(s)
- Subdivision: Bimini Bay
HOA
- Has HOA: Yes
- Amenities included: Clubhouse, Gated, Maintenance Grounds, Management - Off Site, Pool
- Services included: Maintenance Grounds
- HOA fee: $279 monthly
- HOA name: Bayside Mgnt Service
- HOA phone: 321-676-6446
- Second HOA fee: $250 one time
Location
- Region: Palm Bay
Financial & listing details
- Price per square foot: $176/sqft
- Tax assessed value: $290,430
- Annual tax amount: $3,126
- Date on market: 10/1/2026
- Listing terms: Cash,Conventional,FHA,VA Loan
- Road surface type: Asphalt
Estimated market value
$403,000
$383,000 - $423,000
$2,493/mo
Price history
| Date | Event | Price |
|---|---|---|
| 10/1/2026 | Listed for sale | $414,900+9.2%$176/sqft |
Source: Space Coast AOR #1088947 Report a problem | ||
| 8/9/2023 | Sold | $380,000-3.8%$161/sqft |
Source: Space Coast AOR #964621 Report a problem | ||
| 7/17/2023 | Pending sale | $394,999$168/sqft |
Source:  Stellar MLS #P4925773 Report a problem Stellar MLS #P4925773 Report a problem | ||
| 7/10/2023 | Contingent | $394,999$168/sqft |
Source: Space Coast AOR #964621 Report a problem | ||
| 7/8/2023 | Price change | $394,999-1.3%$168/sqft |
Source: Space Coast AOR #964621 Report a problem | ||
| 6/25/2023 | Price change | $399,999-7%$170/sqft |
Source: Space Coast AOR #964621 Report a problem | ||
| 5/9/2023 | Listed for sale | $429,999+26.5%$183/sqft |
Source: Space Coast AOR #964621 Report a problem | ||
| 1/27/2023 | Sold | $340,000-7.9%$144/sqft |
Source: Space Coast AOR #942511 Report a problem | ||
| 12/15/2022 | Contingent | $369,000$157/sqft |
Source: Space Coast AOR #942511 Report a problem | ||
| 12/8/2022 | Price change | $369,000-5.1%$157/sqft |
Source: Space Coast AOR #942511 Report a problem | ||
| 8/23/2022 | Price change | $389,000-0.2%$165/sqft |
Source: Space Coast AOR #942511 Report a problem | ||
| 8/3/2022 | Listed for sale | $389,900+168.9%$166/sqft |
Source: Space Coast AOR #942511 Report a problem | ||
| 1/10/2014 | Sold | $145,000-3.3%$62/sqft |
Source: Space Coast AOR #678415 Report a problem | ||
| 11/11/2013 | Price change | $149,900-5.7%$64/sqft |
Source: RE/MAX ALTERNATIVE REALTY INC #678415 Report a problem | ||
| 9/20/2013 | Listed for sale | $159,000+189.1%$68/sqft |
Source: MTG of Brevard Inc. DBA RE/MAX Alternative Realty #678415 Report a problem | ||
| 2/23/2012 | Listing removed | $1,200$1/sqft |
Source: RE/MAX ALTERNATIVE REALTY INC #631836 Report a problem | ||
| 2/8/2012 | Price change | $1,200-4%$1/sqft |
Source: RE/MAX ALTERNATIVE REALTY INC #631836 Report a problem | ||
| 1/27/2012 | Price change | $1,250-7.4%$1/sqft |
Source: RE/MAX ALTERNATIVE REALTY INC #631836 Report a problem | ||
| 1/15/2012 | Listed for rent | $1,350$1/sqft |
Source: RE/MAX Alternative Realty #631836 Report a problem | ||
| 4/26/2005 | Sold | $55,000$23/sqft |
Source: Public Record Report a problem | ||
Public tax history
| Year | Property taxes | Tax assessment |
|---|---|---|
| 2025 | $3,127 +2.5% | $209,390 +2.9% |
| 2024 | $3,051 -40.7% | $203,490 -34.9% |
| 2023 | $5,148 +11.8% | $312,370 +15.4% |
| 2022 | $4,603 +7.4% | $270,600 +25.2% |
| 2021 | $4,285 +11.2% | $216,200 +13.7% |
| 2020 | $3,853 -6.4% | $190,080 -2.9% |
| 2019 | $4,117 | $195,700 +1.7% |
| 2018 | $4,117 +7.3% | $192,510 +8.2% |
| 2017 | $3,836 +5.7% | $177,850 +3.9% |
| 2016 | $3,629 +8.5% | $171,240 +33.2% |
| 2015 | $3,345 +19.4% | $128,590 +7% |
| 2014 | $2,801 | $120,230 -2.6% |
| 2013 | -- | $123,500 +6.3% |
| 2012 | $2,800 +0.7% | $116,200 +0.8% |
| 2011 | $2,779 +2.1% | $115,280 -8.8% |
| 2010 | $2,722 +219.6% | $126,380 +197.4% |
| 2005 | $852 -3.2% | $42,500 +6.3% |
| 2004 | $880 | $40,000 |
Find assessor info on the county website
Monthly payment
Est. payment
Payment breakdown
Explore the cost of this home by adjusting the details. Changes won't be saved.Climate risks
Neighborhood: 32905
Nearby schools
Schools provided by the listing agent
- Elementary: Riviera
- Middle: Stone
- High: Palm Bay
Source: Space Coast AOR. This data may not be complete. We recommend contacting the local school district to confirm school assignments for this home.


Similar homes
- $429,5004 bd3 ba2.2k sqft992 NE Banff Dr NE, Palm Bay, FL 32905New Construction
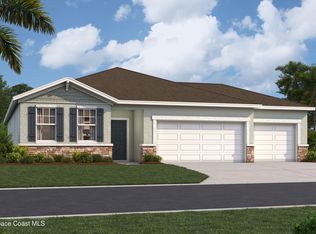 MLS ID #1089899, Jason Walzer. Space Coast AOR
 - $450,0003 bd2 ba1.8k sqft1150 Meadowbrook Rd NE, Palm Bay, FL 32905For Sale
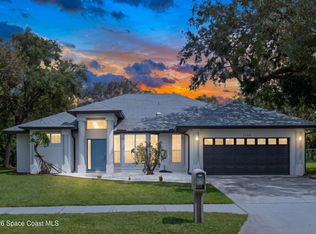 MLS ID #1086773, Jacob Honadle. Space Coast AOR
 - $377,9004 bd3 ba1.8k sqft767 Aragon Avenue NE, Palm Bay, FL 32905For Sale
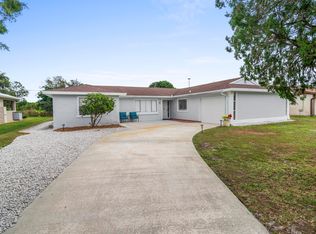
 MLS ID #B26087804, Alyson Scotti, Majestic Oaks Realty. BeachesMLS
 - $389,9003 bd2 ba2.4k sqft1351 Cherry Hills Rd NE, Palm Bay, FL 32905For Sale
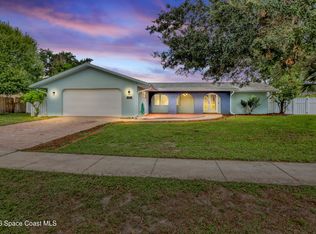 MLS ID #1087280, William Ucci. Space Coast AOR
