**Sellers are offering a 5k interest rate buydown with an acceptable offer**
Discover a home where thoughtful updates, distinctive character, and everyday functionality come together on a spacious .37-acre lot. This residence has been carefully improved over the years with upgrades designed for both comfort and longevity.
The home's thoughtful layout begins at the front entry, where the formal living/sitting room is to the right, featuring a fireplace with custom casing and dramatic vaulted ceilings extending toward the second floor. To the left is a versatile library/flex room. Continue down the main hallway, and the updated kitchen opens to the left, while the dining room is positioned to the right and connects back to the front sitting area through a conveniently tucked-away, fully functional wet bar. From the dining area, the home opens in multiple directions into the main living space, creating an easy flow between the living room, kitchen, dining area, and Florida room.
The heart of the home is the beautifully updated kitchen, featuring custom cherry cabinetry, stainless steel appliances, and truly unique recycled glass countertops an eye-catching, durable surface that gives this kitchen a character all its own. Beyond the kitchen are two additional main-floor bedrooms, the laundry room, and a full bathroom with direct backyard access. The primary bedroom is privately located upstairs, accessed from the front hallway, offering a separate retreat from the main living areas.
Vaulted ceilings, skylights, updated windows, and abundant natural light enhance the home's bright and comfortable feel. The primary bedroom and main living room each feature a dedicated split A/C unit, added for targeted comfort in these key living spaces. Both split systems are integrated with the home's main A/C through a smart thermostat and room temperature monitors, allowing the home's cooling systems to work together for consistent comfort.
The outdoor features are equally impressive. A welcoming porch was added in conjunction with the upgraded metal roof, with the roofline extended to create additional covered outdoor space. The downstairs full bathroom includes direct access to the backyard, thoughtfully positioned with future pool plans in mind.
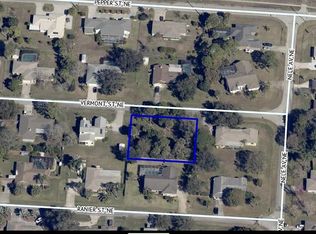
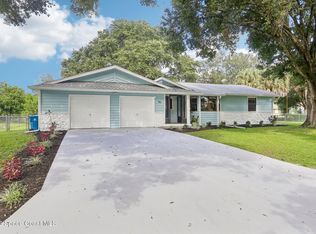
The side-entry garage creates an especially functional driveway layout, offering room for additional boat or RV parking without interfering with garage access. With its combination of substantial updates, unique finishes, flexible living spaces, and an oversized lot, this is a home that offers far more than its original construction date might suggest. Come see the character, functionality, and thoughtful improvements for yourself!
For sale
Price cut: $1.5K (10/6)
$428,500
540 Vermont St NE, Palm Bay, FL 32907
3beds
2,093sqft
Single Family Residence
Built in 1985
0.37 Acres Lot
$417,900 Zestimate®
$205/sqft
$-- HOA
What's special
Fireplace with custom casingBeautifully updated kitchenUpdated windowsTwo additional main-floor bedroomsAbundant natural lightSide-entry garageCustom cherry cabinetry
- 64 days
- 206
- 19
Zillow last checked:
Listing updated:
Listed by:
Jeremy J Jenkins 850-208-1099,
Jenkins & Jenkins Real Estate
Source: Space Coast AOR,MLS#: 1085604
Facts & features
Interior
Bedrooms & bathrooms
- Bedrooms: 3
- Bathrooms: 2
- Full bathrooms: 2
Primary bedroom
- Description: Agent to Verify
- Level: Second
Bathroom 2
- Description: Agent to Verify
- Level: Main
- Area: 129.92
- Dimensions: 11.60 x 11.20
Bathroom 3
- Description: Agent to Verify
- Level: Main
- Area: 141.52
- Dimensions: 11.60 x 12.20
Den
- Level: Main
Family room
- Level: Main
Florida room
- Level: Main
Kitchen
- Level: Main
Laundry
- Level: Main
Other
- Description: Garage
- Level: Main
- Area: 462
- Dimensions: 22.00 x 21.00
Heating
- Central, Zoned
Cooling
- Central Air, Electric, Split System
Appliances
- Included: Dishwasher, Double Oven, Dryer, Electric Oven, Electric Range, Microwave, Refrigerator, Solar Hot Water, Washer
- Laundry: Electric Dryer Hookup, In Unit, Washer Hookup
Features
- Breakfast Bar, Built-in Features, Ceiling Fan(s), Eat-in Kitchen, Entrance Foyer, Open Floorplan, Pantry, Smart Thermostat, Split Bedrooms, Vaulted Ceiling(s), Walk-In Closet(s), Wet Bar
- Flooring: Tile, Wood
- Windows: Skylight(s)
- Number of fireplaces: 1
Interior area
- Total structure area: 2,831
- Total interior livable area: 2,093 sqft
Property
Parking
- Total spaces: 2
- Parking features: Additional Parking, Garage, Garage Door Opener
- Garage spaces: 2
Features
- Stories: 2
- Patio & porch: Glass Enclosed
Lot
- Size: 0.37 Acres
- Features: Sprinklers In Front, Sprinklers In Rear
Details
- Additional structures: Shed(s)
- Additional parcels included: 2838628
- Parcel number: 283730Kp02376.00003.00
- Zoning description: Single Family
- Special conditions: Standard
Construction
Type & style
- Home type: SingleFamily
- Architectural style: Ranch,Traditional,Other
- Property subtype: Single Family Residence
Materials
- Frame, Stucco
- Roof: Metal
Condition
- Updated/Remodeled
- New construction: No
- Year built: 1985
Utilities & green energy
- Sewer: Septic Tank
- Water: Public
- Utilities for property: Cable Available, Cable Connected, Electricity Connected, Water Connected
Green energy
- Energy efficient items: Water Heater, Windows
Community & HOA
Community
- Security: Carbon Monoxide Detector(s), Smoke Detector(s)
- Subdivision: Port Malabar Unit 45
HOA
- Has HOA: No
Location
- Region: Palm Bay
Financial & listing details
- Price per square foot: $205/sqft
- Tax assessed value: $303,770
- Annual tax amount: $1,484
- Date on market: 8/21/2026
- Listing terms: Cash,Conventional,FHA,VA Loan
- Road surface type: Asphalt, Paved
Estimated market value
$417,900
$397,000 - $439,000
$2,310/mo
Price history
| Date | Event | Price |
|---|---|---|
| 10/6/2026 | Price change | $428,500-0.3%$205/sqft |
Source: Space Coast AOR #1085604 Report a problem | ||
| 9/23/2026 | Price change | $430,000-0.6%$205/sqft |
Source: Space Coast AOR #1085604 Report a problem | ||
| 9/4/2026 | Price change | $432,500-0.6%$207/sqft |
Source: Space Coast AOR #1085604 Report a problem | ||
| 8/21/2026 | Listed for sale | $435,000$208/sqft |
Source: Space Coast AOR #1085604 Report a problem | ||
Public tax history
| Year | Property taxes | Tax assessment |
|---|---|---|
| 2025 | $1,484 +3.1% | $118,490 +2.9% |
| 2024 | $1,440 +3.3% | $115,160 +3% |
| 2023 | $1,394 +5.8% | $111,810 +3% |
| 2022 | $1,318 -1% | $108,560 +3% |
| 2021 | $1,331 +2.3% | $105,400 +1.4% |
| 2020 | $1,300 -10% | $103,950 +2.3% |
| 2019 | $1,445 | $101,620 +1.9% |
| 2018 | $1,445 +2.5% | $99,730 +2.1% |
| 2017 | $1,409 -0.9% | $97,680 +2.1% |
| 2016 | $1,422 +14.7% | $95,680 +0.7% |
| 2015 | $1,240 -1.9% | $95,020 +0.8% |
| 2014 | $1,263 | $94,270 +9.5% |
| 2013 | -- | $86,080 +7% |
| 2012 | $917 +6.4% | $80,420 +4% |
| 2011 | $861 -32.6% | $77,320 -27.7% |
| 2010 | $1,277 +10.5% | $106,920 -16.5% |
| 2009 | $1,156 +6.3% | $128,000 -26.4% |
| 2008 | $1,087 -13.8% | $174,000 -13.4% |
| 2007 | $1,261 -3% | $201,000 +16.3% |
| 2005 | $1,300 -5.1% | $172,790 +36.4% |
| 2004 | $1,370 -2.7% | $126,650 +19.2% |
| 2003 | $1,408 +3% | $106,290 +8.4% |
| 2002 | $1,367 +2.9% | $98,050 +10.9% |
| 2001 | $1,329 +4% | $88,430 +7.3% |
| 2000 | $1,278 | $82,400 |
Find assessor info on the county website
Monthly payment
Est. payment
Payment breakdown
Explore the cost of this home by adjusting the details. Changes won't be saved.Climate risks
Neighborhood: 32907
Nearby schools
Schools provided by the listing agent
- Elementary: Lockmar
- Middle: Central
- High: Palm Bay
Source: Space Coast AOR. This data may not be complete. We recommend contacting the local school district to confirm school assignments for this home.
Similar homes
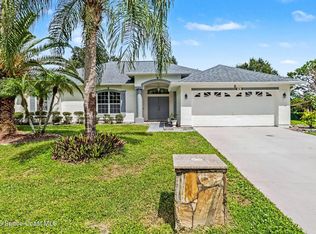
- $427,0003 bd2 ba2.3k sqft741 Pepper St NE, Palm Bay, FL 32907For Sale
 MLS ID #1088125, Winsome J Wint Helwig. Space Coast AOR
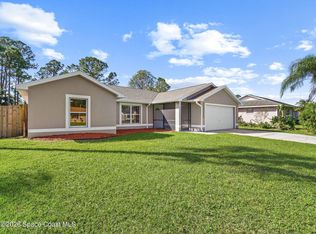
 - $429,9003 bd2 ba1.6k sqft366 Fernandina St NW, Palm Bay, FL 32907For Sale
 MLS ID #1090673, Jeremy Sulzbach. Space Coast AOR
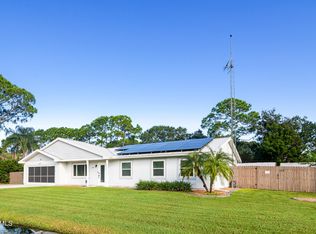
 - $415,0003 bd2 ba1.5k sqft145 Nesbitt St NE, Palm Bay, FL 32907For Sale
 MLS ID #1089995, Dana Marie Cruz Ortiz. Space Coast AOR
 - $448,0004 bd2 ba2.7k sqft982 Nixon Cir NE, Palm Bay, FL 32907For Sale
 MLS ID #1088840, Brandon Michael Lape. Space Coast AOR
 - $390,0003 bd2 ba1.9k sqft370 CAROL Drive NE, Palm Bay, FL 32907For Sale
 MLS ID #B26085363, Tamsin Brosche, Keller Williams Realty of Vero. BeachesMLS
 - $465,0003 bd2 ba2.1k sqft601 ANTIGUA Street NE, Palm Bay, FL 32907For SaleMLS ID #B26078962, Will Oswaldo Flores, Vic's Picks Realty, LLC.. BeachesMLS
- $375,0004 bd2 ba2.2k sqft271 Naylor NE, Palm Bay, FL 32907For SaleMLS ID #B26049201, Timothy C Winfrey, Atlantic Shores ERA Powered. BeachesMLS
