Welcome to the stunning Briella plan -- our only design with an amazing hidden Kitchen pantry and a dedicated Flex Space by the front entry - providing the perfect spot for a Den, home Office, or Dining Room! This beautifully crafted home offers 4-bedrooms, 3-baths and a spacious 3-car garage that perfectly blends comfort, style, and functionality. The open-concept layout, enhanced by 9'4'' ceilings, showcases a spacious Great Room that flows effortlessly to the covered rear Lanai, ideal for indoor-outdoor living, while elegant tile flooring enhances the main interior living spaces. The deluxe upgraded kitchen features 42'' cabinets, sleek quartz countertops, built-in oven, cooktop, and a large center island -- perfect for everyday living and entertaining. This gated community is a hidden gem in NE Palm Bay near Palm Bay Road and I-95 with quick access to major employers, schools, shopping centers, and Restaurants. Community is just 20 minutes to the beach!
Pending
Price cut: $16K (8/26)
$485,000
1423 Dunblane Way NE, Palm Bay, FL 32905
4beds
2,246sqft
Single Family Residence
Built in 2026
9,583 Square Feet Lot
$473,000 Zestimate®
$216/sqft
$61/mo HOA
What's special
Large center islandSleek quartz countertopsBuilt-in ovenOpen-concept layoutElegant tile flooringSpacious great roomDeluxe upgraded kitchen
- 142 days
- 54
- 1
Zillow last checked:
Listing updated:
Listed by:
Stephen P Wood 321-231-2077,
Risewell Homes FL LLC
Source: Space Coast AOR,MLS#: 1077834
Facts & features
Interior
Bedrooms & bathrooms
- Bedrooms: 4
- Bathrooms: 3
- Full bathrooms: 3
Primary bedroom
- Description: Walk-In Closet, Ensuite Bath
- Level: First
- Area: 221
- Dimensions: 13.00 x 17.00
Bedroom 2
- Level: First
- Area: 121
- Dimensions: 11.00 x 11.00
Bedroom 3
- Level: First
- Area: 121
- Dimensions: 11.00 x 11.00
Bedroom 4
- Level: First
- Area: 110
- Dimensions: 10.00 x 11.00
Dining room
- Level: First
- Area: 121
- Dimensions: 11.00 x 11.00
Great room
- Level: First
- Area: 306
- Dimensions: 18.00 x 17.00
Kitchen
- Description: Large Hidden Pantry Closet
- Level: First
- Area: 130
- Dimensions: 13.00 x 10.00
Other
- Description: Flex Space
- Level: First
- Area: 132
- Dimensions: 11.00 x 12.00
Other
- Description: Rear covered Lanai
- Level: First
- Area: 112
- Dimensions: 7.00 x 16.00
Heating
- Central, Electric
Cooling
- Central Air, Electric
Appliances
- Included: Dishwasher, Disposal, Electric Cooktop, Electric Oven, Microwave
- Laundry: Electric Dryer Hookup, Washer Hookup
Features
- Entrance Foyer, Kitchen Island, Open Floorplan, Pantry, Primary Bathroom - Shower No Tub, Split Bedrooms, Walk-In Closet(s)
- Flooring: Carpet, Tile
- Has fireplace: No
Interior area
- Total interior livable area: 2,246 sqft
Video & virtual tour
Property
Parking
- Total spaces: 3
- Parking features: Attached, Garage
- Attached garage spaces: 3
Features
- Levels: One
- Stories: 1
- Patio & porch: Covered, Rear Porch
- Exterior features: Storm Shutters
Lot
- Size: 9,583 Square Feet
- Features: Other
Details
- Additional parcels included: 3038356
- Parcel number: 2837282600000.00054.00
- Zoning description: Residential
- Special conditions: Standard
Construction
Type & style
- Home type: SingleFamily
- Architectural style: Contemporary
- Property subtype: Single Family Residence
Materials
- Block, Concrete, Stucco
- Roof: Shingle
Condition
- New construction: Yes
- Year built: 2026
Utilities & green energy
- Sewer: Public Sewer
- Water: Public
- Utilities for property: Cable Available, Electricity Connected, Sewer Connected, Water Connected
Community & HOA
Community
- Security: Smoke Detector(s)
- Subdivision: Country Club Estates Subd
HOA
- Has HOA: Yes
- Amenities included: Gated, Maintenance Grounds
- HOA fee: $730 annually
- HOA name: Artemis Mgmt /Zaimelyn Rodriguez
- HOA phone: 407-705-2190
Location
- Region: Palm Bay
Financial & listing details
- Price per square foot: $216/sqft
- Annual tax amount: $1,151
- Date on market: 5/20/2026
- Listing terms: Cash,Conventional,FHA,VA Loan
- Road surface type: Paved
Estimated market value
$473,000
$445,000 - $506,000
$2,800/mo
Price history
| Date | Event | Price |
|---|---|---|
| 9/15/2026 | Pending sale | $485,000$216/sqft |
Source: Space Coast AOR #1077834 Report a problem | ||
| 8/26/2026 | Price change | $485,000-3.2%$216/sqft |
Source: Space Coast AOR #1077834 Report a problem | ||
| 5/20/2026 | Listed for sale | $500,990$223/sqft |
Source: Space Coast AOR #1077834 Report a problem | ||
Public tax history
Tax history is unavailable.
Monthly payment
Est. payment
Payment breakdown
Explore the cost of this home by adjusting the details. Changes won't be saved.Climate risks
Neighborhood: 32905
Nearby schools
Schools provided by the listing agent
- Elementary: Rivieria
- Middle: Stone
- High: Palm Bay
Source: Space Coast AOR. This data may not be complete. We recommend contacting the local school district to confirm school assignments for this home.
- $65,000-- bd-- ba-- sqft1423 Dunblane Way NE, Palm Bay, FL 32905Off Market
- $495,0004 bd3 ba2.2k sqft1433 Dunblane Way NE, Palm Bay, FL 32905New Construction

- $65,000-- bd-- ba-- sqft1403 Dunblane Way NE, Palm Bay, FL 32905Off Market
- $385,0004 bd2 ba2.4k sqft1131 Fairway Ct NE, Palm Bay, FL 32905For Sale

Similar homes
- $495,0004 bd3 ba2.2k sqft1433 Dunblane Way NE, Palm Bay, FL 32905New ConstructionSpace Coast AOR
- $398,0004 bd2 ba1.8k sqft1142 Banff Dr NE, Palm Bay, FL 32905New Construction
 Space Coast AOR
 - $510,0003 bd2 ba1.9k sqft1132 Killian Dr NE, Palm Bay, FL 32905For Sale
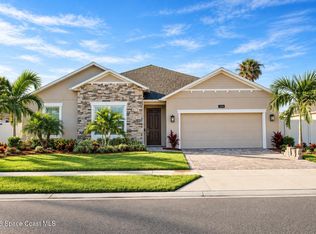 MLS ID #1088567, Tracy A Simpson. Space Coast AOR
 - $469,9004 bd4 ba2.7k sqft2404 Scenic Dr, Melbourne, FL 32901For Sale
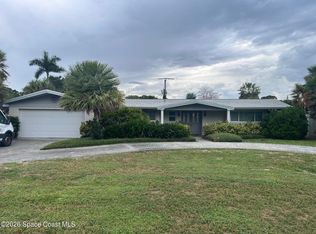 MLS ID #1089286, Dwight W Bell. Space Coast AOR
 - $540,0005 bd3 ba3.3k sqft255 BRIGHTWATER DRIVE SE, PALM BAY, FL 32909For Sale
 MLS ID #O6407701, Peter Luu, REAL BROKER, LLC. Stellar MLS
