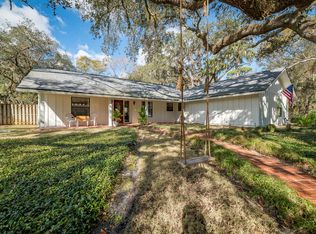
Nestled beneath a canopy of majestic oaks in the heart of Melbourne Village, this unique 4-bedroom, 3-bath residence offers over 2,000 square feet of flexible living space designed for today's evolving lifestyles.
A rare highlight of the property is the private 2-bedroom, 1-bath guest wing featuring its own entrance, full kitchen, separate HVAC system, and dedicated water heater. Ideal for multi-generational living, extended family, guests, a home-based business, or potential income-producing opportunities.
Inside, you'll find spacious living areas, updated kitchens with granite countertops and custom cabinetry, a generously sized primary suite with a beautifully renovated bath and walk-in shower, and an expansive living room perfect for entertaining. The thoughtful floor plan provides privacy while maintaining comfortable shared spaces for gathering.
Outside, enjoy a private Old Florida setting surrounded by mature hardwoods, tropical landscaping, and abundant natural beauty. The gazebo, paver walkways, and patio areas create inviting outdoor spaces for relaxing or entertaining. Additional features include a circular paver driveway, large storage building, storage shed, and plenty of room for gardening or recreation.
Major updates include a 2021 roof, 2025 HVAC system, and newer water heater.
Located in the highly desirable Melbourne Village community, residents enjoy a golf-cart-friendly atmosphere, winding tree-lined roads, nature trails, and the freedom of no HOA. All while being just minutes from shopping, dining, healthcare, major employers, and Florida's beautiful Space Coast beaches.
This is more than a home - it's a private retreat with exceptional flexibility in one of Brevard County's most distinctive communities.
For sale
$435,000
544 S Wildwood Ln, Melbourne Village, FL 32904
4beds
2,082sqft
Single Family Residence
Built in 1958
0.37 Acres Lot
$-- Zestimate®
$209/sqft
$-- HOA
What's special
Beautifully renovated bathPrivate old florida settingStorage shedMajestic oaksSurrounded by mature hardwoodsWinding tree-lined roadsCustom cabinetry
- 78 days |
- 1,056 |
- 76 |
Zillow last checked:
Listing updated:
Listed by:
Erlin He 518-334-6592,
Space Coast Realty Corp.
Source: Space Coast AOR,MLS#: 1078776
Facts & features
Interior
Bedrooms & bathrooms
- Bedrooms: 4
- Bathrooms: 3
- Full bathrooms: 3
Heating
- Central, Electric
Cooling
- Central Air, Electric
Appliances
- Included: Dishwasher, Disposal, Dryer, Electric Oven, Electric Range, Electric Water Heater, Microwave, Refrigerator, Washer
- Laundry: Electric Dryer Hookup, Sink, Washer Hookup
Features
- Ceiling Fan(s), Eat-in Kitchen, Guest Suite, In-Law Floorplan, Jack and Jill Bath, Kitchen Island, Primary Bathroom - Tub with Shower, Walk-In Closet(s)
- Flooring: Laminate, Tile
- Windows: Skylight(s)
- Has fireplace: No
Interior area
- Total interior livable area: 2,082 sqft
Property
Parking
- Parking features: Other
Features
- Stories: 1
- Patio & porch: Patio
- Has view: Yes
- View description: Trees/Woods
Lot
- Size: 0.37 Acres
- Features: Many Trees, Wooded
Details
- Additional structures: Gazebo, Shed(s), Workshop
- Additional parcels included: 2729280
- Parcel number: 2737317500000.00341.00
- Special conditions: Standard
Construction
Type & style
- Home type: SingleFamily
- Architectural style: Multi Generational,Ranch
- Property subtype: Single Family Residence
Materials
- Block, Frame, Stucco
- Roof: Shingle
Condition
- New construction: No
- Year built: 1958
Utilities & green energy
- Sewer: Septic Tank
- Water: Public
- Utilities for property: Electricity Connected, Water Connected
Community & HOA
Community
- Security: Smoke Detector(s)
- Subdivision: Melbourne Village 4th Sec
HOA
- Has HOA: No
Location
- Region: Melbourne Village
Financial & listing details
- Price per square foot: $209/sqft
- Tax assessed value: $332,810
- Annual tax amount: $3,239
- Date on market: 6/1/2026
- Listing terms: Cash,Conventional,FHA,VA Loan
- Road surface type: Asphalt
Estimated market value
Not available
Estimated sales range
Not available
$2,718/mo
Price history
| Date | Event | Price |
|---|---|---|
| 6/16/2026 | Listed for sale | $435,000$209/sqft |
Source: Space Coast AOR #1078776 Report a problem | ||
| 6/8/2026 | Contingent | $435,000$209/sqft |
Source: Space Coast AOR #1078776 Report a problem | ||
| 6/1/2026 | Listed for sale | $435,000-0.2%$209/sqft |
Source: Space Coast AOR #1078776 Report a problem | ||
| 4/1/2026 | Listing removed | $436,000$209/sqft |
Source: Space Coast AOR #1056511 Report a problem | ||
| 3/31/2026 | Listed for sale | $436,000$209/sqft |
Source: Space Coast AOR #1056511 Report a problem | ||
| 3/3/2026 | Pending sale | $436,000$209/sqft |
Source: Space Coast AOR #1056511 Report a problem | ||
| 1/9/2026 | Price change | $436,000-2.2%$209/sqft |
Source: Space Coast AOR #1056511 Report a problem | ||
| 12/16/2025 | Listed for sale | $446,000$214/sqft |
Source: Space Coast AOR #1056511 Report a problem | ||
| 12/12/2025 | Pending sale | $446,000$214/sqft |
Source: Space Coast AOR #1056511 Report a problem | ||
| 11/13/2025 | Price change | $446,000-2.2%$214/sqft |
Source: Space Coast AOR #1056511 Report a problem | ||
| 10/17/2025 | Price change | $456,000-2.8%$219/sqft |
Source: Space Coast AOR #1056511 Report a problem | ||
| 9/7/2025 | Listed for sale | $469,000-8%$225/sqft |
Source: Space Coast AOR #1056511 Report a problem | ||
| 7/24/2025 | Listing removed | $509,900$245/sqft |
Source: Space Coast AOR #1036076 Report a problem | ||
| 3/1/2025 | Price change | $509,900-3.6%$245/sqft |
Source: Space Coast AOR #1036076 Report a problem | ||
| 2/1/2025 | Listed for sale | $529,000+193.9%$254/sqft |
Source: Space Coast AOR #1036076 Report a problem | ||
| 4/4/2017 | Sold | $180,000$86/sqft |
Source: Public Record Report a problem | ||
| 3/7/2017 | Listed for sale | -- |
Source: Auction.com Report a problem | ||
Public tax history
| Year | Property taxes | Tax assessment |
|---|---|---|
| 2025 | $3,240 +9.2% | $204,150 +4.7% |
| 2024 | $2,968 -4.3% | $194,970 +1.4% |
| 2023 | $3,102 +11.4% | $192,350 +10.5% |
| 2022 | $2,784 +4.9% | $174,000 +16.1% |
| 2021 | $2,654 -39.2% | $149,860 -20% |
| 2020 | $4,366 +2.2% | $187,440 +4.4% |
| 2019 | $4,271 | $179,470 +6.4% |
| 2018 | $4,271 +3.9% | $168,650 +17.5% |
| 2017 | $4,113 +14.9% | $143,590 +5.5% |
| 2016 | $3,580 +2.3% | $136,160 +47.6% |
| 2015 | $3,498 +135.4% | $92,250 +0.8% |
| 2014 | $1,486 | $91,520 -13% |
| 2013 | -- | $105,160 +18.6% |
| 2012 | $1,162 -11.9% | $88,670 -8.1% |
| 2011 | $1,319 -5.2% | $96,440 -8.8% |
| 2010 | $1,391 +11.7% | $105,750 -19.1% |
| 2009 | $1,245 -9.2% | $130,770 -30.6% |
| 2007 | $1,370 +43.2% | $188,500 +31.3% |
| 2005 | $957 +0.4% | $143,520 +33.3% |
| 2004 | $953 -0.1% | $107,640 +38.5% |
| 2003 | $954 +4.7% | $77,700 +7.4% |
| 2002 | $911 +4.5% | $72,370 +6.5% |
| 2001 | $872 +6.8% | $67,960 +2.1% |
| 2000 | $816 | $66,590 |
Find assessor info on the county website
Monthly payment
Est. payment
Payment breakdown
Explore the cost of this home by adjusting the details. Changes won't be saved.Climate risks
Neighborhood: 32904
Nearby schools
GreatSchools rating
- 4/10Roy Allen Elementary SchoolGrades: PK-6Distance: 2.1 mi
- 5/10Central Middle SchoolGrades: 7-8Distance: 1.8 mi
- 6/10Melbourne Senior High SchoolGrades: 9-12Distance: 2.4 mi
Schools provided by the listing agent
- Elementary: Roy Allen
- Middle: Central
- High: Melbourne
Source: Space Coast AOR. This data may not be complete. We recommend contacting the local school district to confirm school assignments for this home.
- $325,5003 bd1 ba1.5k sqft556 S Wildwood Ln, Melbourne Village, FL 32904Off Market

- $505,2003 bd2 ba2k sqft567 Birch St, West Melbourne, FL 32904Off Market
- $419,3004 bd2 ba1.7k sqft545 Birch St, West Melbourne, FL 32904Off Market
- $272,7002 bd1 ba900 sqft541 S Wildwood Ln, Melbourne Village, FL 32904Off Market
- $366,1002 bd2 ba1.2k sqft5605 Live Oak Ave, Melbourne Village, FL 32904Off Market
- $425,1003 bd2 ba1.9k sqft568 S Wildwood Ln, Melbourne Village, FL 32904Off Market
- $270,0003 bd1 ba1k sqft532 S Wildwood Ln, Melbourne Village, FL 32904Off Market
- $307,0003 bd2 ba1.2k sqft525 S Wildwood Ln, Melbourne Village, FL 32904Off Market
A local agent can set up tours, give advice and negotiate with sellers.
Similar homes
- $439,9994 bd2 ba2.1k sqft903 Del Mar Cir, West Melbourne, FL 32904For Sale
 MLS ID #1084839, Shrinivas Joshi. Space Coast AOR
 - $395,0004 bd2 ba2k sqft2739 Whistler St, West Melbourne, FL 32904For Sale
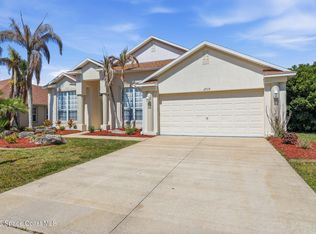 MLS ID #1076895, Kheyla Soriano. Space Coast AOR
 - $419,0004 bd3 ba1.9k sqft2766 Madrigal Ln, West Melbourne, FL 32904For Sale
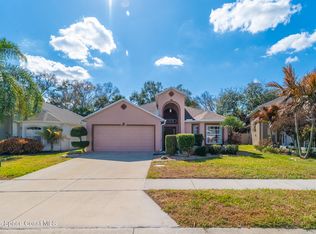 MLS ID #1073261, Cindy Walker. Space Coast AOR
 - $394,9003 bd2 ba1.8k sqft772 Americana Blvd NE, Palm Bay, FL 32907For Sale
 MLS ID #1085274, Tami Leliuga. Space Coast AOR
 - $399,9003 bd2 ba1.7k sqft1038 Pellam Ave NE, Palm Bay, FL 32907For SaleMLS ID #1083668, Cara Mattingly. Space Coast AOR
- $509,9993 bd3 ba1.8k sqft2850 Michigan St, Melbourne, FL 32904For SaleMLS ID #1083681, Richard G. Hoelscher. Space Coast AOR
- $335,0003 bd2 ba1.5k sqft3075 Ellis Dr, Melbourne, FL 32904For SaleMLS ID #1079094, Angelique Tatum. Space Coast AOR
- $382,0004 bd2 ba1.6k sqft792 Emerson Dr NE, Palm Bay, FL 32907For SaleMLS ID #1084182, Marla Lisa Sommers. Space Coast AOR
- $395,0004 bd3 ba1.8k sqft853 Knecht Rd NE, Palm Bay, FL 32905For SaleMLS ID #1060061, Julie Meyer. Space Coast AOR
- $375,0004 bd4 ba2.6k sqft353 Krefeld Rd NW, Palm Bay, FL 32907For SaleMLS ID #1083620, Todd Ostrander. Space Coast AOR
- $444,0004 bd2 ba1.8k sqft3065 Pineda Crossing Dr, Melbourne, FL 32940For SaleMLS ID #1081573, Katherine Nguyen. Space Coast AOR
- $444,0003 bd2 ba2k sqft2626 Nobility Ave, Melbourne, FL 32934For SaleMLS ID #1081729, Marlynn Abrams Simmons. Space Coast AOR
- $369,0004 bd2 ba2k sqft874 Gabriel Ave NE, Palm Bay, FL 32907For SaleMLS ID #1078963, Jesse Gorrell. Space Coast AOR
- $325,0003 bd2 ba1.8k sqft2180 Brookshire Cir, West Melbourne, FL 32904For SaleMLS ID #1076533, Thomas Taranto. Space Coast AOR
- $394,9005 bd3 ba2.2k sqft719 Bianca Dr NE, Palm Bay, FL 32905For SaleMLS ID #1079869, Ginger Squires. Space Coast AOR
- $243,0003 bd3 ba1.3k sqft2030 City Acres Rd, Melbourne, FL 32904For SaleMLS ID #1073073, Monica Preisendanz. Space Coast AOR
- $323,0003 bd2 ba1.8k sqft620 Brockton Way, West Melbourne, FL 32904For SaleMLS ID #1072636, Andy Noel. Space Coast AOR
- $299,0003 bd2 ba1.6k sqft1022 Hooper Ave NE, Palm Bay, FL 32905For SaleMLS ID #1084494, Jennifer Moore. Space Coast AOR
- $337,9863 bd2 ba1.8k sqft986 Sarno Rd, Melbourne, FL 32935For SaleMLS ID #1078956, Marlynn Abrams Simmons. Space Coast AOR
- $360,0003 bd2 ba1.6k sqft460 Neptune Dr NE, Palm Bay, FL 32907For SaleMLS ID #1078587, Denise Contella. Space Coast AOR
