
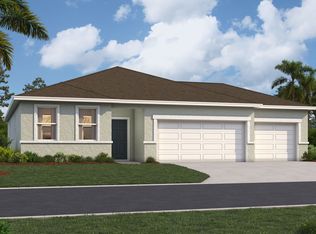
Virtually Staged. Under Construction. Enjoy this east-facing water view from the backyard of the beautiful Chester floor plan on Home Site 65, available for OCTOBER MOVE IN in the gated community of Country Club Estates. Designed for both comfort and style, this home features an open-concept layout, luxury vinyl plank flooring throughout the main living areas, elegant quartz countertops, a spacious designer kitchen, and a large, covered lanai overlooking a pond, creating the perfect setting for morning coffee, entertaining guests, or simply unwinding while taking in sunrise views. *Photos are from a similar home Country Club Estates offers a lifestyle that is hard to match, with scenic water features throughout the community, gated privacy, and convenient access to everything the Space Coast has to offer. Spend your days at nearby beaches, enjoy waterfront dining, explore local parks and golf courses, or take a short drive to Orlando's world-renowned attractions, entertainment, and international airport. What truly sets Stanley Martin Homes apart is the exceptional value we include from the start. Our thoughtfully designed floorplans, energy-efficient construction, designer finishes, and included features help homeowners avoid the extensive upgrade costs. The Chester delivers the space with 5 bedrooms & Loft, functionality, and quality today's buyers demand in a location they'll love for years to come. With limited waterfront opportunities remaining and an October delivery timeline, now is the time to make your move. Don't miss your chance to own one of Country Club Estates' sought-after water-view homes. Visit today, tour the Chester, and start living the Florida lifestyle you've been dreaming about!
Pending
Price increase: $2K (8/21)
$481,500
1422 W DUNBLANE WAY NE, PALM BAY, FL 32905
5beds
2,856sqft
Single Family Residence
Built in 2026
7,485 Square Feet Lot
$-- Zestimate®
$169/sqft
$61/mo HOA
What's special
Designer finishesElegant quartz countertopsSpacious designer kitchenOpen-concept layoutGated privacy
- 72 days
- 50
- 1
Zillow last checked:
Listing updated:
Listed by:
Jason Walzer 407-537-2883,
SM FLORIDA BROKERAGE LLC 770-365-2982
Source: Stellar MLS,MLS#: O6429173 Originating MLS: Orlando Regional
Originating MLS: Orlando Regional
Facts & features
Interior
Bedrooms & bathrooms
- Bedrooms: 5
- Bathrooms: 5
- Full bathrooms: 4
- 1/2 bathrooms: 1
Rooms
- Room types: Bonus Room, Great Room, Utility Room
Primary bedroom
- Features: Walk-In Closet(s)
- Level: Second
- Area: 195 Square Feet
- Dimensions: 13x15
Bedroom 2
- Features: Walk-In Closet(s)
- Level: Second
- Area: 120 Square Feet
- Dimensions: 12x10
Bedroom 3
- Features: Built-in Closet
- Level: Second
- Area: 120 Square Feet
- Dimensions: 12x10
Bedroom 4
- Features: Built-in Closet
- Level: Second
- Area: 182 Square Feet
- Dimensions: 14x13
Bedroom 5
- Features: Built-in Closet
- Level: First
- Area: 121 Square Feet
- Dimensions: 11x11
Primary bathroom
- Features: Dual Sinks, En Suite Bathroom, Exhaust Fan, Shower No Tub, Water Closet/Priv Toilet, Linen Closet
- Level: Second
Bathroom 2
- Features: Dual Sinks, Tub With Shower
- Level: Second
Bathroom 3
- Features: Single Vanity, Tub With Shower
- Level: Second
Bathroom 4
- Level: First
Dining room
- Level: First
- Area: 260 Square Feet
- Dimensions: 13x20
Foyer
- Level: First
Great room
- Level: First
- Area: 320 Square Feet
- Dimensions: 16x20
Kitchen
- Features: Pantry, Kitchen Island
- Level: First
- Area: 154 Square Feet
- Dimensions: 11x14
Laundry
- Level: Second
Heating
- Central, Electric
Cooling
- Central Air
Appliances
- Included: Dishwasher, Disposal, Microwave, Range
- Laundry: Electric Dryer Hookup, Inside, Laundry Room, Washer Hookup
Features
- Eating Space In Kitchen, Living Room/Dining Room Combo, Open Floorplan, Thermostat, Walk-In Closet(s)
- Flooring: Carpet, Ceramic Tile, Luxury Vinyl
- Doors: Sliding Doors
- Has fireplace: No
Interior area
- Total structure area: 2,856
- Total interior livable area: 2,856 sqft
Video & virtual tour
Property
Parking
- Total spaces: 3
- Parking features: Covered, Driveway
- Attached garage spaces: 3
- Has uncovered spaces: Yes
- Details: Garage Dimensions: 30X20
Features
- Levels: Two
- Stories: 2
- Patio & porch: Covered, Front Porch, Patio
- Exterior features: Irrigation System, Lighting, Sidewalk
- Has view: Yes
- View description: Trees/Woods, Water, Pond
- Has water view: Yes
- Water view: Water,Pond
Lot
- Size: 7,485 Square Feet
- Dimensions: 60 x 120
- Features: Cleared, Landscaped, Sidewalk
Details
- Parcel number: 2837282600000.00065.00
- Zoning: RES
- Special conditions: None
Construction
Type & style
- Home type: SingleFamily
- Architectural style: Traditional
- Property subtype: Single Family Residence
Materials
- Block, Stucco, Vinyl Siding, Wood Frame
- Foundation: Slab
- Roof: Shingle
Condition
- Under Construction
- New construction: Yes
- Year built: 2026
Details
- Builder model: Chester D
- Builder name: Stanley Martin Homes
- Warranty included: Yes
Utilities & green energy
- Sewer: Public Sewer
- Water: Public
- Utilities for property: Cable Connected, Electricity Connected, Phone Available, Public, Sewer Connected, Sprinkler Recycled, Underground Utilities, Water Available, Water Connected
Green energy
- Water conservation: Irrigation-Reclaimed Water
Community & HOA
Community
- Features: Deed Restrictions
- Security: Smoke Detector(s)
- Pet fee: $0 monthly
- Subdivision: RESERVE AT COUNTRY CLUB LAKES ESTATES
HOA
- Has HOA: Yes
- Services included: Maintenance Grounds
- HOA fee: $61 monthly
- HOA name: Empire Management Association
Location
- Region: Palm Bay
Financial & listing details
- Price per square foot: $169/sqft
- Annual tax amount: $4,795
- Date on market: 7/29/2026
- Cumulative days on market: 51 days
- Listing terms: Cash,Conventional,FHA,VA Loan
- Ownership: Fee Simple
- Total actual rent: 0
- Electric utility on property: Yes
- Road surface type: Paved
Estimated market value
Not available
Estimated sales range
Not available
Not available
Price history
| Date | Event | Price |
|---|---|---|
| 9/15/2026 | Pending sale | $481,500$169/sqft |
Source:  Stellar MLS #O6429173 Report a problem Stellar MLS #O6429173 Report a problem | ||
| 8/21/2026 | Price change | $481,500+0.4%$169/sqft |
Source: Stellar MLS #O6429173 Report a problem | ||
| 7/29/2026 | Listed for sale | $479,500$168/sqft |
Source: Stellar MLS #O6429173 Report a problem | ||
Public tax history
Tax history is unavailable.
Monthly payment
Est. payment
Payment breakdown
Explore the cost of this home by adjusting the details. Changes won't be saved.Climate risks
Neighborhood: 32905
Nearby schools
Schools provided by the listing agent
- Elementary: Riviera Elementary
- Middle: Stone Magnet Middle
- High: Palm Bay Magnet High
Source: Stellar MLS. This data may not be complete. We recommend contacting the local school district to confirm school assignments for this home.
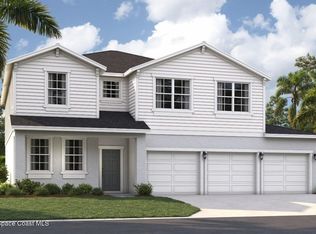

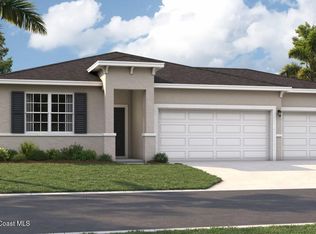
Similar homes
- $464,5005 bd3 ba2.4k sqft1075 CONNOLLY LANE, PALM BAY, FL 32905New Construction

 MLS ID #O6413538, Jason Walzer, SM FLORIDA BROKERAGE LLC. Stellar MLS
 - $456,0005 bd3 ba2.4k sqft1322 Dunblane Way NE, Palm Bay, FL 32905New Construction
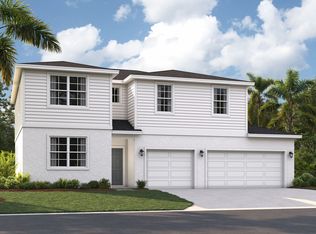 Stanley Martin Homes
 - $449,9004 bd3 ba2.2k sqft1112 Banff Dr NE, Palm Bay, FL 32905New Construction
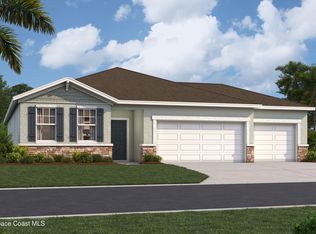 MLS ID #1079544, Jason Walzer. Space Coast AOR
 - $458,5004 bd3 ba2.2k sqft1152 Banff Dr NE, Palm Bay, FL 32905New Construction
 Stanley Martin Homes
 - $396,0004 bd3 ba2.3k sqft877 CASTLEFORD AVENUE NE, PALM BAY, FL 32905New ConstructionStellar MLS
- $398,5004 bd3 ba2.3k sqft777 CASTLEFORD AVENUE NE, PALM BAY, FL 32905New ConstructionStellar MLS
- $364,5004 bd3 ba2.1k sqft906 CASTLEFORD AVENUE, PALM BAY, FL 32905New ConstructionMLS ID #O6413947, Jason Walzer, SM FLORIDA BROKERAGE LLC. Stellar MLS
- $349,5004 bd3 ba2.1k sqft907 CASTLEFORD AVENUE, PALM BAY, FL 32905New ConstructionMLS ID #O6413571, Jason Walzer, SM FLORIDA BROKERAGE LLC. Stellar MLS
- $329,5004 bd3 ba1.8k sqft876 CASTLEFORD AVENUE NE, PALM BAY, FL 32905New ConstructionStellar MLS
- $427,0004 bd3 ba2.8k sqft511 TORTUGA WAY, WEST MELBOURNE, FL 32904For SaleMLS ID #O6441558, Falguni Shah, EXP REALTY LLC. Stellar MLS
- $375,0004 bd2 ba2.2k sqft271 Naylor NE, Palm Bay, FL 32907For Sale
 MLS ID #B26049201, Timothy C Winfrey, Atlantic Shores ERA Powered. BeachesMLS
 - $409,9954 bd3 ba2k sqft802 UPLAND Avenue SE, Palm Bay, FL 32909New ConstructionBeachesMLS
- $430,0004 bd3 ba2.4k sqft2769 HAGUE STREET SW, PALM BAY, FL 32908New ConstructionMLS ID #S5153196, Carolina Mejia, AROD PARTNERS REALTY. Stellar MLS
