Welcome to the Cortez II, a two-story single-family home offering 1,876 sq. ft. of living space with 4 bedrooms and 2.5 baths. The open-concept main level features a modern kitchen with a large center island and seating, flowing into the great room and dining area with access to a rear patio. Upstairs includes a spacious primary suite with walk-in closet and en-suite bath with dual vanities and linen closet. Three additional bedrooms, a loft, full bath with dual sinks, and a laundry room with sink complete the second floor. Functional layout ideal for everyday living and entertaining. *Photos are from a similar home.
New construction
Price increase: $2K (8/21)
$355,500
897 Castleford Ave NE, Palm Bay, FL 32905
4beds
1,876sqft
Single Family Residence
Built in 2026
6,098 Square Feet Lot
$-- Zestimate®
$189/sqft
$61/mo HOA
What's special
Three additional bedroomsRear patioOpen-concept main levelLaundry room with sink
- 194 days
- 22
- 3
Zillow last checked:
Listing updated:
Listed by:
Jason Walzer 407-305-2986,
SM Florida Brokerage LLC
Source: Space Coast AOR,MLS#: 1073288
Facts & features
Interior
Bedrooms & bathrooms
- Bedrooms: 4
- Bathrooms: 3
- Full bathrooms: 2
- 1/2 bathrooms: 1
Primary bedroom
- Description: Carpet, walk-in closet, & en-suite bathroom
- Level: Second
- Area: 182
- Dimensions: 14.00 x 13.00
Bedroom 2
- Description: Carpet & walk-in closet
- Level: Second
- Area: 120
- Dimensions: 10.00 x 12.00
Bedroom 3
- Description: Carpet & built-in closet
- Level: Second
- Area: 99
- Dimensions: 9.00 x 11.00
Bedroom 4
- Description: Carpet & built-in closet
- Level: Second
- Area: 110
- Dimensions: 10.00 x 11.00
Primary bathroom
- Description: Ceramic tile, linen closet, dual sinks, walk-in shower, & water closet
- Level: Second
Bathroom 1
- Description: Ceramic tile & pedestal sink
- Level: First
Bathroom 2
- Description: Ceramic tile, dual sinks, & tub with shower
- Level: Second
Dining room
- Description: Vinyl plank
- Level: First
- Area: 112
- Dimensions: 16.00 x 7.00
Great room
- Description: Vinyl plank
- Level: First
- Area: 192
- Dimensions: 12.00 x 16.00
Kitchen
- Description: Ceramic tile
- Level: First
- Area: 176
- Dimensions: 16.00 x 11.00
Laundry
- Description: Ceramic tile
- Level: Second
Heating
- Central, Electric
Cooling
- Central Air, Electric
Appliances
- Included: Dishwasher, Disposal, Electric Range, Microwave
- Laundry: Electric Dryer Hookup, Upper Level, Washer Hookup
Features
- Eat-in Kitchen, Entrance Foyer, Kitchen Island, Open Floorplan, Pantry, Primary Bathroom - Shower No Tub, Walk-In Closet(s)
- Flooring: Carpet, Tile, Vinyl
- Has fireplace: No
Interior area
- Total interior livable area: 1,876 sqft
Property
Parking
- Total spaces: 2
- Parking features: Attached, Garage
- Attached garage spaces: 2
Features
- Levels: Two
- Stories: 2
- Patio & porch: Covered, Front Porch, Patio
Lot
- Size: 6,098 Square Feet
- Dimensions: 38 x 120
- Features: Cleared
Details
- Additional parcels included: 3038489
- Parcel number: 2837282600000.00158.00
- Zoning description: Residential
- Special conditions: Standard
Construction
Type & style
- Home type: SingleFamily
- Architectural style: Traditional
- Property subtype: Single Family Residence
Materials
- Brick, Stucco
- Roof: Shingle
Condition
- Under Construction
- New construction: Yes
- Year built: 2026
Utilities & green energy
- Electric: 200+ Amp Service
- Sewer: Public Sewer
- Water: Public
- Utilities for property: Cable Available, Electricity Connected, Sewer Connected, Water Connected
Community & HOA
Community
- Security: Smoke Detector(s)
- Subdivision: Reserve at Country Club Lakes Estates
HOA
- Has HOA: Yes
- Amenities included: Maintenance Grounds
- Services included: Maintenance Grounds
- HOA fee: $183 quarterly
- HOA name: HOA
Location
- Region: Palm Bay
Financial & listing details
- Price per square foot: $189/sqft
- Annual tax amount: $4,506
- Date on market: 3/30/2026
- Listing terms: Cash,Conventional,FHA,VA Loan
- Road surface type: Paved
Estimated market value
Not available
Estimated sales range
Not available
Not available
Price history
| Date | Event | Price |
|---|---|---|
| 8/21/2026 | Price change | $355,500+0.6%$189/sqft |
Source:  Stanley Martin Homes Report a problem Stanley Martin Homes Report a problem | ||
| 7/25/2026 | Price change | $353,500+7%$188/sqft |
Source: Stanley Martin Homes Report a problem | ||
| 7/15/2026 | Price change | $330,500-2.9%$176/sqft |
Source:  Stellar MLS #O6394879 Report a problem Stellar MLS #O6394879 Report a problem | ||
| 4/17/2026 | Price change | $340,500+0.3%$182/sqft |
Source: Space Coast AOR #1073288 Report a problem | ||
| 4/1/2026 | Price change | $339,500-5.8%$181/sqft |
Source: Stellar MLS #O6394879 Report a problem | ||
| 3/30/2026 | Listed for sale | $360,500$192/sqft |
Source: Stellar MLS #O6394879 Report a problem | ||
Public tax history
Tax history is unavailable.
Monthly payment
Est. payment
Payment breakdown
Explore the cost of this home by adjusting the details. Changes won't be saved.Climate risks
Neighborhood: 32905
Nearby schools
Schools provided by the listing agent
- Middle: Stone
- High: Palm Bay
Source: Space Coast AOR. This data may not be complete. We recommend contacting the local school district to confirm school assignments for this home.
- $370,5004 bd3 ba2.1k sqft907 Castleford Ave NE, Palm Bay, FL 32905New Construction
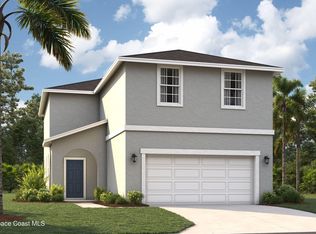
- $349,5004 bd3 ba2.1k sqft907 Castleford Ave, Palm Bay, FL 32905New Construction

- $326,7003 bd2 ba1.6k sqft917 Castleford Ave NE, Palm Bay, FL 32905Sold
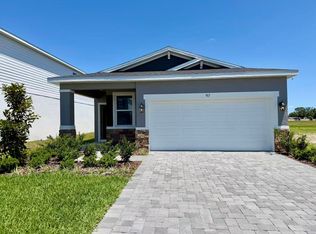
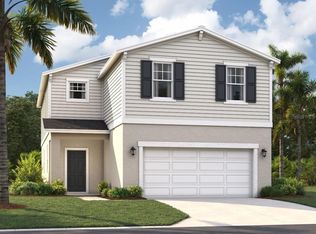
- $396,0004 bd3 ba2.3k sqft877 Castleford Ave NE, Palm Bay, FL 32905New Construction
Similar homes
- $358,3504 bd3 ba1.8k sqft757 Castleford Ave NE, Palm Bay, FL 32905New Construction
 Space Coast AOR
 - $349,5004 bd3 ba2.1k sqft907 CASTLEFORD AVENUE, PALM BAY, FL 32905New Construction
 MLS ID #O6413571, Jason Walzer, SM FLORIDA BROKERAGE LLC. Stellar MLS
 - $364,5004 bd3 ba2.1k sqft906 CASTLEFORD AVENUE, PALM BAY, FL 32905New Construction
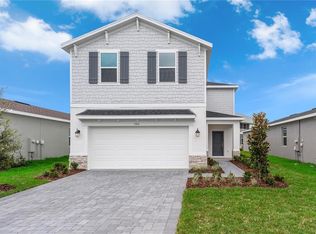 MLS ID #O6413947, Jason Walzer, SM FLORIDA BROKERAGE LLC. Stellar MLS
 - $329,5004 bd3 ba1.8k sqft876 CASTLEFORD AVENUE NE, PALM BAY, FL 32905New Construction
 Stellar MLS
 - $398,5004 bd3 ba2.3k sqft777 CASTLEFORD AVENUE NE, PALM BAY, FL 32905New ConstructionStellar MLS
- $396,0004 bd3 ba2.3k sqft877 CASTLEFORD AVENUE NE, PALM BAY, FL 32905New ConstructionStellar MLS
- $359,0004 bd2 ba1.8k sqft1294 VALENCIA STREET SE, PALM BAY, FL 32909New ConstructionMLS ID #O6439419, Jeavanna Lanza PA, EXP REALTY LLC. Stellar MLS
- $464,5005 bd3 ba2.4k sqft1075 CONNOLLY LANE, PALM BAY, FL 32905New ConstructionMLS ID #O6413538, Jason Walzer, SM FLORIDA BROKERAGE LLC. Stellar MLS
- $364,9004 bd3 ba1.7k sqft980 TAHITI AVENUE SE, PALM BAY, FL 32909New ConstructionMLS ID #S5152874, Rafael Russian, AGENT TRUST REALTY CORPORATION. Stellar MLS
- $389,0004 bd3 ba1.8k sqft490 CAROLINA AVENUE NW, PALM BAY, FL 32907New ConstructionMLS ID #O6438160, Poliana De Souza, WRA BUSINESS & REAL ESTATE. Stellar MLS
- $365,0004 bd3 ba2.1k sqft900 LAVA STREET SE, PALM BAY, FL 32909New ConstructionMLS ID #O6437893, Joe Infantino, DENOVO REALTY. Stellar MLS
- $364,9004 bd2 ba1.7k sqftPort Malabar Unit 36, Palm Bay, FL 32908New Construction
 MLS ID #A12026471, Rafael Felipe, Arium Real Estate, LLC. MIAMI
