Virtually Staged. Under Construction. Brand-new 2026 modern construction in growing SE Palm Bay — estimated completion early August 2026! Step through a dramatic 13-ft entry into a bright, open-concept home with soaring 9'+ ceilings and sleek, contemporary lines throughout. Waterproof luxury laminate flooring flows across the entire home for a clean, modern look that's as durable as it is stylish. This 4-bedroom, 3-bath concrete block (CBS) home offers a split-bedroom layout and a private primary suite with en-suite bath and TWO walk-in closets. The modern kitchen — with range/microwave, dishwasher, and refrigerator — opens to an oversized covered lanai, perfect for Florida indoor-outdoor living and entertaining. Set on a spacious homesite with room to add a pool, plus a 2-car garage, modern hip-roof elevation, and shingle roofing. Easy access to I-95, US-1, shopping, and Space Coast beaches. Current photos reflect the home's construction progress; some images are digitally enhanced or virtually staged and may not represent final finishes. All features and measurements are approximate and should be independently verified by buyer.
New construction
Price cut: $5.1K (7/13)
$364,900
980 TAHITI AVENUE SE, PALM BAY, FL 32909
4beds
1,750sqft
:
Get pre-qualified$2,348/mo
Single Family Residence
Built in 2026
10,019 Square Feet Lot
$364,100 Zestimate®
$209/sqft
$-- HOA
What's special
- 42 days |
- 137 |
- 16 |
Zillow last checked:
Listing updated:
Listed by:
Rafael Russian 407-437-2478,
AGENT TRUST REALTY CORPORATION 407-251-0669
Source: Stellar MLS,MLS#: S5152874 Originating MLS: Osceola
Originating MLS: Osceola
Facts & features
Interior
Bedrooms & bathrooms
- Bedrooms: 4
- Bathrooms: 3
- Full bathrooms: 3
Primary bedroom
- Features: Walk-In Closet(s)
- Level: First
- Area: 169 Square Feet
- Dimensions: 13x13
Bedroom 2
- Features: Built-in Closet
- Level: First
- Area: 132 Square Feet
- Dimensions: 12x11
Bedroom 3
- Features: Built-in Closet
- Level: First
- Area: 40 Square Feet
- Dimensions: 8x5
Bedroom 3
- Features: Built-in Closet
- Level: First
- Area: 130 Square Feet
- Dimensions: 10x13
Bedroom 4
- Features: Built-in Closet
- Level: First
- Area: 130 Square Feet
- Dimensions: 10x13
Primary bathroom
- Level: First
- Area: 90 Square Feet
- Dimensions: 10x9
Bathroom 2
- Level: First
- Area: 50 Square Feet
- Dimensions: 10x5
Balcony porch lanai
- Level: First
- Area: 152 Square Feet
- Dimensions: 19x8
Great room
- Features: Built-in Closet
- Level: First
- Area: 437 Square Feet
- Dimensions: 23x19
Kitchen
- Level: First
- Area: 120 Square Feet
- Dimensions: 12x10
Heating
- Central
Cooling
- Central Air
Appliances
- Included: Dishwasher, Electric Water Heater, Microwave, Range, Refrigerator
- Laundry: Laundry Room
Features
- Other
- Flooring: Luxury Vinyl
- Windows: Hurricane Shutters/Windows
- Has fireplace: No
Interior area
- Total structure area: 2,337
- Total interior livable area: 1,750 sqft
Video & virtual tour
Property
Parking
- Total spaces: 2
- Parking features: Garage - Attached
- Attached garage spaces: 2
Features
- Levels: One
- Stories: 1
- Patio & porch: Covered, Front Porch, Rear Porch
- Exterior features: Garden
Lot
- Size: 10,019 Square Feet
- Dimensions: 80 x 125
- Features: Cleared
Details
- Parcel number: 29 3709GO69212
- Zoning: RS2
- Special conditions: None
- Horse amenities: None
Construction
Type & style
- Home type: SingleFamily
- Architectural style: Contemporary
- Property subtype: Single Family Residence
Materials
- Block, Stucco
- Foundation: Slab
- Roof: Shingle
Condition
- Under Construction
- New construction: Yes
- Year built: 2026
Details
- Builder model: 4/3
- Builder name: Mimeca Construction
Utilities & green energy
- Sewer: Aerobic Septic
- Water: Well
- Utilities for property: Electricity Connected
Green energy
- Energy efficient items: Appliances, Windows
Community & HOA
Community
- Pet fee: $0 monthly
- Subdivision: PORT MALABAR UNIT 15
HOA
- Has HOA: No
Location
- Region: Palm Bay
Financial & listing details
- Price per square foot: $209/sqft
- Tax assessed value: $31,000
- Annual tax amount: $585
- Date on market: 7/1/2026
- Cumulative days on market: 16 days
- Ownership: Fee Simple
- Total actual rent: 0
- Electric utility on property: Yes
- Road surface type: Asphalt
Estimated market value
$364,100
$346,000 - $382,000
$2,295/mo
Price history
| Date | Event | Price |
|---|---|---|
| 7/13/2026 | Price change | $364,900-1.4%$209/sqft |
Source:  Stellar MLS #S5152874 Report a problem Stellar MLS #S5152874 Report a problem | ||
| 7/1/2026 | Listed for sale | $370,000+927.8%$211/sqft |
Source: Stellar MLS #S5152874 Report a problem | ||
| 9/17/2024 | Sold | $36,000-7.7%$21/sqft |
Source: Space Coast AOR #1019661 Report a problem | ||
| 8/22/2024 | Pending sale | $39,000$22/sqft |
Source: Space Coast AOR #1019661 Report a problem | ||
| 8/2/2024 | Listed for sale | $39,000$22/sqft |
Source: Space Coast AOR #1019661 Report a problem | ||
| 7/19/2024 | Pending sale | $39,000$22/sqft |
Source: Space Coast AOR #1019661 Report a problem | ||
| 7/16/2024 | Listed for sale | $39,000$22/sqft |
Source: Space Coast AOR #1019661 Report a problem | ||
Public tax history
| Year | Property taxes | Tax assessment |
|---|---|---|
| 2025 | $585 +83.8% | $31,000 |
| 2024 | $318 +1.7% | $31,000 |
| 2023 | $313 +33.1% | $31,000 +40.9% |
| 2022 | $235 +38.3% | $22,000 +120% |
| 2021 | $170 +11.6% | $10,000 +19% |
| 2020 | $152 -22.5% | $8,400 |
| 2019 | $197 | $8,400 +29.2% |
| 2018 | $197 +9.7% | $6,500 +271.4% |
| 2017 | $179 -3.1% | $1,750 -58.3% |
| 2016 | $185 +73.3% | $4,200 +20% |
| 2015 | $107 +11.9% | $3,500 |
| 2014 | $95 | $3,500 +16.7% |
| 2013 | -- | $3,000 -14.3% |
| 2012 | $84 -0.1% | $3,500 |
| 2011 | $84 -21.7% | $3,500 -30% |
| 2010 | $108 -37.2% | $5,000 -41.2% |
| 2009 | $171 -49.3% | $8,500 -52.8% |
| 2008 | $338 -6.4% | $18,000 -10% |
| 2007 | $361 +28.7% | $20,000 +42.9% |
| 2005 | $281 +155% | $14,000 +180% |
| 2004 | $110 +89.4% | $5,000 +100% |
| 2003 | $58 -0.4% | $2,500 |
| 2002 | $58 +0.6% | $2,500 |
| 2001 | $58 +2% | $2,500 |
| 2000 | $57 | $2,500 |
Find assessor info on the county website
Monthly payment
Est. payment
Payment breakdown
Explore the cost of this home by adjusting the details. Changes won't be saved.Climate risks
Neighborhood: 32909
Nearby schools
GreatSchools rating
- 6/10Columbia Elementary SchoolGrades: PK-6Distance: 0.5 mi
- 3/10Southwest Middle SchoolGrades: 7-8Distance: 1.8 mi
- 3/10Bayside High SchoolGrades: 9-12Distance: 2.9 mi
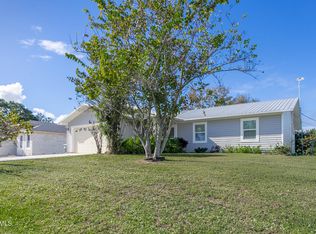
- $248,0003 bd2 ba1.4k sqft970 Tahiti Ave SE, Palm Bay, FL 32909Sold
- $31,000-- bd-- ba-- sqft981 Taft Ave SE, Palm Bay, FL 32909Off Market
- $349,90010,018 sqft971 Taft Ave SE, Palm Bay, FL 32909Sold

- $349,9004 bd2 ba1.8k sqft971 Taft Ave, Palm Bay, FL 32909Sold

- $55,000-- bd-- ba-- sqft960 Tahiti Ave SE, Palm Bay, FL 32909Sold
- $--0.26 acres991 Taft Ave SE, Palm Bay, FL 32909Off Market
- $220,3003 bd2 ba1.1k sqft981 Tahiti Ave SE, Palm Bay, FL 32909Off Market
- $318,900-- bd-- ba1.6k sqft971 Tahiti Ave SE, Palm Bay, FL 32909Off Market
A local agent can set up tours, give advice and negotiate with sellers.
Similar homes
- from $379,9954 bd3 ba2.1k sqftTrentino B Plan, Brevard County, Palm Bay, FL 32909New Construction
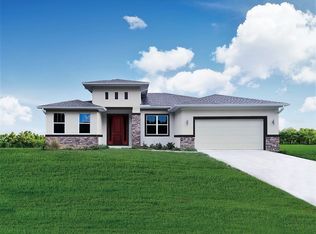 EcoSun Homes
 - from $361,9954 bd3 ba1.9k sqftLazio B Plan, Brevard County, Palm Bay, FL 32909New Construction
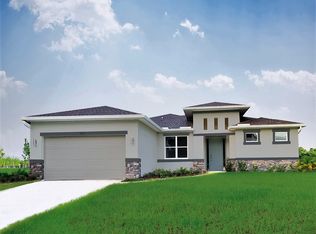 EcoSun Homes
 - $365,0004 bd3 ba1.8k sqft774 Cleaves Street, Palm Bay, FL 32909New Construction

 MLS ID #F10551787, Carol Ileana Salazar, Dalton Wade Inc. BeachesMLS
 - $349,3004 bd3 ba1.8k sqft691 San Filippo Dr SE, Palm Bay, FL 32909Off Market

- from $334,9953 bd2 ba1.6k sqftEmilia B Plan, Brevard County, Palm Bay, FL 32909New ConstructionEcoSun Homes
- from $345,9003 bd2 ba2k sqftMelody Plan, Palm Bay, Palm Bay, FL 32909New ConstructionMaronda Homes
- from $341,9004 bd2 ba2k sqftWillow Plan, Palm Bay, Palm Bay, FL 32909New ConstructionMaronda Homes
- $369,9003 bd2 ba1.6k sqft913 SANGER STREET SE, PALM BAY, FL 32909New Construction
 MLS ID #S5138969, Ronald Fuenmayor, EXP REALTY LLC. Stellar MLS
 - from $316,9953 bd2 ba1.5k sqftVeneto B Plan, Brevard County, Palm Bay, FL 32909New ConstructionEcoSun Homes
- from $381,9004 bd3 ba2.4k sqftHarmony Plan, Palm Bay, Palm Bay, FL 32909New ConstructionMaronda Homes
- $342,9904 bd3 ba1.9k sqft298 NORGROVE STREET SE, PALM BAY, FL 32909New ConstructionStellar MLS
- $375,9954 bd2 ba1.7k sqft335 FRANZING ST SW, PALM BAY, FL 32908For SaleMLS ID #O6424079, John Joseph, I HONORE REALTY. Stellar MLS
- $399,0004 bd3 ba2.1k sqft1041 Wesberry Street SE, Palm Bay, FL 32909New ConstructionMLS ID #R11137451, Joseph Infantino, Denovo Realty. BeachesMLS
- from $313,9004 bd2 ba2k sqftIris Plan, Palm Bay, Palm Bay, FL 32909New ConstructionMaronda Homes
- $393,2855 bd3 ba2k sqft482 SW J A Bombardier Blvd, Palm Bay, FL 32908New ConstructionDR Horton
- $329,9903 bd2 ba1.6k sqft3149 SANTA CRUZ AVENUE SE, PALM BAY, FL 32909New ConstructionStellar MLS
- $323,9004 bd2 ba1.8k sqft617 Harrington St SW, Palm Bay, FL 32909New ConstructionMaronda Homes
- $353,5004 bd3 ba1.8k sqft897 CASTLEFORD AVENUE NE, PALM BAY, FL 32905New ConstructionStellar MLS
- $484,9004 bd3 ba2.4k sqft1406 VALERIUS STREET SE, PALM BAY, FL 32909New ConstructionMLS ID #G5112632, Matthew Wheatley, WHEATLEY REALTY GROUP. Stellar MLS
- from $329,9003 bd2 ba1.5k sqftBayside Plan, Palm Bay, Palm Bay, FL 32909New ConstructionCarharp Homes
