
Virtually Staged. ***MOVE-IN READY!*** Discover 906 Castleford Ave NE, Lot 196, featuring the Atrium C in gated Country Club Estates. This completed new Stanley Martin home is designed for low-maintenance Florida living with an open-concept layout, a stylish kitchen, welcoming dining and gathering spaces, comfortable bedrooms, and thoughtful flexibility for working, hosting, or relaxing at home. Special included features such as a covered lanai, paver driveway, and paver walkway enhance everyday enjoyment, outdoor living, and curb appeal. Photos are from similar home. Located in one of Palm Bay’s sought-after gated communities, Country Club Estates offers scenic surroundings near beaches, parks, golf, shopping, dining, I-95, US-1, FL-192, major employers, and Orlando attractions. Enjoy the Space Coast lifestyle without waiting on construction. Move-in ready opportunities are limited, so ask about current incentives, schedule your private tour today, and make 906 Castleford your new home before it is gone! ***BUYDOWN RATE AVAIALBE***
New construction
Price increase: $20K (10/6)
$364,500
906 CASTLEFORD AVENUE, PALM BAY, FL 32905
4beds
2,160sqft
Single Family Residence
Built in 2026
5,220 Square Feet Lot
$-- Zestimate®
$169/sqft
$61/mo HOA
What's special
Covered lanaiComfortable bedroomsOpen-concept layoutStylish kitchenPaver drivewayPaver walkway
- 126 days
- 221
- 23
Zillow last checked:
Listing updated:
Listed by:
Jason Walzer 407-537-2883,
SM FLORIDA BROKERAGE LLC 770-365-2982
Source: Stellar MLS,MLS#: O6413947 Originating MLS: Orlando Regional
Originating MLS: Orlando Regional
Facts & features
Interior
Bedrooms & bathrooms
- Bedrooms: 4
- Bathrooms: 3
- Full bathrooms: 2
- 1/2 bathrooms: 1
Rooms
- Room types: Great Room, Utility Room
Primary bedroom
- Features: En Suite Bathroom, Walk-In Closet(s)
- Level: Second
- Area: 180 Square Feet
- Dimensions: 15x12
Bedroom 2
- Features: Walk-In Closet(s)
- Level: Second
- Area: 80 Square Feet
- Dimensions: 8x10
Bedroom 3
- Features: Built-in Closet
- Level: Second
- Area: 80 Square Feet
- Dimensions: 8x10
Bedroom 4
- Features: Built-in Closet
- Level: Second
- Area: 64 Square Feet
- Dimensions: 8x8
Primary bathroom
- Features: Dual Sinks, Shower No Tub, Water Closet/Priv Toilet, Linen Closet
- Level: Second
Bathroom 1
- Features: Sink - Pedestal
- Level: First
Bathroom 2
- Features: Dual Sinks, Tub With Shower
- Level: Second
Dining room
- Level: First
- Area: 99 Square Feet
- Dimensions: 9x11
Foyer
- Level: First
Great room
- Level: First
- Area: 225 Square Feet
- Dimensions: 15x15
Kitchen
- Level: First
- Area: 88 Square Feet
- Dimensions: 11x8
Laundry
- Level: Second
Heating
- Central, Electric
Cooling
- Central Air
Appliances
- Included: Dishwasher, Disposal, Microwave, Range
- Laundry: Electric Dryer Hookup, Inside, Laundry Room, Washer Hookup
Features
- Eating Space In Kitchen, Kitchen/Family Room Combo, Living Room/Dining Room Combo, Open Floorplan, PrimaryBedroom Upstairs, Thermostat, Walk-In Closet(s)
- Flooring: Carpet, Ceramic Tile, Luxury Vinyl
- Doors: Sliding Doors
- Has fireplace: No
Interior area
- Total structure area: 2,888
- Total interior livable area: 2,160 sqft
Video & virtual tour
Property
Parking
- Total spaces: 2
- Parking features: Covered, Driveway
- Attached garage spaces: 2
- Has uncovered spaces: Yes
- Details: Garage Dimensions: 17X17
Features
- Levels: Two
- Stories: 2
- Patio & porch: Covered, Front Porch, Patio
- Exterior features: Irrigation System, Lighting, Sidewalk
Lot
- Size: 5,220 Square Feet
- Dimensions: 44 x 120
- Features: Cleared, Landscaped, Sidewalk
- Residential vegetation: Trees/Landscaped
Details
- Parcel number: 2837282600000.00196.00
- Zoning: RES
- Special conditions: None
Construction
Type & style
- Home type: SingleFamily
- Architectural style: Traditional
- Property subtype: Single Family Residence
Materials
- Block, Stone, Stucco
- Foundation: Slab
- Roof: Shingle
Condition
- Completed
- New construction: Yes
- Year built: 2026
Details
- Builder model: Atrium C
- Builder name: Stanley Martin Homes
- Warranty included: Yes
Utilities & green energy
- Sewer: Public Sewer
- Water: Public
- Utilities for property: Cable Available, Electricity Connected, Phone Available, Public, Sewer Connected, Underground Utilities, Water Connected
Community & HOA
Community
- Features: Deed Restrictions, Sidewalks
- Security: Smoke Detector(s)
- Pet fee: $0 monthly
- Subdivision: RESERVE AT COUNTRY CLUB LAKES ESTATES
HOA
- Has HOA: Yes
- Services included: Maintenance Grounds
- HOA fee: $61 monthly
- HOA name: HOA
Location
- Region: Palm Bay
Financial & listing details
- Price per square foot: $169/sqft
- Annual tax amount: $4,743
- Date on market: 6/4/2026
- Cumulative days on market: 127 days
- Listing terms: Cash,Conventional,FHA,USDA Loan,VA Loan
- Ownership: Fee Simple
- Total actual rent: 0
- Electric utility on property: Yes
- Road surface type: Paved
Estimated market value
Not available
Estimated sales range
Not available
Not available
Price history
| Date | Event | Price |
|---|---|---|
| 10/6/2026 | Price change | $364,500+5.8%$169/sqft |
Source:  Stellar MLS #O6413947 Report a problem Stellar MLS #O6413947 Report a problem | ||
| 10/1/2026 | Price change | $344,500-0.6%$159/sqft |
Source: Stellar MLS #O6413947 Report a problem | ||
| 9/2/2026 | Price change | $346,500+0.6%$160/sqft |
Source: Stellar MLS #O6413947 Report a problem | ||
| 8/21/2026 | Price change | $344,500-5.5%$159/sqft |
Source: Stellar MLS #O6413947 Report a problem | ||
| 7/15/2026 | Price change | $364,500-4%$169/sqft |
Source: Stellar MLS #O6413947 Report a problem | ||
| 6/4/2026 | Listed for sale | $379,500$176/sqft |
Source: Stellar MLS #O6413947 Report a problem | ||
Public tax history
Tax history is unavailable.
Monthly payment
Est. payment
Payment breakdown
Explore the cost of this home by adjusting the details. Changes won't be saved.Climate risks
Neighborhood: 32905
Nearby schools
Schools provided by the listing agent
- Elementary: Riviera Elementary
- Middle: Stone Magnet Middle
- High: Palm Bay Magnet High
Source: Stellar MLS. This data may not be complete. We recommend contacting the local school district to confirm school assignments for this home.
- $344,5004 bd3 ba2.1k sqft906 Castleford Ave NE, Palm Bay, FL 32905New Construction
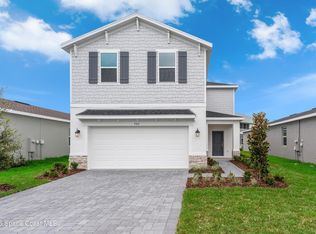
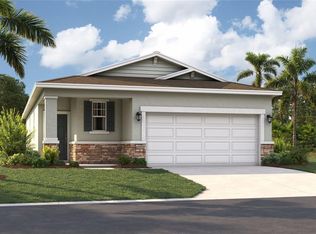
- $349,5004 bd3 ba2.1k sqft907 Castleford Ave, Palm Bay, FL 32905New Construction

- $329,5004 bd3 ba1.8k sqft876 Castleford Ave NE, Palm Bay, FL 32905New Construction

- $309,0003 bd2 ba1.6k sqft936 Castleford Ave NE, Palm Bay, FL 32905Pending
Similar homes
- $349,5004 bd3 ba2.1k sqft907 CASTLEFORD AVENUE, PALM BAY, FL 32905New Construction
 MLS ID #O6413571, Jason Walzer, SM FLORIDA BROKERAGE LLC. Stellar MLS
 - $355,5004 bd3 ba1.8k sqft897 Castleford Ave NE, Palm Bay, FL 32905New Construction
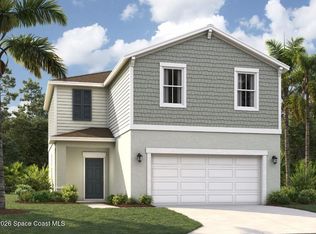 MLS ID #1073288, Jason Walzer. Space Coast AOR
 - $329,5004 bd3 ba1.8k sqft876 CASTLEFORD AVENUE NE, PALM BAY, FL 32905New ConstructionStellar MLS
- $398,5004 bd3 ba2.3k sqft777 CASTLEFORD AVENUE NE, PALM BAY, FL 32905New Construction
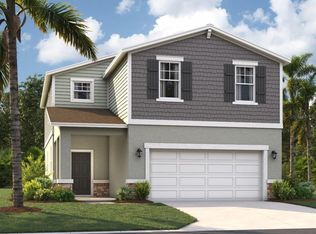 Stellar MLS
 - $396,0004 bd3 ba2.3k sqft877 CASTLEFORD AVENUE NE, PALM BAY, FL 32905New ConstructionStellar MLS
- $464,5005 bd3 ba2.4k sqft1075 CONNOLLY LANE, PALM BAY, FL 32905New ConstructionMLS ID #O6413538, Jason Walzer, SM FLORIDA BROKERAGE LLC. Stellar MLS
- $359,0004 bd2 ba1.8k sqft1294 VALENCIA STREET SE, PALM BAY, FL 32909New ConstructionMLS ID #O6439419, Jeavanna Lanza PA, EXP REALTY LLC. Stellar MLS
- $389,0004 bd3 ba1.8k sqft490 CAROLINA AVENUE NW, PALM BAY, FL 32907New ConstructionMLS ID #O6438160, Poliana De Souza, WRA BUSINESS & REAL ESTATE. Stellar MLS
- $364,9004 bd3 ba1.7k sqft980 TAHITI AVENUE SE, PALM BAY, FL 32909New ConstructionMLS ID #S5152874, Rafael Russian, AGENT TRUST REALTY CORPORATION. Stellar MLS
- $349,9994 bd2 ba1.8k sqft3700 SE FOGGY MIST ROAD, PALM BAY, FL 32909For SaleMLS ID #O6447909, Elisabel Talavera, LIFESTYLE INTERNATIONAL REALTY. Stellar MLS
- $365,0004 bd3 ba2.1k sqft900 LAVA STREET SE, PALM BAY, FL 32909New ConstructionMLS ID #O6437893, Joe Infantino, DENOVO REALTY. Stellar MLS
- $394,9004 bd3 ba2.1k sqft703 SAMUEL CHASE LANE, WEST MELBOURNE, FL 32904For SaleMLS ID #O6432811, Christopher Schiffermiller, LLC, UNITED REAL ESTATE PREFERRED. Stellar MLS
- $374,9954 bd3 ba2k sqft1806 San Filippo Drive SE, Palm Bay, FL 32909New Construction
 BeachesMLS
 - $389,9004 bd3 ba1.8k sqft983 NW Pace Dr Drive NW, Palm Bay, FL 32907New ConstructionMLS ID #B26021425, Thiago S De Ataide, WRA Business & Real Estate. BeachesMLS
