Virtually Staged. Under Construction. You’ll be delighted by all the thoughtful details of this single-family home. An open floorplan, spacious rooms and a gorgeous primary suite create a home that’s perfect for entertaining, raising a family and just making the most of every day. From the inviting front porch, a foyer leads to a large kitchen with adjoining dining area and great room, perfect for hosting guests, watching movies, and relaxing after work. The open concept kitchen is outfitted with modern appliances, a beautiful center island and a full-sized pantry and the back patio is the perfect spot for evening cocktails or morning coffee. Enjoy it even more with an optional covered lanai. Tucked behind the main living area, you’ll find a primary suite with a huge walk-in closet and double vanities as well as two more bedrooms which share a full bathroom. The open layout of this home allows you to enjoy the ease and convenience of single story living in a home that’s gracious, inviting, and modern. *Photos are from a similar home. "Welcome to Country Club Estates, an established, gated community in northeast Palm Bay. Homes in this Brevard County neighborhood are thoughtfully designed with functional layouts, designer-inspired features, and open-concept floor plans to meet your diverse needs. Choose from our most popular home designs offering a 1 or 2-level layout, 2 or 3-car garage, and a variety of homesites, many with water views. Located along Florida’s Space Coast, you are minutes from nearby beaches such as Melbourne Beach, Indialantic Beach, Satellite Beach, and Indian Harbour Beach, as well as many outdoor recreation areas like Turkey Creek Sanctuary, Fred Lee Park, and Andretti Thrill Park. Conveniently located near major highways (I-95, FL-192, and US-1) and 78 miles from Orlando attractions, Country Club Estates offers the perfect blend of coastal living and easy access to Central Florida."
Pending
$309,000
936 CASTLEFORD AVENUE NE, PALM BAY, FL 32905
3beds
1,604sqft
Single Family Residence
Built in 2026
5,220 Square Feet Lot
$-- Zestimate®
$193/sqft
$61/mo HOA
What's special
Beautiful center islandInviting front porchAdjoining dining areaModern appliancesOpen concept kitchenFull-sized pantry
- 62 days
- 8
- 0
Likely to sell faster than
Zillow last checked:
Listing updated:
Listed by:
Jason Walzer 407-537-2883,
SM FLORIDA BROKERAGE LLC 770-365-2982
Source: Stellar MLS,MLS#: O6427267 Originating MLS: Orlando Regional
Originating MLS: Orlando Regional
Facts & features
Interior
Bedrooms & bathrooms
- Bedrooms: 3
- Bathrooms: 2
- Full bathrooms: 2
Rooms
- Room types: Great Room, Utility Room
Primary bedroom
- Features: En Suite Bathroom, Walk-In Closet(s)
- Level: First
- Area: 169 Square Feet
- Dimensions: 13x13
Bedroom 2
- Features: Built-in Closet
- Level: First
- Area: 100 Square Feet
- Dimensions: 10x10
Bedroom 3
- Features: Built-in Closet
- Level: First
- Area: 120 Square Feet
- Dimensions: 10x12
Primary bathroom
- Features: Shower No Tub, Split Vanities, Water Closet/Priv Toilet
- Level: First
Bathroom 2
- Features: Single Vanity
- Level: First
Dining room
- Level: First
- Area: 120 Square Feet
- Dimensions: 12x10
Foyer
- Level: First
Great room
- Level: First
- Area: 308 Square Feet
- Dimensions: 14x22
Kitchen
- Level: First
- Area: 168 Square Feet
- Dimensions: 14x12
Laundry
- Level: First
Heating
- Central, Electric
Cooling
- Central Air
Appliances
- Included: Dishwasher, Disposal, Microwave, Range
- Laundry: Electric Dryer Hookup, Inside, Laundry Room, Washer Hookup
Features
- Eating Space In Kitchen, Kitchen/Family Room Combo, Living Room/Dining Room Combo, Open Floorplan, Thermostat, Walk-In Closet(s)
- Flooring: Carpet, Ceramic Tile, Luxury Vinyl
- Has fireplace: No
Interior area
- Total structure area: 1,604
- Total interior livable area: 1,604 sqft
Video & virtual tour
Property
Parking
- Total spaces: 2
- Parking features: Covered, Driveway
- Attached garage spaces: 2
- Has uncovered spaces: Yes
- Details: Garage Dimensions: 20X20
Features
- Levels: One
- Stories: 1
- Patio & porch: Covered, Front Porch, Patio
- Exterior features: Irrigation System, Lighting, Sidewalk
- Has view: Yes
- View description: Trees/Woods
Lot
- Size: 5,220 Square Feet
- Dimensions: 43 x 120
- Features: Cleared, Landscaped, Sidewalk
- Residential vegetation: Trees/Landscaped
Details
- Parcel number: 2837282600000.00199.00
- Zoning: RES
- Special conditions: None
Construction
Type & style
- Home type: SingleFamily
- Architectural style: Ranch,Traditional
- Property subtype: Single Family Residence
Materials
- Block, Cement Siding, Stone, Stucco
- Foundation: Slab
- Roof: Shingle
Condition
- Under Construction
- New construction: Yes
- Year built: 2026
Details
- Builder model: Lewiston C
- Builder name: Stanley Martin Homes
- Warranty included: Yes
Utilities & green energy
- Sewer: Public Sewer
- Water: Public
- Utilities for property: Cable Available, Electricity Connected, Phone Available, Public, Water Connected
Community & HOA
Community
- Features: Deed Restrictions, Sidewalks
- Security: Smoke Detector(s)
- Pet fee: $0 monthly
- Subdivision: RESERVE AT COUNTRY CLUB LAKES ESTATES
HOA
- Has HOA: Yes
- Services included: Maintenance Grounds
- HOA fee: $61 monthly
- HOA name: HOA
Location
- Region: Palm Bay
Financial & listing details
- Price per square foot: $193/sqft
- Annual tax amount: $3,862
- Date on market: 7/22/2026
- Cumulative days on market: 51 days
- Listing terms: Cash,Conventional,FHA,VA Loan
- Ownership: Fee Simple
- Total actual rent: 0
- Electric utility on property: Yes
- Road surface type: Paved
Estimated market value
Not available
Estimated sales range
Not available
Not available
Price history
| Date | Event | Price |
|---|---|---|
| 8/4/2026 | Pending sale | $309,000$193/sqft |
Source:  Stellar MLS #O6427267 Report a problem Stellar MLS #O6427267 Report a problem | ||
| 7/22/2026 | Listed for sale | $309,000$193/sqft |
Source: Stellar MLS #O6427267 Report a problem | ||
Public tax history
Tax history is unavailable.
Monthly payment
Est. payment
Payment breakdown
Explore the cost of this home by adjusting the details. Changes won't be saved.Climate risks
Neighborhood: 32905
Nearby schools
Schools provided by the listing agent
- Elementary: Riviera Elementary
- Middle: Stone Magnet Middle
- High: Palm Bay Magnet High
Source: Stellar MLS. This data may not be complete. We recommend contacting the local school district to confirm school assignments for this home.
- $389,0504 bd3 ba2.3k sqft926 Castleford Ave NE, Palm Bay, FL 32905Sold

- $395,5004 bd3 ba2.3k sqft927 Castleford Ave NE, Palm Bay, FL 32905Sold

- $346,5004 bd3 ba2.1k sqft906 Castleford Ave, Palm Bay, FL 32905New Construction
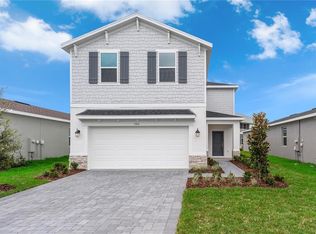
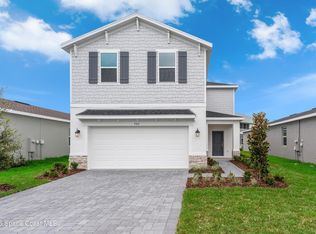
- $346,5004 bd3 ba2.1k sqft906 Castleford Ave NE, Palm Bay, FL 32905New Construction
Similar homes
- $329,5004 bd3 ba1.8k sqft876 CASTLEFORD AVENUE NE, PALM BAY, FL 32905New Construction

 Stellar MLS
 - $355,5004 bd3 ba1.8k sqft897 CASTLEFORD AVENUE NE, PALM BAY, FL 32905New Construction
 Stellar MLS
 - $346,5004 bd3 ba2.1k sqft906 CASTLEFORD AVENUE, PALM BAY, FL 32905New ConstructionMLS ID #O6413947, Jason Walzer, SM FLORIDA BROKERAGE LLC. Stellar MLS
- $358,3504 bd3 ba1.8k sqft757 Castleford Ave NE, Palm Bay, FL 32905New Construction
 Space Coast AOR
 - $370,5004 bd3 ba2.1k sqft907 CASTLEFORD AVENUE, PALM BAY, FL 32905New ConstructionMLS ID #O6413571, Jason Walzer, SM FLORIDA BROKERAGE LLC. Stellar MLS
- $310,0003 bd2 ba1.4k sqft643 FLYNN STREET SE, PALM BAY, FL 32909For SaleMLS ID #O6428925, Brian Masih Das, SHAHRAM SONDI + CO.. Stellar MLS
- $396,0004 bd3 ba2.3k sqft877 CASTLEFORD AVENUE NE, PALM BAY, FL 32905New ConstructionStellar MLS
- $398,5004 bd3 ba2.3k sqft777 CASTLEFORD AVENUE NE, PALM BAY, FL 32905New ConstructionStellar MLS
- $259,9903 bd3 ba1.6k sqft4407 JETTY LANE NE, PALM BAY, FL 32905New ConstructionStellar MLS
- $259,0003 bd3 ba1.6k sqft4355 JETTY LANE NE, PALM BAY, FL 32905New ConstructionStellar MLS
- $324,9003 bd3 ba1.8k sqft612 WAYCROSS ROAD SW, PALM BAY, FL 32908New ConstructionMLS ID #S5156483, Paula Cordova Ibanez, EXP REALTY LLC. Stellar MLS
- $450,5004 bd3 ba2.2k sqft1112 BANFF DRIVE NE, PALM BAY, FL 32905New ConstructionStellar MLS
- $339,0003 bd2 ba1.7k sqft181 HAMMOCK ROAD SE, PALM BAY, FL 32909For SaleMLS ID #O6437279, Sasha McKown, LIGHTHOUSE REALTY GROUP OF FLORIDA. Stellar MLS
- $255,3903 bd3 ba1.6k sqft4403 JETTY LANE NE, PALM BAY, FL 32905New ConstructionStellar MLS
- $312,8883 bd2 ba1.6k sqft3149 SANTA CRUZ AVENUE SE, PALM BAY, FL 32909New ConstructionStellar MLS
