OCTOBER DELIVERY! Experience **MAIN LEVEL LIVING** with peaceful rear water views in the Juniper on Lot in gated Country Club Estates. This 4BR/2BA, 1,839 sq ft home offers an open-concept kitchen, dining, and great room designed for effortless everyday living and memorable entertaining. All bedrooms and main living spaces are conveniently on one level, while the covered lanai invites you to relax and enjoy the backyard water setting.
Country Club Estates offers the Florida lifestyle buyers dream about--gated privacy, scenic water features, and a Palm Bay location close to beaches, parks, dining, golf, major employers, I-95, US-1, and Orlando attractions. Water-view homes with this easy-living design are limited, and demand is strong. Don't miss your chance to own in one of the Space Coast's most desirable new-home communities. Ask about our incentives! Schedule your private tour today!
Pending
Price cut: $20K (8/7)
$389,000
1442 Dunblane Way NE, Palm Bay, FL 32905
4beds
1,839sqft
Single Family Residence
Built in 2026
7,840 Square Feet Lot
$-- Zestimate®
$212/sqft
$61/mo HOA
What's special
Covered lanaiThree main level bedroomsWalk-in laundry roomCozy outdoor lanaiDual vanity bathroomSpacious three-car garage
- 109 days
- 108
- 10
Zillow last checked:
Listing updated:
Listed by:
Jason Walzer 407-305-2986,
SM Florida Brokerage LLC
Source: Space Coast AOR,MLS#: 1080682
Facts & features
Interior
Bedrooms & bathrooms
- Bedrooms: 4
- Bathrooms: 2
- Full bathrooms: 2
Primary bedroom
- Description: Carpet, walk-in closet, & en-suite bathroom
- Level: Main
- Area: 192
- Dimensions: 12.00 x 16.00
Bedroom 2
- Description: Carpet & built-in closet
- Level: Main
- Area: 100
- Dimensions: 10.00 x 10.00
Bedroom 3
- Description: Carpet & built-in closet
- Level: Main
- Area: 100
- Dimensions: 10.00 x 10.00
Bedroom 4
- Description: Carpet & built-in closet
- Level: Main
- Area: 100
- Dimensions: 10.00 x 10.00
Primary bathroom
- Description: Ceramic tile, walk-in shower, split vanities, & water closet.
- Level: Main
Bathroom 2
- Description: Ceramic tile, linen closet, dual sinks, & tub with shower
Dining room
- Description: Vinyl plank
- Level: Main
- Area: 81
- Dimensions: 9.00 x 9.00
Great room
- Description: Vinyl plank
- Level: Main
Kitchen
- Description: Ceramic tile, kitchen island, & pantry
- Level: Main
- Area: 135
- Dimensions: 15.00 x 9.00
Laundry
- Description: Ceramic tile
- Level: Main
Heating
- Central, Electric
Cooling
- Central Air, Electric
Appliances
- Included: Dishwasher, Disposal, Electric Range, Microwave
- Laundry: Electric Dryer Hookup, Washer Hookup
Features
- Eat-in Kitchen, Entrance Foyer, Kitchen Island, Open Floorplan, Pantry, Primary Bathroom - Shower No Tub, Walk-In Closet(s)
- Flooring: Carpet, Tile, Vinyl
- Has fireplace: No
Interior area
- Total structure area: 2,395
- Total interior livable area: 1,839 sqft
Video & virtual tour
Property
Parking
- Total spaces: 3
- Parking features: Attached, Garage
- Attached garage spaces: 3
Features
- Levels: One
- Stories: 1
- Patio & porch: Covered, Front Porch, Patio
- Has view: Yes
- View description: Trees/Woods
Lot
- Size: 7,840 Square Feet
- Dimensions: 70 x 120
- Features: Cleared, Corner Lot, Few Trees
Details
- Additional parcels included: 3038323
- Parcel number: 2837282600000.00063.00
- Zoning description: Residential
- Special conditions: Standard
Construction
Type & style
- Home type: SingleFamily
- Architectural style: Ranch
- Property subtype: Single Family Residence
Materials
- Block, Stone, Stucco, Vinyl Siding
- Roof: Shingle
Condition
- Under Construction
- New construction: Yes
- Year built: 2026
Utilities & green energy
- Electric: 200+ Amp Service
- Sewer: Public Sewer
- Water: Public
- Utilities for property: Cable Available, Electricity Connected, Sewer Connected, Water Connected
Community & HOA
Community
- Security: Smoke Detector(s)
- Subdivision: Reserve at Country Club Lakes Estates
HOA
- Has HOA: Yes
- Amenities included: Maintenance Grounds
- Services included: Maintenance Grounds
- HOA fee: $183 quarterly
- HOA name: HOA
Location
- Region: Palm Bay
Financial & listing details
- Price per square foot: $212/sqft
- Tax assessed value: $65,000
- Annual tax amount: $5,237
- Date on market: 6/22/2026
- Listing terms: Cash,Conventional,FHA,VA Loan
- Road surface type: Paved
Estimated market value
Not available
Estimated sales range
Not available
Not available
Price history
| Date | Event | Price |
|---|---|---|
| 8/25/2026 | Pending sale | $389,000$212/sqft |
Source:  Stellar MLS #O6428913 Report a problem Stellar MLS #O6428913 Report a problem | ||
| 8/7/2026 | Price change | $389,000-4.9%$212/sqft |
Source:  Stanley Martin Homes Report a problem Stanley Martin Homes Report a problem | ||
| 7/15/2026 | Price change | $409,000-2.4%$222/sqft |
Source: Space Coast AOR #1080682 Report a problem | ||
| 6/22/2026 | Listed for sale | $419,000$228/sqft |
Source: Space Coast AOR #1080682 Report a problem | ||
Public tax history
| Year | Property taxes | Tax assessment |
|---|---|---|
| 2025 | $1,199 | $65,000 |
Find assessor info on the county website
Monthly payment
Est. payment
Payment breakdown
Explore the cost of this home by adjusting the details. Changes won't be saved.Climate risks
Neighborhood: 32905
Nearby schools
Schools provided by the listing agent
- Elementary: Rivieria
- Middle: Stone
- High: Palm Bay
Source: Space Coast AOR. This data may not be complete. We recommend contacting the local school district to confirm school assignments for this home.
Similar homes
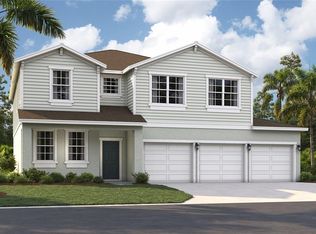
- $398,0004 bd2 ba1.8k sqft1142 Banff Dr NE, Palm Bay, FL 32905New Construction
 Space Coast AOR
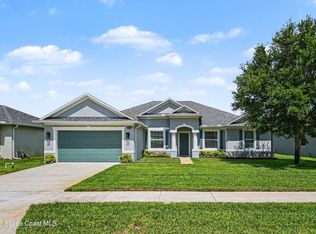
 - $409,0004 bd2 ba1.8k sqft881 Mandarin Dr NE, Palm Bay, FL 32905Active
 MLS ID #12767516, Clifford Adams, Compass Florida LLC. MRED as distributed by MLS GRID
 - $454,9004 bd3 ba2.3k sqft1025 Morgan Cir NE, Palm Bay, FL 32905For Sale
 MLS ID #1077699, Juan Rodriguez. Space Coast AOR
 - $385,0003 bd2 ba1.7k sqft1281 Indian Oaks Dr, Melbourne, FL 32901For Sale
 MLS ID #1089129, Misty A Morrison. Space Coast AOR
