Enjoy this water view from the backyard of your beautiful 5 Bedroom Chester floor plan on Home Site 65, available for October move-in in the gated community of Country Club Estates. Designed for both comfort and style, this home features an open-concept layout, first floor bedroom, luxury vinyl plank flooring throughout the main living areas, elegant quartz countertops, a spacious designer kitchen, and a large, covered lanai overlooking a pond, creating the perfect setting for morning coffee, entertaining guests, or simply unwinding while taking in sunrise views. *Photos are from a similar home
Country Club Estates offers a lifestyle that is hard to match, with scenic water features throughout the community, gated privacy, and convenient access to everything the Space Coast has to offer. Spend your days at nearby beaches, enjoy waterfront dining, explore local parks and golf courses, or take a short drive to Orlando's world-renowned attractions, entertainment, and international airport
Pending
Price increase: $2K (8/21)
$481,500
1422 Dunblane Way NE, Palm Bay, FL 32905
5beds
2,856sqft
Single Family Residence
Built in 2026
7,405 Square Feet Lot
$-- Zestimate®
$169/sqft
$61/mo HOA
What's special
Elegant quartz countertopsSpacious designer kitchenOpen-concept layoutFirst floor bedroom
- 66 days
- 32
- 4
Zillow last checked:
Listing updated:
Listed by:
Jason Walzer 407-305-2986,
SM Florida Brokerage LLC
Source: Space Coast AOR,MLS#: 1084163
Facts & features
Interior
Bedrooms & bathrooms
- Bedrooms: 5
- Bathrooms: 4
- Full bathrooms: 4
Primary bedroom
- Description: Carpet & walk-in closet
- Level: Second
- Area: 195
- Dimensions: 13.00 x 15.00
Bedroom 2
- Description: Carpet & walk-in closet
- Level: Second
- Area: 120
- Dimensions: 12.00 x 10.00
Bedroom 3
- Description: Carpet & built-in closet
- Level: Second
- Area: 120
- Dimensions: 12.00 x 10.00
Bedroom 4
- Description: Carpet & built-in closet
- Level: Second
- Area: 182
- Dimensions: 14.00 x 13.00
Bedroom 5
- Description: Carpet & built-in closet
- Level: First
- Area: 121
- Dimensions: 11.00 x 11.00
Primary bathroom
- Description: Ceramic tile, linen closet, dual sinks, en-suite bathroom, walk-in shower, & water closet
- Level: Second
Bathroom 2
- Description: Ceramic tile, dual sinks, & tub with shower
- Level: Second
Bathroom 3
- Description: Ceramic tile, single vanity, & tub with shower
- Level: Second
Bathroom 4
- Level: First
Dining room
- Description: Vinyl plank
- Level: First
- Area: 260
- Dimensions: 13.00 x 20.00
Great room
- Description: Vinyl plank
- Level: First
- Area: 320
- Dimensions: 16.00 x 20.00
Kitchen
- Description: Vinyl plan, pantry, & kitchen island
- Level: First
- Area: 154
- Dimensions: 11.00 x 14.00
Laundry
- Description: Ceramic tile
- Level: Second
Heating
- Central, Electric
Cooling
- Central Air, Electric
Appliances
- Included: Dishwasher, Disposal, Electric Range, Microwave
- Laundry: Electric Dryer Hookup, Upper Level
Features
- Eat-in Kitchen, Entrance Foyer, Guest Suite, Kitchen Island, Open Floorplan, Pantry, Primary Bathroom - Shower No Tub, Walk-In Closet(s)
- Flooring: Carpet, Tile, Vinyl
- Has fireplace: No
Interior area
- Total structure area: 2,856
- Total interior livable area: 2,856 sqft
Video & virtual tour
Property
Parking
- Total spaces: 3
- Parking features: Attached, Garage
- Attached garage spaces: 3
Features
- Levels: Two
- Stories: 2
- Patio & porch: Covered, Front Porch, Patio, Rear Porch
- Has view: Yes
- View description: Pond, Trees/Woods
- Has water view: Yes
- Water view: Pond
Lot
- Size: 7,405 Square Feet
- Dimensions: 60 x 120
- Features: Cleared, Corner Lot, Few Trees
Details
- Additional parcels included: 3038322
- Parcel number: 2837282600000.00065.00
- Zoning description: Residential
- Special conditions: Standard
Construction
Type & style
- Home type: SingleFamily
- Architectural style: Traditional
- Property subtype: Single Family Residence
Materials
- Block, Stucco
- Roof: Shingle
Condition
- Under Construction
- New construction: Yes
- Year built: 2026
Utilities & green energy
- Electric: 200+ Amp Service
- Sewer: Public Sewer
- Water: Public
- Utilities for property: Cable Available, Electricity Connected, Sewer Connected, Water Connected
Community & HOA
Community
- Security: Smoke Detector(s)
- Subdivision: Reserve at Country Club Lakes Estates
HOA
- Has HOA: Yes
- Amenities included: Maintenance Grounds
- Services included: Maintenance Grounds
- HOA fee: $183 quarterly
- HOA name: HOA
Location
- Region: Palm Bay
Financial & listing details
- Price per square foot: $169/sqft
- Tax assessed value: $65,000
- Annual tax amount: $5,274
- Date on market: 8/4/2026
- Listing terms: Cash,Conventional,FHA,VA Loan
- Road surface type: Paved
Estimated market value
Not available
Estimated sales range
Not available
Not available
Price history
| Date | Event | Price |
|---|---|---|
| 9/15/2026 | Pending sale | $481,500$169/sqft |
Source: Space Coast AOR #1084163 Report a problem | ||
| 8/21/2026 | Price change | $481,500+0.4%$169/sqft |
Source:  Stanley Martin Homes Report a problem Stanley Martin Homes Report a problem | ||
| 8/1/2026 | Listed for sale | $479,500$168/sqft |
Source: Stanley Martin Homes Report a problem | ||
Public tax history
| Year | Property taxes | Tax assessment |
|---|---|---|
| 2025 | $1,199 | $65,000 |
Find assessor info on the county website
Monthly payment
Est. payment
Payment breakdown
Explore the cost of this home by adjusting the details. Changes won't be saved.Climate risks
Neighborhood: 32905
Nearby schools
Schools provided by the listing agent
- Elementary: Rivieria
- Middle: Stone
- High: Palm Bay
Source: Space Coast AOR. This data may not be complete. We recommend contacting the local school district to confirm school assignments for this home.

Similar homes
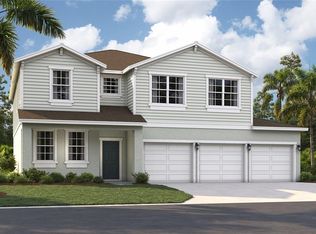
- $495,5005 bd4 ba2.8k sqft1342 Dunblane Way NE, Palm Bay, FL 32905New Construction
 Space Coast AOR
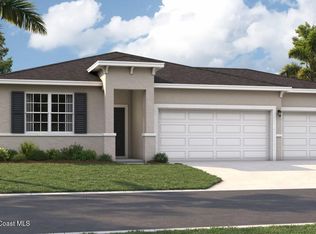
 - $443,9905 bd3 ba2.4k sqft1075 Connolly Ln NE, Palm Bay, FL 32905New Construction
 Space Coast AOR
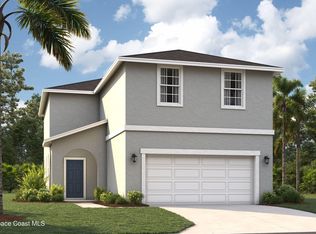
 - $370,5004 bd3 ba2.1k sqft907 Castleford Ave NE, Palm Bay, FL 32905New Construction
 Space Coast AOR
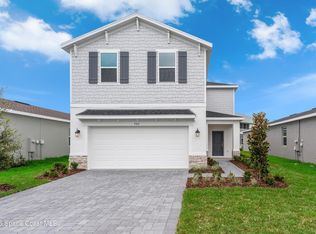
 - $344,5004 bd3 ba2.1k sqft906 Castleford Ave NE, Palm Bay, FL 32905New Construction
 Space Coast AOR
