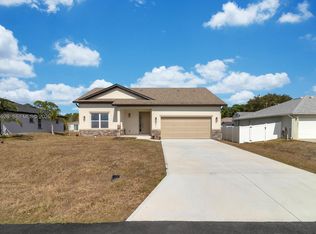
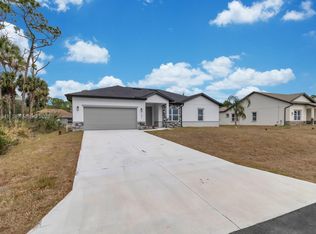
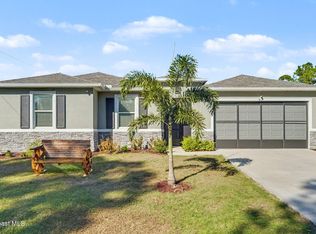
Welcome to 1811 Missouri Rd NW, a stunning brand-new construction home in Palm Bay offering 3 bedrooms, 2.5 bathrooms, a dedicated den, and 2,244 SF of heated living space. This modern, move-in-ready residence combines high-end finishes with durable CMU construction, impact-resistant windows and doors, an insulated, impact-resistant garage door, and energy-efficient features, including R-30 attic insulation, R-4.1 walls, and an architectural shingle roof. Inside, you’ll find beautiful tile flooring throughout, soaring tray ceilings, an open great room and dining area, and a chef’s kitchen featuring 42" custom cabinets, quartz countertops with a large island, and stainless steel appliances. The spacious primary suite includes a spa-style bath with dual sinks and a generous walk-in closet. Additional highlights include a 176 SF covered lanai overlooking a private backyard, an oversized 2-car garage, a 40-gallon water heater, a potable well with a treatment system, an aerobic septic system, electronic entry locks, and no HOA. With a total building area of 2,973 SF, this beautifully designed home offers seamless indoor/outdoor living and is perfectly located in a quiet neighborhood minutes from shopping, dining, and the Space Coast beaches. Don’t miss your opportunity to be the first to call this exceptional new construction home yours. Schedule a private showing today!
New construction
Price increase: $30K (8/27)
$460,000
1811 MISSOURI ROAD NW, PALM BAY, FL 32907
3beds
2,200sqft
Single Family Residence
Built in 2026
10,019 Square Feet Lot
$457,800 Zestimate®
$209/sqft
$-- HOA
What's special
- 227 days
- 68
- 1
Zillow last checked:
Listing updated:
Listed by:
Margarita Morales 321-276-1658,
OLYMPUS EXECUTIVE REALTY INC 407-469-0090
Source: Stellar MLS,MLS#: S5143907 Originating MLS: Orlando Regional
Originating MLS: Orlando Regional
Facts & features
Interior
Bedrooms & bathrooms
- Bedrooms: 3
- Bathrooms: 3
- Full bathrooms: 2
- 1/2 bathrooms: 1
Rooms
- Room types: Den/Library/Office
Primary bedroom
- Features: Walk-In Closet(s)
- Level: First
Bedroom 2
- Features: Built-in Closet
- Level: First
Bedroom 3
- Features: Built-in Closet
- Level: First
Primary bathroom
- Level: First
Bathroom 2
- Level: First
Kitchen
- Level: First
Living room
- Level: First
Heating
- Central
Cooling
- Central Air
Appliances
- Included: Cooktop
- Laundry: Inside, Laundry Room
Features
- Ceiling Fan(s), Eating Space In Kitchen, High Ceilings, Kitchen/Family Room Combo, Other, Solid Wood Cabinets, Stone Counters, Vaulted Ceiling(s), Walk-In Closet(s)
- Flooring: Tile, Vinyl
- Windows: Window Treatments
- Has fireplace: No
Interior area
- Total structure area: 2,902
- Total interior livable area: 2,200 sqft
Video & virtual tour
Property
Parking
- Total spaces: 2
- Parking features: Garage
- Garage spaces: 2
Features
- Levels: One
- Stories: 1
- Exterior features: Other
Lot
- Size: 10,019 Square Feet
- Dimensions: 80 x 125
Details
- Parcel number: 28 363301188125
- Zoning: RS2
- Special conditions: None
Construction
Type & style
- Home type: SingleFamily
- Property subtype: Single Family Residence
Materials
- Block
- Foundation: Slab
- Roof: Shingle
Condition
- Completed
- New construction: Yes
- Year built: 2026
Utilities & green energy
- Sewer: Septic Tank
- Water: Private
- Utilities for property: Electricity Available, Electricity Connected, Public
Community & HOA
Community
- Pet fee: $0 monthly
- Subdivision: PORT MALABAR UNIT 41
HOA
- Has HOA: No
Location
- Region: Palm Bay
Financial & listing details
- Price per square foot: $209/sqft
- Tax assessed value: $30,500
- Annual tax amount: $576
- Date on market: 2/14/2026
- Cumulative days on market: 227 days
- Ownership: Fee Simple
- Total actual rent: 0
- Electric utility on property: Yes
- Road surface type: Asphalt
Estimated market value
$457,800
$435,000 - $481,000
$2,489/mo
Price history
| Date | Event | Price |
|---|---|---|
| 8/27/2026 | Price change | $460,000+7%$209/sqft |
Source:  Stellar MLS #S5143907 Report a problem Stellar MLS #S5143907 Report a problem | ||
| 8/25/2026 | Price change | $430,000-7.5%$195/sqft |
Source: Stellar MLS #S5143907 Report a problem | ||
| 7/27/2026 | Price change | $465,000-5.1%$211/sqft |
Source: Stellar MLS #S5143907 Report a problem | ||
| 3/12/2026 | Price change | $490,000-5.8%$223/sqft |
Source: Stellar MLS #S5143907 Report a problem | ||
| 2/14/2026 | Listed for sale | $520,000+1429.4%$236/sqft |
Source: Stellar MLS #S5143907 Report a problem | ||
| 12/14/2021 | Sold | $34,000$15/sqft |
Source: Space Coast AOR #917359 Report a problem | ||
| 11/22/2021 | Contingent | $34,000$15/sqft |
Source: Space Coast AOR #917359 Report a problem | ||
| 10/3/2021 | Listed for sale | $34,000+33.3%$15/sqft |
Source: Space Coast AOR #917359 Report a problem | ||
| 4/23/2021 | Sold | $25,500$12/sqft |
Source: Space Coast AOR #898301 Report a problem | ||
Public tax history
| Year | Property taxes | Tax assessment |
|---|---|---|
| 2025 | $576 -10.7% | $30,500 -10.3% |
| 2024 | $645 -1.3% | $34,000 |
| 2023 | $654 +35.5% | $34,000 +38.8% |
| 2022 | $482 +169.6% | $24,500 +122.7% |
| 2021 | $179 +14.9% | $11,000 +29.4% |
| 2020 | $156 -20.9% | $8,500 +6.3% |
| 2019 | $197 | $8,000 +23.1% |
| 2018 | $197 +8.4% | $6,500 +300% |
| 2017 | $182 -1.3% | $1,625 -67.5% |
| 2016 | $184 +60.8% | $5,000 +25% |
| 2015 | $114 +13.8% | $4,000 -4.8% |
| 2014 | $101 | $4,200 +40% |
| 2013 | -- | $3,000 -14.3% |
| 2012 | $84 -12.6% | $3,500 -12.5% |
| 2011 | $96 -10.5% | $4,000 -20% |
| 2010 | $108 -28.8% | $5,000 -33.3% |
| 2009 | $151 -49.7% | $7,500 -53.1% |
| 2008 | $301 -36% | $16,000 -38.5% |
| 2007 | $470 +46.4% | $26,000 +62.5% |
| 2005 | $321 +94.3% | $16,000 +113.3% |
| 2004 | $165 +153.9% | $7,500 +167.9% |
| 2003 | $65 +16.2% | $2,800 +16.7% |
| 2002 | $56 -13.8% | $2,400 -14.3% |
| 2001 | $65 +2% | $2,800 |
| 2000 | $64 | $2,800 |
Find assessor info on the county website
Monthly payment
Est. payment
Payment breakdown
Explore the cost of this home by adjusting the details. Changes won't be saved.Climate risks
Neighborhood: 32907
Similar homes
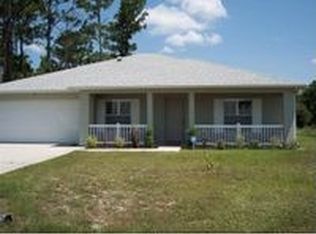
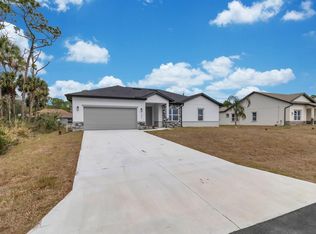
- $465,0003 bd3 ba2.2k sqft1821 MISSOURI ROAD NW, PALM BAY, FL 32907New Construction
 MLS ID #S5143912, Margarita Morales, OLYMPUS EXECUTIVE REALTY INC. Stellar MLS
 - $420,0005 bd3 ba2.1k sqft1835 Eugenia Ct NW, Palm Bay, FL 32907For Sale
 MLS ID #1084957, Yusimi Arjona. Space Coast AOR
 - $469,0034 bd3 ba2.3k sqft564 Burlington Ave NE, Palm Bay, FL 32907New Construction
 Holiday Builders
 - $499,9504 bd3 ba2.5k sqft382 Eldron Blvd NE, Palm Bay, FL 32907For Sale
 MLS ID #1082419, Marlynn Abrams Simmons. Space Coast AOR
 - $389,0004 bd3 ba1.8k sqft490 CAROLINA AVENUE NW, PALM BAY, FL 32907New ConstructionMLS ID #O6438160, Poliana De Souza, WRA BUSINESS & REAL ESTATE. Stellar MLS
- $323,5003 bd3 ba1.6k sqft1751 NANDINA COURT NW, PALM BAY, FL 32907New ConstructionMLS ID #S5141434, Paula Cordova Ibanez, EXP REALTY LLC. Stellar MLS
- $389,9004 bd3 ba1.8k sqft983 NW Pace Dr Drive NW, Palm Bay, FL 32907New Construction
 MLS ID #B26021425, Thiago S De Ataide, WRA Business & Real Estate. BeachesMLS
 - $399,0004 bd3 ba2.1k sqft1319 Schneider Street SW, Palm Bay, FL 32908New ConstructionMLS ID #R11134037, Joseph Infantino, Denovo Realty. BeachesMLS
- $415,9994 bd3 ba1.6k sqft415 TONKLIN ROAD SW, PALM BAY, FL 32908New ConstructionMLS ID #S5148653, Paula Cordova Ibanez, EXP REALTY LLC. Stellar MLS
- $294,9003 bd2 ba1.6k sqft287 DELAKE ROAD NW, PALM BAY, FL 32907For SaleMLS ID #O6431635, Robert Salmons, ENTERA REALTY LLC. Stellar MLS
- $450,5004 bd3 ba2.2k sqft1112 BANFF DRIVE NE, PALM BAY, FL 32905New ConstructionStellar MLS
- $425,0004 bd3 ba2.2k sqft2891 GABRYSH AVENUE SE, PALM BAY, FL 32909For SaleMLS ID #O6431812, Candace Garber, TRUDEALS REALTY CORP. Stellar MLS
- $430,0004 bd3 ba2.4k sqft2769 HAGUE STREET SW, PALM BAY, FL 32908New ConstructionMLS ID #S5153196, Carolina Mejia, AROD PARTNERS REALTY. Stellar MLS
- $324,9003 bd3 ba1.8k sqft612 WAYCROSS ROAD SW, PALM BAY, FL 32908New ConstructionMLS ID #S5156483, Paula Cordova Ibanez, EXP REALTY LLC. Stellar MLS
