
Virtually Staged. Under Construction. **FEBRUARY DELIVERY!**WATER VIEW** Discover the WEBBER C on Lot 91 in gated Country Club Estates, thoughtfully designed for effortless Florida living. This spacious single-level home features MAIN-LEVEL LIVING, a PRIVATE PRIMARY SUITE, GUEST BEDROOM WITH FULL BATH & WALK-IN CLOSET, OPEN-CONCEPT KITCHEN, DINING AND GREAT ROOM, LARGE KITCHEN ISLAND, GENEROUS BEDROOMS, and a COVERED LANAI for relaxing or entertaining outdoors. Photos are from a similar home and may show options or upgrades not included. Enjoy scenic surroundings and a convenient Palm Bay location near beaches, parks, golf, shopping, dining, I-95, US-1, FL-192, major employers, and Orlando attractions. Opportunities to build in this sought-after community are limited—ask about current incentives, visit the model, and secure Lot 91 today!
New construction
$458,500
1152 BANFF NE DRIVE NE, PALM BAY, FL 32905
4beds
2,210sqft
Single Family Residence
Built in 2026
7,200 Square Feet Lot
$-- Zestimate®
$207/sqft
$61/mo HOA
What's special
Water viewGenerous bedroomsSpacious single-level homeMain-level livingScenic surroundingsPrivate primary suiteLarge kitchen island
- 5 days
- 44
- 4
Zillow last checked:
Listing updated:
Listed by:
Jason Walzer 864-400-0334,
SM FLORIDA BROKERAGE LLC 770-365-2982
Source: Stellar MLS,MLS#: O6455619 Originating MLS: Orlando Regional
Facts & features
Interior
Bedrooms & bathrooms
- Bedrooms: 4
- Bathrooms: 3
- Full bathrooms: 3
Rooms
- Room types: Great Room, Utility Room
Primary bedroom
- Features: En Suite Bathroom, Walk-In Closet(s)
- Level: First
- Area: 260 Square Feet
- Dimensions: 20x13
Bedroom 2
- Features: Walk-In Closet(s)
- Level: First
- Area: 140 Square Feet
- Dimensions: 14x10
Bedroom 3
- Features: Built-in Closet
- Level: First
- Area: 100 Square Feet
- Dimensions: 10x10
Bedroom 4
- Features: Built-in Closet
- Level: First
- Area: 132 Square Feet
- Dimensions: 12x11
Primary bathroom
- Features: Dual Sinks, Shower No Tub, Water Closet/Priv Toilet, Linen Closet
- Level: First
Bathroom 2
- Level: First
Bathroom 3
- Level: First
Dining room
- Level: First
- Area: 198 Square Feet
- Dimensions: 18x11
Foyer
- Level: First
Great room
- Level: First
- Area: 216 Square Feet
- Dimensions: 18x12
Kitchen
- Features: Kitchen Island, Pantry
- Level: First
Laundry
- Level: First
Heating
- Central, Electric
Cooling
- Central Air
Appliances
- Included: Dishwasher, Disposal, Microwave, Range
- Laundry: Electric Dryer Hookup, Inside, Laundry Room, Washer Hookup
Features
- Eating Space In Kitchen, Kitchen/Family Room Combo, Living Room/Dining Room Combo, Open Floorplan, Primary Bedroom Main Floor, Thermostat, Walk-In Closet(s)
- Flooring: Carpet, Ceramic Tile, Luxury Vinyl
- Doors: Sliding Doors
- Has fireplace: No
Interior area
- Total structure area: 2,791
- Total interior livable area: 2,210 sqft
Video & virtual tour
Property
Parking
- Total spaces: 3
- Parking features: Covered, Driveway
- Attached garage spaces: 3
- Has uncovered spaces: Yes
- Details: Garage Dimensions: 30X20
Features
- Levels: One
- Stories: 1
- Patio & porch: Covered, Patio
- Exterior features: Irrigation System, Lighting, Sidewalk
- Has view: Yes
- View description: Trees/Woods, Water
- Water view: Water
Lot
- Size: 7,200 Square Feet
- Dimensions: 60 x 120
- Features: Cleared, Landscaped, Sidewalk
- Residential vegetation: Trees/Landscaped
Details
- Parcel number: 2837282600000.0009100
- Zoning: RES
- Special conditions: None
Construction
Type & style
- Home type: SingleFamily
- Architectural style: Ranch,Traditional
- Property subtype: Single Family Residence
Materials
- Block, Stucco
- Foundation: Slab
- Roof: Shingle
Condition
- Under Construction
- New construction: Yes
- Year built: 2026
Details
- Builder model: WEBBER C
- Builder name: Stanley Martin Homes
- Warranty included: Yes
Utilities & green energy
- Sewer: Public Sewer
- Water: Public
- Utilities for property: Cable Available, Electricity Connected, Phone Available, Public, Sewer Connected, Underground Utilities, Water Connected
Community & HOA
Community
- Features: Deed Restrictions, Gated Community - No Guard, Irrigation-Reclaimed Water
- Security: Smoke Detector(s)
- Pet fee: $0 monthly
- Subdivision: RESERVE AT COUNTRY CLUB LAKES ESTATES
HOA
- Has HOA: Yes
- Services included: Maintenance Grounds
- HOA fee: $61 monthly
- HOA name: JENNA BAUDEN
- HOA phone: 321-757-7902
Location
- Region: Palm Bay
Financial & listing details
- Price per square foot: $207/sqft
- Annual tax amount: $5,806
- Date on market: 11/6/2026
- Cumulative days on market: 6 days
- Listing terms: Cash,Conventional,FHA,VA Loan
- Ownership: Fee Simple
- Total actual rent: 0
- Electric utility on property: Yes
- Road surface type: Paved
Estimated market value
Not available
Estimated sales range
Not available
Not available
Price history
| Date | Event | Price |
|---|---|---|
| 11/6/2026 | Listed for sale | $458,500$207/sqft |
Source:  Stellar MLS #O6455619 Report a problem | ||
Public tax history
Tax history is unavailable.
Monthly payment
Est. payment
Payment breakdown
Explore the cost of this home by adjusting the details. Changes won't be saved.Climate risks
Neighborhood: 32905
Nearby schools
Schools provided by the listing agent
- Elementary: Riviera Elementary
- Middle: Stone Magnet Middle
- High: Palm Bay Magnet High
Source: Stellar MLS. This data may not be complete. We recommend contacting the local school district to confirm school assignments for this home.

Similar homes
- $454,5005 bd3 ba2.4k sqft1075 CONNOLLY LANE, PALM BAY, FL 32905New Construction

 MLS ID #O6413538, Jason Walzer, SM FLORIDA BROKERAGE LLC. Stellar MLS
- $455,0005 bd3 ba2.4k sqft1322 Dunblane Way NE, Palm Bay, FL 32905New Construction
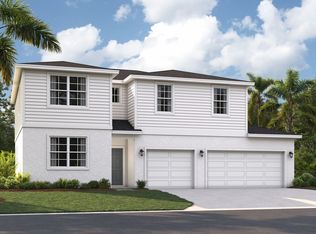 Stanley Martin Homes
- $475,0004 bd3 ba2.2k sqft3190 Viridian Cir, West Melbourne, FL 32904For Sale
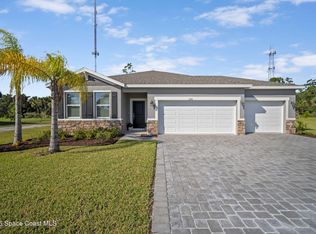 MLS ID #1091982, Sara Nichole Barna. Space Coast AOR
- $429,5004 bd3 ba2.2k sqft992 Banff Dr NE, Palm Bay, FL 32905New Construction
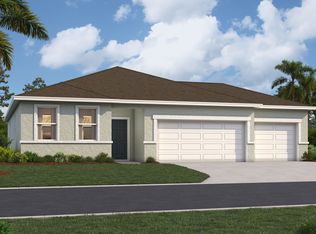 Stanley Martin Homes
- $394,0004 bd3 ba2.3k sqft877 CASTLEFORD AVENUE NE, PALM BAY, FL 32905New ConstructionStellar MLS
- $339,5004 bd3 ba2.1k sqft907 CASTLEFORD AVENUE, PALM BAY, FL 32905New ConstructionMLS ID #O6413571, Jason Walzer, SM FLORIDA BROKERAGE LLC. Stellar MLS
- $349,5004 bd3 ba2.1k sqft906 CASTLEFORD AVENUE, PALM BAY, FL 32905New ConstructionMLS ID #O6413947, Jason Walzer, SM FLORIDA BROKERAGE LLC. Stellar MLS
- $329,5004 bd3 ba1.8k sqft876 CASTLEFORD AVENUE NE, PALM BAY, FL 32905New ConstructionStellar MLS
- $397,0005 bd3 ba2.4k sqft335 Evergreen Street NE, Palm Bay, FL 32907For Sale
 MLS ID #B26082359, Monica Preisendanz, Real Broker, LLC. BeachesMLS
- $420,0004 bd3 ba2.8k sqft511 TORTUGA WAY, WEST MELBOURNE, FL 32904For SaleMLS ID #O6441558, Falguni Shah, EXP REALTY LLC. Stellar MLS
- $389,0004 bd3 ba1.8k sqft490 CAROLINA AVENUE NW, PALM BAY, FL 32907New ConstructionMLS ID #O6438160, Poliana De Souza, WRA BUSINESS & REAL ESTATE. Stellar MLS
