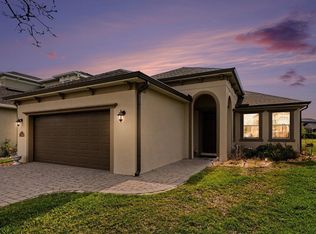
Located in the sought-after Sendero Cove, this meticulously designed 4 bedroom, 3.5 bath pool home offers a perfect blend of luxury, functionality, and modern convenience. Thoughtfully crafted with premium features, this residence delivers an elevated living experience both indoors and out. Step inside to discover an expansive great room, anchored by a stunning electric fireplace with operational heat, creating a warm and inviting ambiance. The chef's kitchen is designed to impress, featuring granite countertops, a built-in Keurig coffee maker within the refrigerator, a reverse osmosis and soft water system, and an oversized island ideal for gathering. Ample storage is cleverly integrated throughout, including extended under-stair storage, ceiling-mounted garage storage, and additional attic space with plywood flooring. The primary suite is a true retreat, complete with its own electric fireplace, providing both warmth and elegance. The spa-like ensuite bath offers a serene escape, complementing the home's well appointed secondary bedrooms and bathrooms. Designed for effortless entertaining, the backyard is an oasis of relaxation. The custom saltwater pool features a tanning ledge and fountain, creating a resort-like ambiance. The fully equipped outdoor kitchen boasts a natural gas Blaze grill, under-counter refrigerator, sink, and an extended granite countertop with seating for multiple guests, perfect for dining al fresco. The expanded driveway enhances convenience, while the home's full gutter system and natural gas connection add to its efficiency. Beyond the home, residents enjoy exclusive access to Addison Village Club, featuring two resort-style pools, an indoor basketball court, tennis and pickleball courts, and an outdoor workout area offering endless opportunities for recreation and leisure. This home seamlessly blends comfort, style, and practicality in one of Melbourne's most desirable neighborhoods. Schedule your private viewing today and experience the exceptional lifestyle waiting for you.
Sold for $789,900
$789,900
2884 Blazing Star Dr, Melbourne, FL 32940
4beds
2,684sqft
Single Family Residence
Built in 2023
7,405 Square Feet Lot
$767,900 Zestimate®
$294/sqft
$4,189 Estimated rent
Home value
$767,900
$699,000 - $845,000
$4,189/mo
Zestimate® history
Owner options
List your home for rent
$4,189/mo
Rent Zestimate®
Find your next renter with Zillow Rental Manager. Plus, with online applications, you can quickly screen prospective tenants – for free.
$4,189/mo
Rent Zestimate®
Refinance and save
$5,870/mo
Est. payment
Refinancing to a lower rate could help reduce your monthly payments and save thousands over the life of the loan.
$5,870/mo
Est. payment
Explore your selling options
Work with a Zillow partner agent
Leverage their expertise and Zillow's premium Showcase listings to get your home seen by more buyers.
Get startedList with your own agent
Get your home in front of millions of buyers by listing it on Zillow.
Learn how to do itSell it yourself
Take full control of how buyers see your home on Zillow by listing For Sale by Owner (FSBO).
List your homeWhat's special
Pool homeStunning electric fireplaceOversized islandOutdoor kitchenCustom saltwater poolGranite countertopsAmple storage
Zillow last checked:
Listing updated:
Listed by:
Jennifer Peters 703-462-4856,
Real Broker, LLC,
Patrick PJ McLoughlin 321-289-2790,
Real Broker, LLC
Bought with:
Dawn Rebecca Garrison, 3462538
Dale Sorensen Real Estate Inc.
Melinda Webber Van Tassell, 3592839
Dale Sorensen Real Estate Inc.
Source: Space Coast AOR,MLS#: 1038699
Facts & features
Interior
Bedrooms & bathrooms
- Bedrooms: 4
- Bathrooms: 4
- Full bathrooms: 3
- 1/2 bathrooms: 1
Heating
- Central
Cooling
- Central Air
Appliances
- Included: Disposal, ENERGY STAR Qualified Dishwasher, ENERGY STAR Qualified Dryer, ENERGY STAR Qualified Refrigerator, ENERGY STAR Qualified Washer, ENERGY STAR Qualified Water Heater, Gas Range, Gas Water Heater, Microwave
Features
- Ceiling Fan(s)
- Flooring: Carpet, Tile
- Number of fireplaces: 2
- Fireplace features: Electric
Interior area
- Total interior livable area: 2,684 sqft
Property
Parking
- Total spaces: 2
- Parking features: Attached, Garage
- Attached garage spaces: 2
Features
- Levels: Two
- Stories: 2
- Exterior features: Outdoor Kitchen, Other, Storm Shutters
- Has private pool: Yes
- Pool features: In Ground, Salt Water, Screen Enclosure, Other
Lot
- Size: 7,405 Square Feet
- Features: Other
Details
- Additional parcels included: 3024826
- Parcel number: 263620Xv000aa.00009.00
- Special conditions: Standard
Construction
Type & style
- Home type: SingleFamily
- Property subtype: Single Family Residence
Materials
- Block, Frame, Stucco
- Roof: Shingle
Condition
- New construction: No
- Year built: 2023
Utilities & green energy
- Sewer: Public Sewer
- Water: Public
- Utilities for property: Cable Connected, Electricity Connected, Natural Gas Connected, Water Connected
Community & HOA
Community
- Subdivision: Sendero Cove
HOA
- Has HOA: Yes
- Amenities included: Barbecue, Basketball Court, Clubhouse, Dog Park, Jogging Path, Management - Off Site, Pickleball, Pool, Security, Tennis Court(s), Other
- Services included: Maintenance Grounds, Other
- HOA fee: $640 annually
- HOA name: Fairway Management
- Second HOA fee: $260 annually
Location
- Region: Melbourne
Financial & listing details
- Price per square foot: $294/sqft
- Date on market: 2/28/2025
- Listing terms: Cash,Conventional,VA Loan
Price history
| Date | Event | Price |
|---|---|---|
| 5/5/2025 | Sold | $789,900$294/sqft |
Source: Space Coast AOR #1038699 Report a problem | ||
| 4/7/2025 | Pending sale | $789,900$294/sqft |
Source:  Stellar MLS #S5121943 Report a problem Stellar MLS #S5121943 Report a problem | ||
| 4/7/2025 | Contingent | $789,900$294/sqft |
Source: Space Coast AOR #1038699 Report a problem | ||
| 4/2/2025 | Price change | $789,900-1.3%$294/sqft |
Source: Space Coast AOR #1038699 Report a problem | ||
| 2/28/2025 | Listed for sale | $800,000$298/sqft |
Source: Space Coast AOR #1038699 Report a problem | ||
Public tax history
Tax history is unavailable.
Neighborhood: 32940
Nearby homes
- $645,800-- bd-- ba2.6k sqft2944 Blazing Star Dr, Melbourne, FL 32940Off Market
- $684,9005 bd4 ba2.3k sqft2954 Blazing Star Dr, Melbourne, FL 32940Sold

- $786,700-- bd-- ba2.8k sqft2934 Blazing Star Dr, Melbourne, FL 32940Off Market
- $520,0003 bd2 ba1.5k sqft2964 Blazing Star Dr, Melbourne, FL 32940For Sale
- $607,600-- bd-- ba2.4k sqft2924 Blazing Star Dr, Melbourne, FL 32940Off Market
- $560,100-- bd-- ba2.1k sqft2974 Blazing Star Dr, Melbourne, FL 32940Off Market
- $494,200-- bd-- ba1.6k sqft2904 Blazing Star Dr, Melbourne, FL 32940Off Market
- $479,900-- bd-- ba1.6k sqft2935 Blazing Star Dr, Melbourne, FL 32940Off Market
Nearby schools
GreatSchools rating
- 10/10Viera Elementary SchoolGrades: PK-6Distance: 0.9 mi
- 7/10Viera Middle SchoolGrades: 7-8Distance: 3 mi
- 7/10Viera High SchoolGrades: PK,9-12Distance: 2.9 mi
Schools provided by the listing agent
- Middle: Viera Middle School
- High: Viera
Source: Space Coast AOR. This data may not be complete. We recommend contacting the local school district to confirm school assignments for this home.
Get a cash offer in 3 minutes
Find out how much your home could sell for in as little as 3 minutes with a no-obligation cash offer.
Estimated market value
$767,900
Get a cash offer in 3 minutes
Find out how much your home could sell for in as little as 3 minutes with a no-obligation cash offer.
Estimated market value
$767,900
- Florida
- Brevard County
- Melbourne
- 32940
- 2884 Blazing Star Dr
Nearby cities
Nearby neighborhoods
Nearby zip codes
Other Melbourne Topics
