This Is A To Be Built Listing. BUYER WILL PAY NO CLOSING COSTS WITH PREFERRED LENDER AND RECEIVE UP TO $6,000 TOWARDS PREPAIDS OR INTEREST RATE BUY DOWN. This Is A Fantastic Savings! Charming Family Home Featuring 4 Bedrooms, PLUS Study/Den, 3 Full Bathrooms, And 3 Car Garage. Large Home Site In The Serene Community Of Enclave At Lake Washington. Luxury Features: Tile Roof, Soaring Ceilings, Huge Windows, Paver Drive, Irrigation System, Built-In Appliances, Many Cabinet Upgrades With Slow Close Doors And Drawers, Side Entry Garage, Quartz Countertops, Gorgeous Tile Showers, ''Smart Home'' Automation System, Large Kitchen Island, And So Much More...
New construction
$779,900
4175 Domain Ct, Melbourne, FL 32934
4beds
2,216sqft
Single Family Residence
Built in 2027
0.34 Acres Lot
$771,700 Zestimate®
$352/sqft
$42/mo HOA
What's special
- 132 days
- 354
- 13
Zillow last checked:
Listing updated:
Listed by:
Jordan Luhn 321-288-0614,
Lifestyle Homes R.E. LLC
Source: Space Coast AOR,MLS#: 1078650
Facts & features
Interior
Bedrooms & bathrooms
- Bedrooms: 4
- Bathrooms: 3
- Full bathrooms: 3
Heating
- Central
Cooling
- Central Air
Appliances
- Included: Disposal, Electric Cooktop, Electric Oven, ENERGY STAR Qualified Dishwasher, ENERGY STAR Qualified Refrigerator, ENERGY STAR Qualified Water Heater, Ice Maker, Microwave
- Laundry: Electric Dryer Hookup, Washer Hookup
Features
- Breakfast Nook, Kitchen Island, Open Floorplan, Pantry, Smart Thermostat
- Flooring: Tile
- Has fireplace: No
Interior area
- Total structure area: 3,233
- Total interior livable area: 2,216 sqft
Video & virtual tour
Property
Parking
- Total spaces: 3
- Parking features: Garage, Garage Door Opener
- Garage spaces: 3
Accessibility
- Accessibility features: Accessible Central Living Area, Smart Technology
Features
- Levels: One
- Stories: 1
- Patio & porch: Front Porch, Rear Porch
- Exterior features: Storm Shutters
Lot
- Size: 0.34 Acres
- Dimensions: 100 x 150
- Features: Cleared, Sprinklers In Front, Sprinklers In Rear
Details
- Additional parcels included: 3018997
- Parcel number: 273603Wy0000b.00017.00
- Special conditions: Owner Licensed RE
Construction
Type & style
- Home type: SingleFamily
- Architectural style: Contemporary
- Property subtype: Single Family Residence
Materials
- Block, Stucco
- Roof: Tile
Condition
- To Be Built
- New construction: Yes
- Year built: 2027
Utilities & green energy
- Electric: 200+ Amp Service
- Sewer: Aerobic Septic
- Water: Public
- Utilities for property: Cable Available, Electricity Available, Water Available
Community & HOA
Community
- Security: Carbon Monoxide Detector(s), Security Gate, Smoke Detector(s)
- Subdivision: Enclave at Lake Washington
HOA
- Has HOA: Yes
- HOA fee: $500 annually
- HOA name: Towers Management Group
- HOA phone: 321-733-3382
Location
- Region: Melbourne
Financial & listing details
- Price per square foot: $352/sqft
- Tax assessed value: $85,000
- Annual tax amount: $1,507
- Date on market: 5/30/2026
- Listing terms: Cash,Conventional,VA Loan
- Road surface type: Asphalt
Estimated market value
$771,700
$733,000 - $810,000
$2,981/mo
Price history
| Date | Event | Price |
|---|---|---|
| 5/30/2026 | Listed for sale | $779,900$352/sqft |
Source: Space Coast AOR #1078650 Report a problem | ||
Public tax history
| Year | Property taxes | Tax assessment |
|---|---|---|
| 2025 | $1,508 +2.5% | $85,000 |
| 2024 | $1,470 -1.2% | $85,000 |
| 2023 | $1,489 +2% | $85,000 |
| 2022 | $1,459 -5% | $85,000 |
| 2021 | $1,536 -0.6% | $85,000 |
| 2020 | $1,545 -3.7% | $85,000 |
| 2019 | $1,605 | $85,000 |
Find assessor info on the county website
Monthly payment
Est. payment
Payment breakdown
Explore the cost of this home by adjusting the details. Changes won't be saved.Climate risks
Neighborhood: 32934
Nearby schools
Schools provided by the listing agent
- Elementary: Sabal
- Middle: Johnson
Source: Space Coast AOR. This data may not be complete. We recommend contacting the local school district to confirm school assignments for this home.


Similar homes
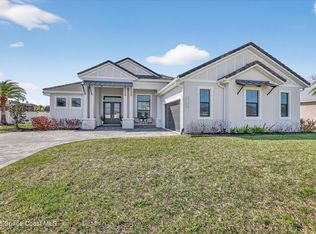
- $709,1803 bd3 ba1.9k sqft2995 Dampier Dr, Melbourne, FL 32940New Construction
 Space Coast AOR
 - $662,4203 bd3 ba2.1k sqft2944 Karelian Dr, Melbourne, FL 32940New Construction
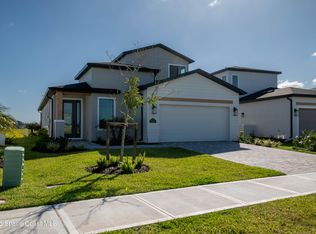 MLS ID #1068389, C Scott Miller Jr. Space Coast AOR
 - $633,9303 bd3 ba1.9k sqft3104 Dampier Dr, Melbourne, FL 32940New Construction
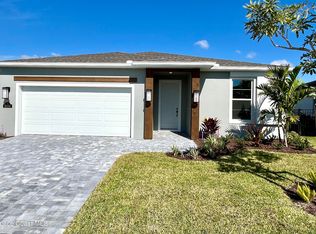 Space Coast AOR
 - $649,0004 bd3 ba2.4k sqft7425 Henry Ave, Melbourne, FL 32904New Construction
 MLS ID #1051849, Barbara Lyn. Space Coast AOR
