This upgraded Juniper floorplan delivers comfort, style, and serious staycation energy.
You'll find 3 spacious bedrooms, 2.5 baths, and a wide-open layout that invites you to spread out and settle in. The island kitchen is the star of the show—perfect for dinner parties, Sunday pancakes, or late-night snacks. Tile and luxury vinyl plank flooring flow throughout, while the split-bedroom design ensures everyone gets their peace and quiet. And yes—those are custom closets, so clutter doesn't stand a chance.
This home brings the heat in all the right ways: impact windows, accordion shutters for added convenience, and solar attic fans that keep energy bills low and comfort levels high.
Step outside and soak it all in—your private backyard paradise comes with a solar-heated saltwater pool, a shaded patio with an extended awning, and gorgeous water views with no rear neighbors in sight. An extra-long driveway adds bonus curb appeal and convenience.
Sold for $630,000
$630,000
3046 Casterton Dr, Melbourne, FL 32940
3beds
1,897sqft
Single Family Residence
Built in 2018
8,276 Square Feet Lot
$618,700 Zestimate®
$332/sqft
$3,737 Estimated rent
Home value
$618,700
$563,000 - $674,000
$3,737/mo
Zestimate® history
Owner options
List your home for rent
$3,737/mo
Rent Zestimate®
Find your next renter with Zillow Rental Manager. Plus, with online applications, you can quickly screen prospective tenants – for free.
$3,737/mo
Rent Zestimate®
Refinance and save
$4,378/mo
Est. payment
Refinancing to a lower rate could help reduce your monthly payments and save thousands over the life of the loan.
$4,378/mo
Est. payment
Explore your selling options
Work with a Zillow partner agent
Leverage their expertise and Zillow's premium Showcase listings to get your home seen by more buyers.
Get startedList with your own agent
Get your home in front of millions of buyers by listing it on Zillow.
Learn how to do itSell it yourself
Take full control of how buyers see your home on Zillow by listing For Sale by Owner (FSBO).
List your homeWhat's special
Solar-heated saltwater poolIsland kitchenWide-open layoutUpgraded juniper floorplanAccordion shuttersGorgeous water viewsImpact windows
Zillow last checked:
Listing updated:
Listed by:
Shane Burgman 321-499-2969,
Real Broker LLC
Bought with:
Kevin A. Vaccianna, 3569186
Arium Real Estate, LLC
Source: Space Coast AOR,MLS#: 1045005
Facts & features
Interior
Bedrooms & bathrooms
- Bedrooms: 3
- Bathrooms: 3
- Full bathrooms: 2
- 1/2 bathrooms: 1
Heating
- Central, Electric
Cooling
- Attic Fan, Central Air
Appliances
- Included: Dishwasher, Disposal, Dryer, Gas Range, Gas Water Heater, Microwave, Refrigerator, Tankless Water Heater, Washer, Water Softener Owned
- Laundry: Electric Dryer Hookup, Gas Dryer Hookup, Washer Hookup
Features
- Ceiling Fan(s), Eat-in Kitchen, Entrance Foyer, Kitchen Island, Open Floorplan, Pantry, Primary Bathroom - Shower No Tub, Primary Downstairs, Split Bedrooms, Vaulted Ceiling(s), Walk-In Closet(s)
- Flooring: Tile, Vinyl
- Has fireplace: No
Interior area
- Total interior livable area: 1,897 sqft
Property
Parking
- Total spaces: 2
- Parking features: Attached, Garage, Garage Door Opener
- Attached garage spaces: 2
Features
- Levels: One
- Stories: 1
- Patio & porch: Awning(s), Covered, Patio, Porch, Screened
- Exterior features: Impact Windows, Storm Shutters
- Has private pool: Yes
- Pool features: Heated, In Ground, Salt Water, Screen Enclosure, Solar Heat
- Has view: Yes
- View description: Lake, Water
- Has water view: Yes
- Water view: Lake,Water
Lot
- Size: 8,276 Square Feet
- Features: Cleared, Sprinklers In Front, Sprinklers In Rear
Details
- Additional parcels included: 3012025
- Parcel number: 263617010000c.00002.00
- Special conditions: Standard
Construction
Type & style
- Home type: SingleFamily
- Property subtype: Single Family Residence
Materials
- Block, Concrete, Stucco
- Roof: Shingle
Condition
- New construction: No
- Year built: 2018
Utilities & green energy
- Sewer: Public Sewer
- Water: Public
- Utilities for property: Cable Connected, Electricity Connected, Natural Gas Connected, Sewer Connected, Water Connected
Community & HOA
Community
- Security: Closed Circuit Camera(s), Security System Owned, Smoke Detector(s)
- Subdivision: Trasona
HOA
- Has HOA: Yes
- Amenities included: Barbecue, Basketball Court, Children's Pool, Clubhouse, Dog Park, Fitness Center, Jogging Path, Maintenance Grounds, Management - Full Time, Park, Pickleball, Playground, Pool, Spa/Hot Tub, Tennis Court(s)
- Services included: Maintenance Grounds
- HOA fee: $260 semi-annually
- HOA name: Trasona
- Second HOA fee: $682 annually
Location
- Region: Melbourne
Financial & listing details
- Price per square foot: $332/sqft
- Tax assessed value: $519,990
- Annual tax amount: $5,849
- Date on market: 8/1/2025
- Listing terms: Cash,Conventional,FHA,VA Loan
- Road surface type: Asphalt
Price history
| Date | Event | Price |
|---|---|---|
| 9/19/2025 | Sold | $630,000-1.5%$332/sqft |
Source: Space Coast AOR #1045005 Report a problem | ||
| 8/17/2025 | Contingent | $639,900$337/sqft |
Source: Space Coast AOR #1045005 Report a problem | ||
| 7/25/2025 | Listed for sale | $639,900$337/sqft |
Source: Space Coast AOR #1045005 Report a problem | ||
| 5/16/2025 | Contingent | $639,900$337/sqft |
Source: Space Coast AOR #1045005 Report a problem | ||
| 5/2/2025 | Listed for sale | $639,900-0.8%$337/sqft |
Source: Space Coast AOR #1045005 Report a problem | ||
| 4/15/2025 | Listing removed | $644,900$340/sqft |
Source: Space Coast AOR #1037829 Report a problem | ||
| 3/27/2025 | Price change | $644,900-0.8%$340/sqft |
Source: Space Coast AOR #1037829 Report a problem | ||
| 2/20/2025 | Listed for sale | $650,000+62.1%$343/sqft |
Source: Space Coast AOR #1037829 Report a problem | ||
| 2/9/2021 | Sold | $401,000-3.2%$211/sqft |
Source: Space Coast AOR #890984 Report a problem | ||
| 1/9/2021 | Contingent | $414,100$218/sqft |
Source: Space Coast AOR #890984 Report a problem | ||
| 1/9/2021 | Pending sale | $414,100$218/sqft |
Source: Watson Realty Corp #890984 Report a problem | ||
| 12/4/2020 | Price change | $414,100-2%$218/sqft |
Source: Watson Realty Corp #890984 Report a problem | ||
| 11/24/2020 | Listed for sale | $422,500+29.5%$223/sqft |
Source: Watson Realty Corp #890984 Report a problem | ||
| 7/5/2018 | Sold | $326,200$172/sqft |
Source: Public Record Report a problem | ||
Public tax history
| Year | Property taxes | Tax assessment |
|---|---|---|
| 2025 | $6,194 +5.9% | $474,520 +2.9% |
| 2024 | $5,849 +1.4% | $461,150 +3% |
| 2023 | $5,768 +20.8% | $447,720 +17% |
| 2022 | $4,774 +16.6% | $382,720 +23.2% |
| 2021 | $4,094 +1.2% | $310,760 +1.4% |
| 2020 | $4,047 -13.4% | $306,470 +3.5% |
| 2019 | $4,675 | $296,040 +314% |
| 2018 | $4,675 +249.9% | $71,500 +205.9% |
| 2017 | $1,336 -11.5% | $23,375 +199.7% |
| 2016 | $1,510 | $7,800 |
Find assessor info on the county website
Neighborhood: Viera West
Nearby homes
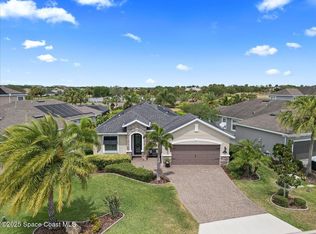
- $787,2006 bd4 ba2.8k sqft3052 Casterton Dr, Melbourne, FL 32940Off Market
- $572,5003 bd2 ba1.6k sqft3040 Casterton Dr, Melbourne, FL 32940Sold
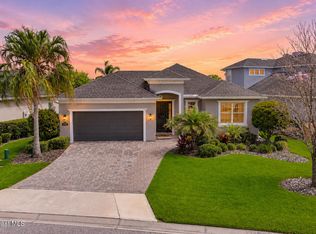
- $589,0003 bd3 ba1.9k sqft3034 Casterton Dr, Melbourne, FL 32940For Sale
- $775,0005 bd3 ba2.5k sqft3022 Casterton Dr, Melbourne, FL 32940Sold
- $529,0003 bd3 ba1.9k sqft3041 Casterton Dr, Melbourne, FL 32940Off Market
- $557,700-- bd-- ba1.6k sqft3051 Casterton Dr, Melbourne, FL 32940Off Market
- $687,5005 bd4 ba2.7k sqft3064 Casterton Dr, Melbourne, FL 32940Off Market
- $618,2004 bd4 ba2.1k sqft3031 Casterton Dr, Melbourne, FL 32940Off Market
Nearby schools
GreatSchools rating
- 10/10Viera Elementary SchoolGrades: PK-6Distance: 1.3 mi
- 7/10Viera Middle SchoolGrades: 7-8Distance: 1.9 mi
- 7/10Viera High SchoolGrades: PK,9-12Distance: 1.7 mi
Schools provided by the listing agent
- Elementary: Quest
- Middle: DeLaura
- High: Viera
Source: Space Coast AOR. This data may not be complete. We recommend contacting the local school district to confirm school assignments for this home.
Get a cash offer in 3 minutes
Find out how much your home could sell for in as little as 3 minutes with a no-obligation cash offer.
Estimated market value
$618,700
Get a cash offer in 3 minutes
Find out how much your home could sell for in as little as 3 minutes with a no-obligation cash offer.
Estimated market value
$618,700
- Florida
- Brevard County
- Melbourne
- 32940
- Viera West
- 3046 Casterton Dr
Nearby cities
Nearby neighborhoods
Nearby zip codes
Other Melbourne Topics
