Seller is offering up to $10,000 toward buyer's closing costs with a full-price offer. Welcome to the Seagrass, a beautifully designed 5-bedroom, 3.5-bath home offering spacious two-story living with a versatile floor plan. The dramatic foyer opens to light-filled living spaces featuring soaring ceilings, oversized windows, plank-style tile flooring throughout the main living areas, and window blinds throughout. The chef-inspired kitchen showcases 42'' white cabinetry, quartz countertops, a designer tile backsplash, walk-in pantry, stainless steel appliances, a cooktop, and built-in wall oven. A first-floor guest suite with full bath, an ideal layout for multi-generational living. A private office, and upstairs loft provide exceptional flexibility. The Great Room opens to a covered lanai overlooking a tranquil pond, perfect for relaxing or entertaining. Ideally located within walking distance to the community pool, Fred Poppe Regional Park, and Heritage High School
Sold for $440,000
$440,000
2352 Carrick St NW, Palm Bay, FL 32907
5beds
2,610sqft
Single Family Residence
Built in 2025
5,662 Square Feet Lot
$444,200 Zestimate®
$169/sqft
$2,992 Estimated rent
Home value
$444,200
$422,000 - $466,000
$2,992/mo
Zestimate® history
Owner options
List your home for rent
$2,992/mo
Rent Zestimate®
Find your next renter with Zillow Rental Manager. Plus, with online applications, you can quickly screen prospective tenants – for free.
$2,992/mo
Rent Zestimate®
Refinance and save
$3,156/mo
Est. payment
Refinancing to a lower rate could help reduce your monthly payments and save thousands over the life of the loan.
$3,156/mo
Est. payment
Explore your selling options
Work with a Zillow partner agent
Leverage their expertise and Zillow's premium Showcase listings to get your home seen by more buyers.
Get startedList with your own agent
Get your home in front of millions of buyers by listing it on Zillow.
Learn how to do itSell it yourself
Take full control of how buyers see your home on Zillow by listing For Sale by Owner (FSBO).
List your homeWhat's special
Oversized windowsPrivate officeUpstairs loftQuartz countertopsWindow blinds throughoutSpacious two-story livingSoaring ceilings
Zillow last checked:
Listing updated:
Listed by:
April Florio 321-265-9912,
RE/MAX Aerospace Realty
Bought with:
Leslie C Clarke, 3429493
Compass Florida, LLC
Source: Space Coast AOR,MLS#: 1081743
Facts & features
Interior
Bedrooms & bathrooms
- Bedrooms: 5
- Bathrooms: 4
- Full bathrooms: 3
- 1/2 bathrooms: 1
Primary bedroom
- Level: Second
- Area: 168
- Dimensions: 14.00 x 12.00
Bedroom 3
- Level: Second
- Area: 110
- Dimensions: 11.00 x 10.00
Bedroom 4
- Level: Second
- Area: 110
- Dimensions: 11.00 x 10.00
Bathroom 2
- Level: Second
- Area: 130
- Dimensions: 13.00 x 10.00
Bathroom 5
- Level: First
- Area: 110
- Dimensions: 11.00 x 10.00
Dining room
- Level: First
- Area: 154
- Dimensions: 11.00 x 14.00
Great room
- Level: First
- Area: 312
- Dimensions: 12.00 x 26.00
Kitchen
- Level: First
- Area: 143
- Dimensions: 11.00 x 13.00
Loft
- Level: Second
- Area: 153
- Dimensions: 9.00 x 17.00
Office
- Level: First
- Area: 84
- Dimensions: 7.00 x 12.00
Other
- Description: Rear Covered Lanai
- Level: First
- Area: 342
- Dimensions: 9.00 x 38.00
Heating
- Central, Electric
Cooling
- Central Air, Electric
Appliances
- Included: Dishwasher, Disposal, Dryer, Electric Oven, Microwave, Washer
- Laundry: In Unit
Features
- Entrance Foyer, His and Hers Closets, Kitchen Island, Open Floorplan, Pantry, Primary Bathroom - Shower No Tub, Vaulted Ceiling(s), Walk-In Closet(s)
- Flooring: Carpet, Tile
- Has fireplace: No
Interior area
- Total interior livable area: 2,610 sqft
Property
Parking
- Total spaces: 3
- Parking features: Attached, Garage
- Attached garage spaces: 3
Features
- Levels: Two
- Stories: 2
- Patio & porch: Covered, Rear Porch
- Has view: Yes
- View description: Pond, Water
- Has water view: Yes
- Water view: Pond,Water
- Waterfront features: Pond
Lot
- Size: 5,662 Square Feet
- Features: Other
Details
- Additional parcels included: 3028991
- Parcel number: 283632030000q.00027.00
- Special conditions: Standard
Construction
Type & style
- Home type: SingleFamily
- Architectural style: Multi Generational
- Property subtype: Single Family Residence
Materials
- Block, Concrete, Stone Veneer, Stucco
- Roof: Shingle
Condition
- New construction: No
- Year built: 2025
Utilities & green energy
- Sewer: Public Sewer
- Water: Public
- Utilities for property: Cable Available, Electricity Connected, Sewer Connected, Water Connected
Community & HOA
Community
- Security: Security Gate
- Subdivision: St Johns Preserve
HOA
- Has HOA: Yes
- Amenities included: Gated, Management - Full Time, Management - Off Site, Pool
- HOA fee: $165 quarterly
- HOA name: Artemis/Omega / Beth Connor
- HOA phone: 407-705-2190
Location
- Region: Palm Bay
Financial & listing details
- Price per square foot: $169/sqft
- Tax assessed value: $60,000
- Annual tax amount: $1,122
- Date on market: 7/5/2026
- Listing terms: Cash,Conventional,FHA,VA Loan
- Road surface type: Paved
Price history
| Date | Event | Price |
|---|---|---|
| 8/26/2026 | Sold | $440,000-2%$169/sqft |
Source: Space Coast AOR #1081743 Report a problem | ||
| 8/3/2026 | Pending sale | $449,000$172/sqft |
Source: Space Coast AOR #1081743 Report a problem | ||
| 7/20/2026 | Price change | $449,000-2.2%$172/sqft |
Source: Space Coast AOR #1081743 Report a problem | ||
| 7/5/2026 | Listed for sale | $459,000+3%$176/sqft |
Source: Space Coast AOR #1081743 Report a problem | ||
| 6/15/2026 | Listing removed | $2,700$1/sqft |
Source: Zillow Rentals Report a problem | ||
| 6/12/2026 | Listed for rent | $2,700+8%$1/sqft |
Source: Zillow Rentals Report a problem | ||
| 12/1/2025 | Listing removed | $2,500$1/sqft |
Source: Zillow Rentals Report a problem | ||
| 11/6/2025 | Listed for rent | $2,500$1/sqft |
Source: Zillow Rentals Report a problem | ||
| 11/4/2025 | Sold | $445,490$171/sqft |
Source: Public Record Report a problem | ||
Public tax history
| Year | Property taxes | Tax assessment |
|---|---|---|
| 2025 | $1,123 +19.9% | $60,000 +20% |
| 2024 | $937 -1.4% | $50,000 |
| 2023 | $950 +524.9% | $50,000 +635.3% |
| 2022 | $152 | $6,800 |
Find assessor info on the county website
Neighborhood: 32907
Nearby homes
- $396,000-- bd-- ba-- sqft2362 Carrick St NW, Palm Bay, FL 32907Sold
- $458,4505 bd4 ba2.7k sqft1288 Soleway Ave NW, Palm Bay, FL 32907New Construction
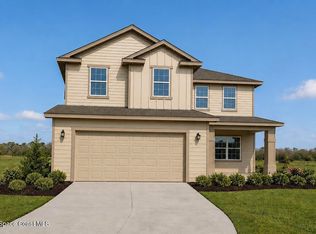
- $409,990-- bd-- ba-- sqft2322 Carrick St NW, Palm Bay, FL 32907Sold
- $403,6294 bd3 ba2.2k sqft1278 Soleway Ave NW, Palm Bay, FL 32907New Construction
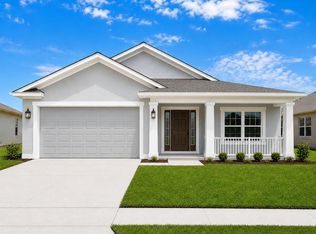
- $509,990-- bd-- ba-- sqft2392 Carrick St NW, Palm Bay, FL 32907Sold
- $396,500-- bd-- ba1.9k sqft1287 Soleway Ave NW, Palm Bay, FL 32907Sold
- $445,990-- bd-- ba-- sqft2402 Carrick St NW, Palm Bay, FL 32907Sold
- $431,3984 bd3 ba2.4k sqft1268 Soleway Ave NW, Palm Bay, FL 32907Pending
Nearby schools
GreatSchools rating
- 5/10Jupiter Elementary SchoolGrades: PK-6Distance: 3.1 mi
- 5/10Central Middle SchoolGrades: 7-8Distance: 5.9 mi
- 4/10Heritage High SchoolGrades: 9-12Distance: 0.4 mi
Schools provided by the listing agent
- Elementary: Jupiter
- Middle: Central
- High: Heritage
Source: Space Coast AOR. This data may not be complete. We recommend contacting the local school district to confirm school assignments for this home.
Get a cash offer in 3 minutes
Find out how much your home could sell for in as little as 3 minutes with a no-obligation cash offer.
Estimated market value
$444,200
Get a cash offer in 3 minutes
Find out how much your home could sell for in as little as 3 minutes with a no-obligation cash offer.
Estimated market value
$444,200
- Florida
- Brevard County
- Palm Bay
- 32907
- 2352 Carrick St NW
