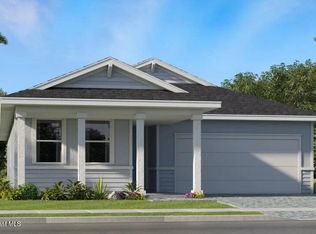
Better than new! Built in 2026 with transferable builder warranties. This 3BR/2BA Lennar Camelia sits at the end of a cul-de-sac with a long lake view framed by sabal palms and no rear neighbors. Its orientation keeps the lanai out of the harsh western afternoon sun. Over $28,000 in builder options: white cabinetry with crown, 5-1/4" crown molding, quartz luxury baths with Moen fixtures, laundry cabinets, LED lighting, pendant and TV prewire with hidden cabling, and faux wood blinds. 9' ceilings, 8' doors, prewired for 5 fans. Sellers added extended pavers and a privacy screen. Fridge, washer and dryer included. Impact windows, block construction, smart lock, smart garage, Ring doorbell and in-wall pest control. Split plan with double sinks in both baths. The $265/mo HOA includes high-speed internet and full lawn care, plus a resort pool, lap pool, cabana and playground in gated Riverwood at Everlands. Schedule a showing today!
For sale
$350,000
1650 Pantone Way NW, Palm Bay, FL 32907
3beds
1,611sqft
Single Family Residence
Built in 2026
7,840 Square Feet Lot
$-- Zestimate®
$217/sqft
$265/mo HOA
What's special
Smart garageFaux wood blindsWasher and dryer includedLaundry cabinetsSmart lockRing doorbellImpact windows
- 1 day
- 111
- 7
Likely to sell faster than
Zillow last checked:
Listing updated:
Listed by:
Samuel Carter Boyd 443-243-8684,
Denovo Realty
Source: Space Coast AOR,MLS#: 1091719
Facts & features
Interior
Bedrooms & bathrooms
- Bedrooms: 3
- Bathrooms: 2
- Full bathrooms: 2
Primary bedroom
- Level: Main
- Area: 184.18
- Dimensions: 13.90 x 13.25
Bedroom 2
- Level: Main
- Area: 125.66
- Dimensions: 11.25 x 11.17
Bedroom 3
- Level: Main
- Area: 127.46
- Dimensions: 11.33 x 11.25
Dining room
- Level: Main
- Area: 102.51
- Dimensions: 10.17 x 10.08
Kitchen
- Level: Main
- Area: 165.75
- Dimensions: 17.00 x 9.75
Heating
- Central, Electric
Cooling
- Central Air, Electric
Appliances
- Included: Dishwasher, Disposal, Dryer, Electric Range, Electric Water Heater, Microwave, Plumbed For Ice Maker, Refrigerator, Washer
- Laundry: Electric Dryer Hookup, In Unit, Washer Hookup
Features
- Breakfast Bar, Kitchen Island, Open Floorplan, Primary Bathroom - Shower No Tub, Smart Home, Split Bedrooms, Walk-In Closet(s)
- Flooring: Carpet, Tile
- Has fireplace: No
Interior area
- Total interior livable area: 1,611 sqft
Video & virtual tour
Property
Parking
- Total spaces: 2
- Parking features: Attached, Garage, Garage Door Opener
- Attached garage spaces: 2
Features
- Levels: One
- Stories: 1
- Patio & porch: Covered, Patio, Rear Porch
- Exterior features: Impact Windows
- Has view: Yes
- View description: Lake
- Has water view: Yes
- Water view: Lake
Lot
- Size: 7,840 Square Feet
- Features: Cul-De-Sac, Irregular Lot, Sprinklers In Front, Sprinklers In Rear
Details
- Additional parcels included: 3037915
- Parcel number: 283621270000w.00004.00
- Special conditions: Standard
Construction
Type & style
- Home type: SingleFamily
- Property subtype: Single Family Residence
Materials
- Block, Stucco
- Roof: Shingle
Condition
- Updated/Remodeled
- New construction: No
- Year built: 2026
Utilities & green energy
- Sewer: Public Sewer
- Water: Public
- Utilities for property: Cable Available, Electricity Connected, Sewer Connected, Water Connected
Green energy
- Energy efficient items: Lighting, Thermostat
Community & HOA
Community
- Security: Security Gate, Smoke Detector(s)
- Subdivision: Riverwood at Everlands
HOA
- Has HOA: Yes
- Amenities included: Gated, Maintenance Grounds, Management - Off Site, Playground, Pool, Other
- Services included: Internet, Maintenance Grounds
- HOA fee: $265 monthly
- HOA name: Riverwood at Everlands
Location
- Region: Palm Bay
Financial & listing details
- Price per square foot: $217/sqft
- Tax assessed value: $50,000
- Annual tax amount: $2,579
- Date on market: 11/6/2026
- Listing terms: Cash,Conventional,FHA,VA Loan
- Lease term: 6 Months
- Road surface type: Asphalt, Paved
Estimated market value
Not available
Estimated sales range
Not available
Not available
Price history
| Date | Event | Price |
|---|---|---|
| 11/6/2026 | Listed for sale | $350,000-5.3%$217/sqft |
Source: Space Coast AOR #1091719 Report a problem | ||
| 4/20/2026 | Sold | $369,550+7.2%$229/sqft |
Source: Space Coast AOR #1063252 Report a problem | ||
| 4/15/2026 | Pending sale | $344,800$214/sqft |
Source: Space Coast AOR #1063252 Report a problem | ||
| 4/7/2026 | Price change | $344,800-0.6%$214/sqft |
Source:  Lennar Homes Report a problem | ||
| 4/6/2026 | Price change | $346,975-2%$215/sqft |
Source: Lennar Homes Report a problem | ||
| 3/11/2026 | Price change | $353,958-7%$220/sqft |
Source: Space Coast AOR #1063252 Report a problem | ||
| 1/22/2026 | Price change | $380,779-1.6%$236/sqft |
Source: Space Coast AOR #1063252 Report a problem | ||
| 1/15/2026 | Price change | $386,950+0.8%$240/sqft |
Source: Space Coast AOR #1063252 Report a problem | ||
| 1/7/2026 | Price change | $383,900-0.5%$238/sqft |
Source: Space Coast AOR #1063252 Report a problem | ||
| 12/1/2025 | Listed for sale | $385,650$239/sqft |
Source: Space Coast AOR #1063252 Report a problem | ||
Public tax history
| Year | Property taxes | Tax assessment |
|---|---|---|
| 2025 | $2,579 | $50,000 |
Find assessor info on the county website
Monthly payment
Est. payment
Payment breakdown
Explore the cost of this home by adjusting the details. Changes won't be saved.Climate risks
Neighborhood: 32907
Nearby schools
Schools provided by the listing agent
- Elementary: Meadowlane
- Middle: Central
- High: Heritage
Source: Space Coast AOR. This data may not be complete. We recommend contacting the local school district to confirm school assignments for this home.
Similar homes
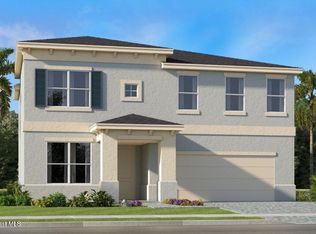
- $349,5554 bd2 ba1.8k sqft2689 Croft Inlet Dr NW, Palm Bay, FL 32907New Construction
 Lennar Homes
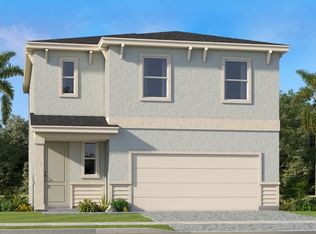
- from $320,9904 bd3 ba1.8k sqftAtlanta Plan, Riverwood at Everlands : The Shoals Collection, Palm Bay, FL 32907New ConstructionLennar Homes
- from $352,9903 bd2 ba1.8k sqftDahlia Plan, Riverwood at Everlands : The Angler Collection, Palm Bay, FL 32907New Construction
 Lennar Homes
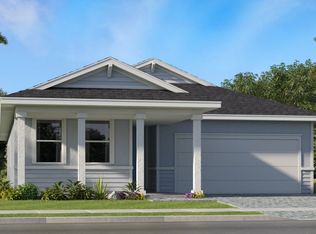
- $343,2615 bd3 ba2.2k sqft2589 Croft Inlet Dr NW, Palm Bay, FL 32907New Construction
 MLS ID #1090475, Jennifer Richelle Smart. Space Coast AOR
