Motivated Sellers!! Check out this move-in-ready 3-bed, 2-bath home that's prac tically brand new! You get stunning lake views, a huge screened lanai with extra patio space, gutters already added, and all the perks of living in a gated community with a pool, pickleball, and more. Inside, it's all about the open layout--gorgeous kitchen with a big island, stainless steel appliances, and crown molding. The primary suite is a dream with a garden tub and a walk-in shower. Plus, you've got great curb appeal with paver driveways and stone accents. Why wait to build when you can move in today?
For sale
Price cut: $7.5K (6/30)
$312,500
1061 Canfield Cir SE, Palm Bay, FL 32909
3beds
1,505sqft
:
Get pre-qualified$2,132/mo
Single Family Residence
Built in 2023
5,227 Square Feet Lot
$310,100 Zestimate®
$208/sqft
$102/mo HOA
What's special
Stunning lake viewsOpen layoutCrown moldingStainless steel appliances
- 110 days |
- 384 |
- 14 |
Zillow last checked:
Listing updated:
Listed by:
Shellianne LaFrance 321-591-0841,
Atlantic Group Real Estate
Source: Space Coast AOR,MLS#: 1073962
Facts & features
Interior
Bedrooms & bathrooms
- Bedrooms: 3
- Bathrooms: 2
- Full bathrooms: 2
Heating
- Central
Cooling
- Central Air
Appliances
- Included: Dishwasher, Disposal, Dryer, Electric Oven, Electric Range, Electric Water Heater, Ice Maker, Microwave, Refrigerator, Washer
- Laundry: In Unit
Features
- Breakfast Bar, Ceiling Fan(s), Eat-in Kitchen, Entrance Foyer, Kitchen Island, Open Floorplan, Pantry, Primary Bathroom -Tub with Separate Shower, Split Bedrooms, Vaulted Ceiling(s), Walk-In Closet(s)
- Flooring: Carpet, Tile
- Has fireplace: No
Interior area
- Total structure area: 1,925
- Total interior livable area: 1,505 sqft
Property
Parking
- Total spaces: 2
- Parking features: Attached, Garage, Garage Door Opener
- Attached garage spaces: 2
Features
- Levels: One
- Stories: 1
- Patio & porch: Covered, Patio, Screened
- Exterior features: Storm Shutters
- Has spa: Yes
- Spa features: Community, In Ground
- Has view: Yes
- View description: Lake
- Has water view: Yes
- Water view: Lake
Lot
- Size: 5,227 Square Feet
- Features: Sprinklers In Front, Sprinklers In Rear
Details
- Additional parcels included: 3028285
- Parcel number: 303704Yg00000.00103.00
- Zoning description: Residential
- Special conditions: Standard
Construction
Type & style
- Home type: SingleFamily
- Property subtype: Single Family Residence
Materials
- Concrete, Stone, Stucco
- Roof: Shingle
Condition
- New construction: No
- Year built: 2023
Utilities & green energy
- Electric: Underground
- Sewer: Public Sewer
- Water: Public
- Utilities for property: Cable Available, Electricity Available, Sewer Available, Water Available
Community & HOA
Community
- Security: Smoke Detector(s)
- Subdivision: GARDENS AT WATERSTONE PHASE 1
HOA
- Has HOA: Yes
- Amenities included: Gated, Maintenance Grounds, Pickleball, Playground, Pool
- Services included: Maintenance Grounds
- HOA fee: $306 quarterly
- HOA name: GARDENS AT WATERSTONE PHASE 1
Location
- Region: Palm Bay
Financial & listing details
- Price per square foot: $208/sqft
- Tax assessed value: $262,590
- Annual tax amount: $4,062
- Date on market: 4/7/2026
- Listing terms: Cash,Conventional,FHA,VA Loan
- Road surface type: Asphalt
Estimated market value
$310,100
$295,000 - $326,000
$2,111/mo
Price history
| Date | Event | Price |
|---|---|---|
| 6/30/2026 | Price change | $312,500-2.3%$208/sqft |
Source: Space Coast AOR #1073962 Report a problem | ||
| 6/8/2026 | Price change | $320,000-1.5%$213/sqft |
Source: Space Coast AOR #1073962 Report a problem | ||
| 4/24/2026 | Price change | $325,000-1.5%$216/sqft |
Source: Space Coast AOR #1073962 Report a problem | ||
| 4/7/2026 | Listed for sale | $330,000+1.5%$219/sqft |
Source: Space Coast AOR #1073962 Report a problem | ||
| 8/31/2023 | Sold | $325,000$216/sqft |
Source: Space Coast AOR #961628 Report a problem | ||
| 6/3/2023 | Pending sale | $325,000$216/sqft |
Source: Space Coast AOR #961628 Report a problem | ||
| 5/25/2023 | Price change | $325,000-2%$216/sqft |
Source: Space Coast AOR #961628 Report a problem | ||
| 5/17/2023 | Price change | $331,500+1.5%$220/sqft |
Source: Space Coast AOR #961628 Report a problem | ||
| 4/11/2023 | Price change | $326,500+1.2%$217/sqft |
Source: Space Coast AOR #961628 Report a problem | ||
| 4/5/2023 | Listed for sale | $322,500$214/sqft |
Source: Space Coast AOR #961628 Report a problem | ||
Public tax history
| Year | Property taxes | Tax assessment |
|---|---|---|
| 2025 | $4,063 -0.2% | $262,590 +0.7% |
| 2024 | $4,072 +310.9% | $260,890 +421.8% |
| 2023 | $991 +6.2% | $50,000 |
| 2022 | $933 | $50,000 |
Find assessor info on the county website
Monthly payment
Est. payment
Payment breakdown
Explore the cost of this home by adjusting the details. Changes won't be saved.Climate risks
Neighborhood: 32909
Nearby schools
GreatSchools rating
- 5/10Sunrise Elementary SchoolGrades: PK-6Distance: 0.7 mi
- 3/10Southwest Middle SchoolGrades: 7-8Distance: 5.9 mi
- 3/10Bayside High SchoolGrades: 9-12Distance: 3.8 mi
Schools provided by the listing agent
- Elementary: Sunrise
- Middle: Southwest
- High: Bayside
Source: Space Coast AOR. This data may not be complete. We recommend contacting the local school district to confirm school assignments for this home.
- $313,2003 bd2 ba1.4k sqft1057 Canfield Cir SE, Palm Bay, FL 32909Sold

- $341,990-- bd-- ba-- sqft1093 Canfield Cir SE, Palm Bay, FL 32909Sold
- $408,990-- bd-- ba-- sqft1049 Canfield Cir SE, Palm Bay, FL 32909Sold
- $395,0004 bd3 ba2.3k sqft1101 Canfield Cir SE, Palm Bay, FL 32909Sold
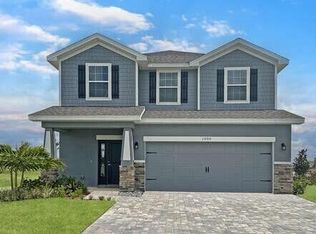
- $323,4053 bd2 ba1.5k sqft1045 Canfield Cir SE, Palm Bay, FL 32909Sold
- $367,100-- bd-- ba2.3k sqft1060 Canfield Cir SE, Palm Bay, FL 32909Off Market
- $310,8133 bd2 ba1.4k sqft1117 SE Canfield Cir SE, Palm Bay, FL 32909Sold
- $361,800-- bd-- ba2.2k sqft1056 Canfield Cir SE, Palm Bay, FL 32909Off Market
A local agent can set up tours, give advice and negotiate with sellers.
Similar homes
- $311,9003 bd2 ba1.8k sqft3254 Wasilla Ave SE, Palm Bay, FL 32909For Sale
 MLS ID #1076561, Michelle Baldwin. Space Coast AOR
 - $299,0003 bd2 ba1.4k sqft1029 Canfield Cir SE, Palm Bay, FL 32909For Sale
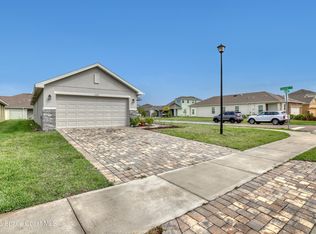 MLS ID #1073735, Lisa Amyzial. Space Coast AOR
 - $325,0003 bd2 ba1.7k sqft491 Trymore Dr SE, Palm Bay, FL 32909For Sale
 MLS ID #1083171, Wanda Roy. Space Coast AOR
 - $335,0003 bd2 ba1.7k sqft3547 Aberdeen Dr SE, Palm Bay, FL 32909For Sale
 MLS ID #1081026, William Stark Whipple. Space Coast AOR
 - $329,9003 bd2 ba1.6k sqft271 Hammock Rd SE, Palm Bay, FL 32909For SaleMLS ID #1081484, Crystal Coats. Space Coast AOR
- $319,9884 bd2 ba1.9k sqft826 Remington Green Dr SE, Palm Bay, FL 32909For SaleMLS ID #1078903, Sally Shen Gay. Space Coast AOR
- $344,0004 bd2 ba1.6k sqft3709 Grappler Cir SE, Palm Bay, FL 32909For SaleMLS ID #1078186, Challanne Alexandra Hill-Gee. Space Coast AOR
- $340,0003 bd2 ba1.6k sqft1003 Remington Green Dr SE, Palm Bay, FL 32909For SaleMLS ID #1075273, Kyle Dantone. Space Coast AOR
- $299,0003 bd2 ba1.5k sqft2101 Chinaberry Cir SE, Palm Bay, FL 32909For SaleMLS ID #1072620, Lesa Darnell. Space Coast AOR
- $399,0004 bd2 ba2.2k sqft1574 Dittmer Cir SE, Palm Bay, FL 32909For SaleMLS ID #1082773, Millie Gwin. Space Coast AOR
- $340,0004 bd2 ba2k sqft527 Old Country Rd SE, Palm Bay, FL 32909For SaleMLS ID #1082132, LaNeil White. Space Coast AOR
- $329,9004 bd2 ba1.8k sqft1986 Waukesha Ave SE, Palm Bay, FL 32909For SaleMLS ID #1068598, Randall Wouters. Space Coast AOR
- $329,0003 bd2 ba1.5k sqft999 Emerald Rd SE, Palm Bay, FL 32909For SaleMLS ID #1076210, Alethea M. Catino. Space Coast AOR
- $369,9004 bd2 ba1.7k sqft1061 Towhlen St SE, Palm Bay, FL 32909New ConstructionMLS ID #1082908, Janet Palomino Davidson. Space Coast AOR
- $335,0004 bd2 ba1.8k sqft860 Airport Ave SE, Palm Bay, FL 32909For SaleMLS ID #1081553, Crystal Bradbrook. Space Coast AOR
- $329,9004 bd2 ba1.8k sqft941 Century Ave SE, Palm Bay, FL 32909For SaleMLS ID #1075518, Raymond Lopez. Space Coast AOR
- $335,0004 bd2 ba1.8k sqft3631 Peony Ct SE, Palm Bay, FL 32908For SaleMLS ID #1064773, Moe Mossa. Space Coast AOR
- $350,0004 bd2 ba1.8k sqft1373 Vandalia Ave SE, Palm Bay, FL 32909For SaleMLS ID #1072334, Travis D. Jones. Space Coast AOR
- $355,5004 bd2 ba1.8k sqft1085 Cranberry Rd SE, Palm Bay, FL 32909For SaleMLS ID #1081961, Allison D Castro. Space Coast AOR
- $399,0004 bd2 ba2k sqft2614 Ramsdale Dr SE, Palm Bay, FL 32909For SaleMLS ID #1081854, Kimberly English. Space Coast AOR
