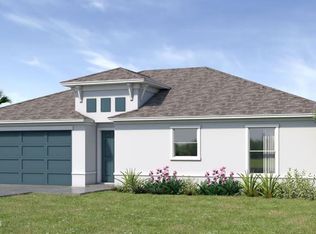
Move-in ready! City water! Brand-new home offers elegance, comfort, modern convenience. Designed with durable block, stucco construction, open floor plan features 4 bedrooms, 2 baths, 3 car garage and 1,801 sq. ft. of designed living space. Soaring 9'4'' ceilings throughout home create airy, spacious feel. Enjoy Florida outdoors with 6' x12' covered porch. Stylish 36'' Hatteras White cabinets are beautifully complemented by Granite Ornamental White countertops, adding sophistication to the kitchen. Luxury vinyl plank flooring flows throughout home, offering both durability and style. A stainless-steel appliance package is INCLUDED, featuring a 24.3 cubic foot side-by-side refrigerator with a built-in ice maker, a 30'' freestanding smooth-top electric range, a 1.6 cubic foot over-the-range microwave, and a dishwasher - everything you need for a fully equipped kitchen! For added peace of mind, your ppurchase includes a 2-10 Builder's Warranty. NOTE: Photos are for example purposes
New construction
Price cut: $4K (8/1)
$364,990
444 Alvarado Ave SE #10, Palm Bay, FL 32909
4beds
1,801sqft
Single Family Residence
Built in 2026
10,018 Square Feet Lot
$364,400 Zestimate®
$203/sqft
$-- HOA
What's special
Durable block stucco constructionGranite ornamental white countertopsOpen floor planLuxury vinyl plank flooringStainless-steel appliance package
- 54 days |
- 65 |
- 0 |
Zillow last checked:
Listing updated:
Listed by:
Ann Richter 407-484-6526,
INB Realty LLC
Source: Space Coast AOR,MLS#: 1080885
Facts & features
Interior
Bedrooms & bathrooms
- Bedrooms: 4
- Bathrooms: 2
- Full bathrooms: 2
Primary bedroom
- Description: Luxury Vinyl Plank
- Level: First
- Area: 252
- Dimensions: 18.00 x 14.00
Bedroom 2
- Description: Luxury Vinyl Plank
- Level: First
- Area: 156
- Dimensions: 12.00 x 13.00
Bedroom 3
- Description: Luxury Vinyl Plank
- Level: First
- Area: 132
- Dimensions: 12.00 x 11.00
Bedroom 4
- Description: Luxury Vinyl Plank
- Level: First
- Area: 110
- Dimensions: 11.00 x 10.00
Primary bathroom
- Description: Luxury Vinyl Plank
- Level: First
Bathroom 2
- Description: Luxury Vinyl Plank
- Level: First
Dining room
- Description: Luxury Vinyl Plank
- Level: First
- Area: 90
- Dimensions: 9.00 x 10.00
Kitchen
- Description: Luxury Vinyl Plank
- Level: First
- Area: 165
- Dimensions: 15.00 x 11.00
Living room
- Description: Luxury Vinyl Plank
- Level: First
- Area: 240
- Dimensions: 20.00 x 12.00
Heating
- Central
Cooling
- Central Air
Appliances
- Included: Dishwasher, Disposal, Electric Range, Ice Maker, Microwave, Refrigerator
Features
- Flooring: Vinyl
- Has fireplace: No
Interior area
- Total interior livable area: 1,801 sqft
Property
Parking
- Total spaces: 3
- Parking features: Garage Door Opener
- Garage spaces: 3
Features
- Levels: One
- Stories: 1
Lot
- Size: 10,018 Square Feet
- Features: Cleared
Details
- Additional parcels included: 2925714
- Parcel number: 293706Gk00387.00021.00
- Special conditions: Standard
Construction
Type & style
- Home type: SingleFamily
- Architectural style: Contemporary
- Property subtype: Single Family Residence
Materials
- Block, Stucco
Condition
- New construction: Yes
- Year built: 2026
Utilities & green energy
- Sewer: Aerobic Septic
- Water: Public
- Utilities for property: Cable Available, Electricity Available, Water Available
Community & HOA
Community
- Subdivision: Port Malabar Unit 10
HOA
- Has HOA: No
Location
- Region: Palm Bay
Financial & listing details
- Price per square foot: $203/sqft
- Annual tax amount: $415
- Date on market: 6/25/2026
- Listing terms: Cash,Conventional,FHA,VA Loan
Estimated market value
$364,400
$346,000 - $383,000
$2,137/mo
Price history
| Date | Event | Price |
|---|---|---|
| 8/1/2026 | Price change | $364,990-1.1%$203/sqft |
Source: Space Coast AOR #1080885 Report a problem | ||
| 6/25/2026 | Listed for sale | $368,990$205/sqft |
Source: Space Coast AOR #1080885 Report a problem | ||
Public tax history
Tax history is unavailable.
Monthly payment
Est. payment
Payment breakdown
Explore the cost of this home by adjusting the details. Changes won't be saved.Climate risks
Neighborhood: 32909
Nearby schools
GreatSchools rating
- 3/10John F. Turner, Senior Elementary SchoolGrades: PK-6Distance: 0.6 mi
- 3/10Southwest Middle SchoolGrades: 7-8Distance: 0.7 mi
- 3/10Bayside High SchoolGrades: 9-12Distance: 2.7 mi
Schools provided by the listing agent
- Elementary: Westside
- Middle: Southwest
- High: Bayside
Source: Space Coast AOR. This data may not be complete. We recommend contacting the local school district to confirm school assignments for this home.
- $46,00010,018 sqft444 Alvarado Ave SE, Palm Bay, FL 32909Sold

- $247,40010,018 sqft450 Alvarado Ave SE, Palm Bay, FL 32909Off Market

- $280,00010,018 sqft438 Alvarado Ave SE, Palm Bay, FL 32909Off Market
- $42,500-- bd-- ba-- sqft443 Calabria Ave SE, Palm Bay, FL 32909Off Market
- $42,500-- bd-- ba-- sqft449 Calabria Ave SE, Palm Bay, FL 32909Off Market
- $409,800-- bd-- ba2.3k sqft437 Calabria Ave SE, Palm Bay, FL 32909Sold
- $240,5003 bd2 ba1.2k sqft456 Alvarado Ave SE, Palm Bay, FL 32909Off Market
- $314,600-- bd-- ba1.4k sqft432 Alvarado Ave SE, Palm Bay, FL 32909Off Market
A local agent can set up tours, give advice and negotiate with sellers.
Similar homes
- $339,9904 bd2 ba1.6k sqft411 Bargello Ave SE #10, Palm Bay, FL 32909New Construction
 Space Coast AOR
 - $387,6504 bd2 ba1.8k sqft210 Edgevale Rd SE, Palm Bay, FL 32909New Construction
 MLS ID #1081740, Tiffany Frye. Space Coast AOR
 - $366,2504 bd3 ba2.2k sqft147 SW Whirl St SW, Palm Bay, FL 32908New Construction
 MLS ID #1082034, Stacey Holdsworth. Space Coast AOR
 - $372,2504 bd3 ba2.2k sqft460 San Servando Ave SW, Palm Bay, FL 32908New ConstructionMLS ID #1084758, Stacey Holdsworth. Space Coast AOR
- $364,9904 bd2 ba1.8k sqft279 Sauders Rd SE #50, Palm Bay, FL 32909New ConstructionSpace Coast AOR
- $355,9904 bd2 ba1.6k sqft862 Cynthia St SE #9, Palm Bay, FL 32909New ConstructionSpace Coast AOR
- $349,9004 bd2 ba1.9k sqft426 Oakleaf St SW, Palm Bay, FL 32908For SaleMLS ID #1084906, Veronica Figueroa. Space Coast AOR
- $374,9854 bd2 ba1.8k sqft541 Seville St SE, Palm Bay, FL 32909New ConstructionMLS ID #1072805, Howard J. Darvin. Space Coast AOR
- $367,2504 bd3 ba2.2k sqft1247 Tiffiny Ave SE, Palm Bay, FL 32909New ConstructionMLS ID #1084754, Stacey Holdsworth. Space Coast AOR
- $394,9904 bd2 ba1.9k sqft550 Charlotta Ave SE #9, Palm Bay, FL 32909New ConstructionSpace Coast AOR
- $359,9904 bd2 ba1.8k sqft422 Denmark St SW #37, Palm Bay, FL 32908New ConstructionSpace Coast AOR
- $384,9003 bd2 ba2k sqft934 Eastlake St SE, Palm Bay, FL 32909For SaleMLS ID #1078440, Jarrett Walker. Space Coast AOR
- $364,9904 bd2 ba1.8k sqft1606 Painter St SE #16, Palm Bay, FL 32909New ConstructionSpace Coast AOR
- $336,9903 bd2 ba1.6k sqft175 Collings St SE #12, Palm Bay, FL 32909New ConstructionSpace Coast AOR
- $367,2504 bd3 ba2.2k sqft2940 Flanders Ave SE, Palm Bay, FL 32909New ConstructionMLS ID #1084806, Ashley Spencer. Space Coast AOR
- $379,9854 bd2 ba1.8k sqft1210 Randy Ave SE, Palm Bay, FL 32909New ConstructionMLS ID #1075770, Howard J. Darvin. Space Coast AOR
- $380,0004 bd3 ba2.1k sqft1195 Yakutat Ave SE, Palm Bay, FL 32909New ConstructionMLS ID #1078032, Joseph Infantino. Space Coast AOR
- $419,9004 bd3 ba2k sqft2739 Felix Rd SE, Palm Bay, FL 32909New ConstructionMLS ID #1084972, Randy Morrison. Space Coast AOR
- $343,4504 bd2 ba1.7k sqft1389 Sequoia Rd NW, Palm Bay, FL 32907New ConstructionMLS ID #1084837, Ashley Spencer. Space Coast AOR
- $344,0004 bd2 ba1.7k sqft1257 Theresa St SE, Palm Bay, FL 32909For SaleMLS ID #1077974, Dwayne Byrd. Space Coast AOR
