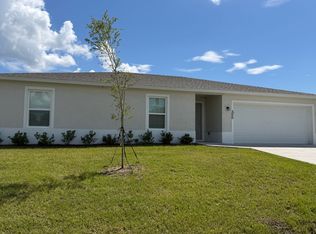
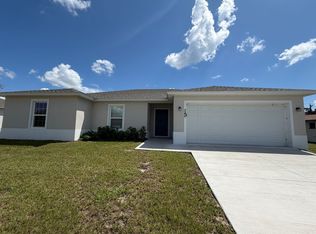
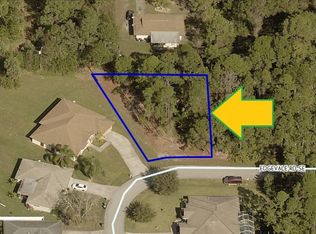
$15K FLEX CASH! 1820 floor plan offers the perfect blend of space and simplicity- with the added bonus of a 3-car garage. This 4-bedroom, 2-bathroom home features an open-concept layout that seamlessly connects the living room, dining area, and kitchen-ideal for both relaxing and entertaining. ''Palm Bay Retreat'' Picture Your Life Here: Imagine quiet mornings with coffee on the lanai, organized living with all the extra garage space you've been wanting, and a home that adapts to your lifestyle-private owner's suite is tucked away at the back of the home and includes a spacious bedroom, walk-in closet, and en-suite bath with dual vanities and a large shower. Three additional bedrooms provide flexibility for family, guests, or a home office. Covered lanai, perfect for enjoying Florida evenings or weekend gatherings. On oversized Corner Lot! Take advantage of a low $1,000 deposit and builder-paid closing costs when using the approved lender. *HOME IS UNDER CONSTRUCTION*
New construction
$387,650
210 Edgevale Rd SE, Palm Bay, FL 32909
4beds
1,820sqft
Single Family Residence
Built in 2026
0.26 Acres Lot
$387,000 Zestimate®
$213/sqft
$-- HOA
What's special
Spacious bedroomOpen-concept layoutOversized corner lotWalk-in closet
- 105 days
- 71
- 9
Zillow last checked:
Listing updated:
Listed by:
Tiffany Frye 321-577-4952,
Adams Homes Realty, Inc.,
N. Duncan Hudnall 321-751-1530,
Adams Homes Realty, Inc.
Source: Space Coast AOR,MLS#: 1081740
Facts & features
Interior
Bedrooms & bathrooms
- Bedrooms: 4
- Bathrooms: 2
- Full bathrooms: 2
Heating
- Central
Cooling
- Central Air
Appliances
- Included: Convection Oven, Dishwasher, Electric Cooktop, Electric Range, Microwave, Plumbed For Ice Maker
- Laundry: In Unit
Features
- Breakfast Bar, Breakfast Nook, Eat-in Kitchen, Open Floorplan, Primary Bathroom - Shower No Tub, Split Bedrooms, Vaulted Ceiling(s), Walk-In Closet(s)
- Flooring: Carpet, Vinyl
- Windows: Skylight(s)
- Has fireplace: No
Interior area
- Total interior livable area: 1,820 sqft
Video & virtual tour
Property
Parking
- Total spaces: 3
- Parking features: Garage
- Garage spaces: 3
Features
- Stories: 1
- Patio & porch: Covered, Front Porch
- Has view: Yes
- View description: City
Lot
- Size: 0.26 Acres
- Features: Cleared, Corner Lot
Details
- Additional parcels included: 2925364
- Parcel number: 293706gk00371.00017.00
- Zoning description: Residential
- Special conditions: Corporate Owned,Standard
Construction
Type & style
- Home type: SingleFamily
- Architectural style: Traditional
- Property subtype: Single Family Residence
Materials
- Block, Concrete
- Roof: Shingle
Condition
- To Be Built,Under Construction
- New construction: Yes
- Year built: 2026
Utilities & green energy
- Sewer: Aerobic Septic, Septic Tank
- Water: Public
- Utilities for property: Cable Available, Cable Connected, Electricity Available, Sewer Not Available, Water Connected
Community & HOA
Community
- Subdivision: Port Malabar Unit 10
HOA
- Has HOA: No
Location
- Region: Palm Bay
Financial & listing details
- Price per square foot: $213/sqft
- Annual tax amount: $792
- Date on market: 7/5/2026
- Listing terms: Cash,Conventional,FHA,VA Loan
Estimated market value
$387,000
$368,000 - $406,000
$2,166/mo
Price history
| Date | Event | Price |
|---|---|---|
| 7/17/2026 | Price change | $387,650+0.8%$213/sqft |
Source: Space Coast AOR #1081740 Report a problem | ||
| 7/7/2026 | Price change | $384,650+1.6%$211/sqft |
Source: Space Coast AOR #1081740 Report a problem | ||
| 7/5/2026 | Listed for sale | $378,650$208/sqft |
Source: Space Coast AOR #1081740 Report a problem | ||
Public tax history
Tax history is unavailable.
Monthly payment
Est. payment
Payment breakdown
Explore the cost of this home by adjusting the details. Changes won't be saved.Climate risks
Neighborhood: 32909
Nearby schools
Schools provided by the listing agent
- Elementary: Turner
- Middle: Southwest
- High: Heritage
Source: Space Coast AOR. This data may not be complete. We recommend contacting the local school district to confirm school assignments for this home.
Similar homes
- $385,0004 bd3 ba2k sqft146 Lehigh Ave SE, Palm Bay, FL 32909New Construction
 MLS ID #1080582, Nicholas LaMonica. Space Coast AOR
 - $391,6504 bd3 ba2.1k sqft1572 Talbott St SE, Palm Bay, FL 32909New Construction
 MLS ID #1084320, Ashley Spencer. Space Coast AOR
 - $399,9905 bd3 ba2.1k sqft121 Uleta Rd SE #12, Palm Bay, FL 32909New Construction
 Space Coast AOR
 - $383,8344 bd3 ba2.2k sqft1247 Tiffiny Ave SE, Palm Bay, FL 32909New Construction
 MLS ID #1084754, Stacey Holdsworth. Space Coast AOR
 - $390,0003 bd2 ba1.9k sqft370 CAROL Drive NE, Palm Bay, FL 32907For Sale
 MLS ID #B26085363, Tamsin Brosche, Keller Williams Realty of Vero. BeachesMLS
