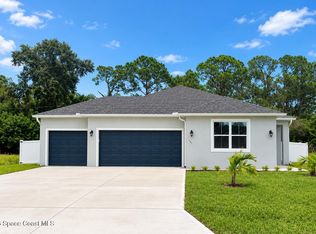
STUNNING NEW CONSTRUCTION READY NOW! LOADED WITH LUXURY UPGRADES! Discover exceptional style, quality and attention to detail in this beautifully designed 3-bedroom PLUS OFFICE, 2-bath home offering 1,952 square feet of elegant living space on an oversized .30-acre corner lot backing to a canal for additional space and privacy. An impressive 8-foot-tall, five-panel frosted-glass front door welcomes you into a bright, open floor plan featuring gorgeous large-format, polished marble-look porcelain tile flooring in the main living areas, luxury vinyl plank flooring in the bedrooms, abundant recessed lighting, elegant crown molding, 5¼-inch baseboards and stunning tray ceilings in both the living room and primary suite. The showstopping kitchen features a quartz waterfall island illuminated by three designer pendant lights, 42-inch upper cabinets with crown molding, soft-close doors and drawers, stainless steel hardware and appliances, and upgraded plumbing fixtures. Retreat to the spacious primary suite with its elegant tray ceiling and beautifully appointed bathroom featuring dramatic, floor-to-ceiling polished blue onyx-look tile with striking white and warm gold veining, a matching tiled vanity backsplash and a custom shower niche. The guest bathroom is equally impressive, featuring elegant floor-to-ceiling shower tile and its own custom niche. Additional upgrades include impact-resistant windows, impact sliding glass doors leading to the covered back porch, a ducted return A/C system and rain gutters around the entire home. The oversized, extra-deep two-car garage offers a utility sink, convenient side-access door and keypad entry. Upgraded landscaping and beautiful stone exterior accents complete this home's impressive curb appeal. Situated on a spacious corner lot with a canal along the rear boundary, this exceptional home offers city water and a convenient Southeast Palm Bay location close to shopping, medical facilities and recreation. Loaded with upgrades and priced to sell, so schedule your private showing today! DISCLAIMER: All photos have been edited and/or virtually staged for marketing purposes. All information, including but not limited to property features, measurements, square footage, lot size, materials and specifications, is deemed reliable but not guaranteed and should be independently verified by the buyer or buyer's agent.
New construction
$415,000
430 Brantley St SE, Palm Bay, FL 32909
3beds
1,952sqft
Single Family Residence
Built in 2026
0.3 Acres Lot
$413,600 Zestimate®
$213/sqft
$-- HOA
What's special
Bright open floor planUpgraded plumbing fixturesImpressive curb appealElegant crown moldingAbundant recessed lightingShowstopping kitchenBeautiful stone exterior accents
- 20 days
- 227
- 34
Likely to sell faster than
Zillow last checked:
Listing updated:
Listed by:
Randy Morrison 321-499-0059,
RE/MAX Aerospace Realty
Source: Space Coast AOR,MLS#: 1088963
Facts & features
Interior
Bedrooms & bathrooms
- Bedrooms: 3
- Bathrooms: 2
- Full bathrooms: 2
Heating
- Heat Pump
Cooling
- Central Air
Appliances
- Included: Dishwasher, Disposal, Electric Range, Microwave, Refrigerator
Features
- Breakfast Bar, Ceiling Fan(s), His and Hers Closets, Kitchen Island, Open Floorplan, Pantry, Primary Bathroom - Shower No Tub, Split Bedrooms, Walk-In Closet(s)
- Flooring: Tile
- Has fireplace: No
Interior area
- Total interior livable area: 1,952 sqft
Video & virtual tour
Property
Parking
- Total spaces: 2
- Parking features: Attached, Garage
- Attached garage spaces: 2
Features
- Levels: One
- Stories: 1
- Exterior features: Impact Windows
- Fencing: Other
Lot
- Size: 0.3 Acres
- Features: Corner Lot
Details
- Additional parcels included: 2927890
- Parcel number: 293707gn00535.00001.00
- Special conditions: Standard
Construction
Type & style
- Home type: SingleFamily
- Property subtype: Single Family Residence
Materials
- Block, Stucco
Condition
- New construction: Yes
- Year built: 2026
Utilities & green energy
- Sewer: Aerobic Septic
- Water: Public
- Utilities for property: Cable Available, Electricity Connected, Water Connected
Community & HOA
Community
- Subdivision: Port Malabar Unit 12
HOA
- Has HOA: No
Location
- Region: Palm Bay
Financial & listing details
- Price per square foot: $213/sqft
- Tax assessed value: $42,500
- Annual tax amount: $792
- Date on market: 10/1/2026
- Listing terms: Cash,Conventional,FHA,VA Loan
Estimated market value
$413,600
$393,000 - $434,000
$2,161/mo
Price history
| Date | Event | Price |
|---|---|---|
| 10/1/2026 | Listed for sale | $415,000+628.1%$213/sqft |
Source: Space Coast AOR #1088963 Report a problem | ||
| 11/1/2024 | Sold | $57,000$29/sqft |
Source: Public Record Report a problem | ||
Public tax history
| Year | Property taxes | Tax assessment |
|---|---|---|
| 2025 | $793 +116.8% | $42,500 +18.1% |
| 2024 | $366 +1.7% | $36,000 |
| 2023 | $360 +36.5% | $36,000 +46.9% |
| 2022 | $264 +17.1% | $24,500 +44.1% |
| 2021 | $225 +18.8% | $17,000 +36% |
| 2020 | $189 -18.3% | $12,500 +13.6% |
| 2019 | $232 | $11,000 +31% |
| 2018 | $232 +10.7% | $8,400 +380% |
| 2017 | $210 +2.8% | $1,750 -67.6% |
| 2016 | $204 +64.1% | $5,400 +8% |
| 2015 | $124 +20.6% | $5,000 +35.1% |
| 2014 | $103 | $3,700 +5.7% |
| 2013 | -- | $3,500 |
| 2012 | $84 -0.1% | $3,500 |
| 2011 | $84 -21.7% | $3,500 -30% |
| 2010 | $108 -37.2% | $5,000 -41.2% |
| 2009 | $171 -49.3% | $8,500 -52.8% |
| 2008 | $338 -14.9% | $18,000 -18.2% |
| 2007 | $397 +41.6% | $22,000 +57.1% |
| 2005 | $281 +96.2% | $14,000 +115.4% |
| 2004 | $143 +208% | $6,500 +225% |
| 2003 | $46 -0.4% | $2,000 |
| 2002 | $47 +0.6% | $2,000 |
| 2001 | $46 +2% | $2,000 |
| 2000 | $45 | $2,000 |
Find assessor info on the county website
Monthly payment
Est. payment
Payment breakdown
Explore the cost of this home by adjusting the details. Changes won't be saved.Climate risks
Neighborhood: 32909
Nearby schools
Schools provided by the listing agent
- Elementary: Turner
- Middle: Southwest
- High: Heritage
Source: Space Coast AOR. This data may not be complete. We recommend contacting the local school district to confirm school assignments for this home.


Similar homes
- $385,5003 bd2 ba1.8k sqft827 Everglade Ave SE, Palm Bay, FL 32909New Construction
 MLS ID #1082279, Alicia Nicole Bowers. Space Coast AOR
- $379,9004 bd2 ba2k sqft1030 Grapefruit Rd SE, Palm Bay, FL 32909For Sale
 MLS ID #1088466, Candace L Mulvaney. Space Coast AOR
- $425,0005 bd3 ba2.1k sqft1370 Cogan Dr SE, Palm Bay, FL 32909For Sale
 MLS ID #1087187, Ana Garcia. Space Coast AOR
- $399,9905 bd3 ba2.1k sqft121 Uleta Rd SE #12, Palm Bay, FL 32909New Construction
 Space Coast AOR
- $390,0003 bd2 ba1.9k sqft370 CAROL Drive NE, Palm Bay, FL 32907For Sale
 MLS ID #B26085363, Tamsin Brosche, Keller Williams Realty of Vero. BeachesMLS
