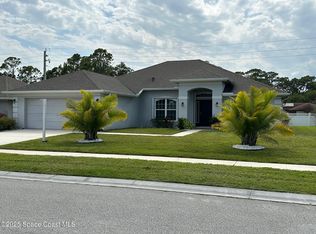
A luxurious home at an affordable price. Over $40,000 in upgrades included. Offering up to 5K Builder incentive to be used towards closing costs and/or interest buy down. Beautiful brand new home with a '2-10 Home Buyer's Warranty'! This new home is completed. It features 4 bedrooms (4th Bedroom could be used as a Den, Dining Room or Home Office), 2 full baths, a large 2 car garage with a separate storage area and roofed back patio. There is an indoor laundry room and spacious walk-in pantry. Featuring 9'-4'' ceilings and 10'-4' coffer ceilings with crown molding in the family room and master bedroom. This spacious floor plan includes porcelain plank tiles in the main living areas and bedrooms. The kitchen offers upgraded cabinets, 42'' upper cabinets, under cabinet lighting, quartz countertops, General Electric stainless steel appliances (dishwasher, microwave, stove and refrigerator), stainless steel sink with garbage disposal and brushed nickel Moen fixture. The kitchen exhaust fan is vented through the roof.
The bathrooms have water saver commodes. The master bathroom has a large shower and a luxurious soaker tub.
This home is quality built and energy efficient! It includes Low-E double-pane energy-efficient insulated windows, R-30 insulation, a 50-gallon quick recovery water heater, a high efficiency air conditioning unit and a continuously vented attic.
Additional upgrades included with this home are a garage door opener, an automatic irrigation system on a separate well, upgraded landscaping, stone accents on the front of the house, upgraded LED entry light, exterior garage lights and flood lights. The home has a 200 amp electrical service. This homesite is large enough to accommodate a full size pool.
Call for additional information or to schedule an appointment.
Exterior Upgrades:
" Irrigation system with separate well;
" Upgraded landscape package;
" Stone accents on front exterior;
" Roofed back porch; and
" LED exterior light fixtures for garage and entrance.
" Flood lights on the sides and back of the house.
" 16' wide x 8' high garage door opening.
Interior Upgrades:
" Upgraded cabinets (½'' plywood boxes, soft close, etc.);
" 42'' upper cabinets in kitchen;
" Lighting under upper kitchen cabinets;
" Base cabinet and 42'' upper cabinets in laundry room;
" Quartz counter-tops;
" Upgraded lighting fixtures;
" Luxury porcelain plank tile in main living areas, bedrooms and closets;
" Porcelain tile on bathroom floors and shower walls up to the ceiling;
" Frameless shower enclosure;
" 9'-4'' ceilings; &
" 10'-0'' coffer ceilings with crown molding in family room & master bedroom.
Additional features:
" GE appliances (stove, microwave, dishwasher and refrigerator).
" Separate walk-in pantry;
" Separate laundry room;
" Low-E double pane energy-efficient insulated windows;
" Top of line AC 16-Seer air conditioner;
" Water Softener System.
New construction
$370,000
571 Fondulac St, Palm Bay, FL 32908
4beds
2,044sqft
Single Family Residence
Built in 2026
10,018 Square Feet Lot
$369,500 Zestimate®
$181/sqft
$-- HOA
What's special
Separate laundry roomQuartz countertopsIndoor laundry roomRoofed back patioSpacious walk-in pantryUpgraded lighting fixturesUpgraded led entry light
- 88 days
- 54
- 2
Zillow last checked:
Listing updated:
Listed by:
Steven A Smilack 954-709-7299,
Rudgate Realty, Inc.
Source: Space Coast AOR,MLS#: 1082860
Facts & features
Interior
Bedrooms & bathrooms
- Bedrooms: 4
- Bathrooms: 2
- Full bathrooms: 2
Primary bedroom
- Description: Master Bedroom
- Level: Main
- Area: 252
- Dimensions: 18.00 x 14.00
Bedroom 2
- Description: Bedroom 2
- Level: Main
- Area: 154
- Dimensions: 14.00 x 11.00
Bedroom 3
- Description: Bedroom 3
- Level: Main
- Area: 154
- Dimensions: 14.00 x 11.00
Bedroom 4
- Description: Den/Office/Bedroom
- Level: Main
- Area: 121
- Dimensions: 11.00 x 11.00
Dining room
- Description: Dining Room
- Level: Main
- Area: 165
- Dimensions: 15.00 x 11.00
Family room
- Description: Family Room
- Level: Main
- Area: 336
- Dimensions: 21.00 x 16.00
Kitchen
- Description: Kitchen
- Level: Main
- Area: 120
- Dimensions: 10.00 x 12.00
Laundry
- Description: Laundry Room
- Level: Main
- Area: 42
- Dimensions: 7.00 x 6.00
Other
- Description: Pantry
- Level: Main
- Area: 40
- Dimensions: 8.00 x 5.00
Other
- Description: Rear Covered Patio
- Level: Main
- Area: 165
- Dimensions: 15.00 x 11.00
Other
- Description: Front Entry Porch
- Level: Main
- Area: 54
- Dimensions: 9.00 x 6.00
Other
- Description: 2 Car Garage
- Level: Main
- Area: 420
- Dimensions: 21.00 x 20.00
Heating
- Central, Electric, Heat Pump
Cooling
- Central Air, Electric
Appliances
- Included: Dishwasher, Disposal, Electric Oven, Electric Range, Electric Water Heater, Ice Maker, Microwave, Refrigerator, Water Softener Owned
- Laundry: Electric Dryer Hookup, Washer Hookup
Features
- Breakfast Bar, Butler Pantry, Entrance Foyer, His and Hers Closets, Kitchen Island, Open Floorplan, Pantry, Primary Bathroom - Shower No Tub, Split Bedrooms, Walk-In Closet(s)
- Flooring: Tile
- Has fireplace: No
Interior area
- Total structure area: 2,765
- Total interior livable area: 2,044 sqft
Property
Parking
- Total spaces: 2
- Parking features: Attached, Garage, Garage Door Opener
- Attached garage spaces: 2
Features
- Levels: One
- Stories: 1
- Patio & porch: Covered, Patio, Rear Porch
- Exterior features: Storm Shutters
Lot
- Size: 10,018 Square Feet
- Dimensions: 80 x 125
- Features: Sprinklers In Front, Sprinklers In Rear
Details
- Additional parcels included: 2921726
- Parcel number: 293636Kj144315
- Zoning description: Residential
- Special conditions: Corporate Owned
Construction
Type & style
- Home type: SingleFamily
- Property subtype: Single Family Residence
Materials
- Block, Concrete, Stone Veneer, Stucco
- Roof: Shingle
Condition
- Under Construction
- New construction: Yes
- Year built: 2026
Utilities & green energy
- Electric: 200+ Amp Service
- Sewer: Aerobic Septic, Septic Tank
- Water: Private, Well
- Utilities for property: Cable Available, Electricity Connected, Sewer Connected, Water Connected
Community & HOA
Community
- Security: Smoke Detector(s)
- Subdivision: Port Malabar Unit 30
HOA
- Has HOA: No
Location
- Region: Palm Bay
Financial & listing details
- Price per square foot: $181/sqft
- Tax assessed value: $29,500
- Annual tax amount: $605
- Date on market: 7/18/2026
- Listing terms: Cash,Conventional
- Road surface type: Asphalt, Paved
Estimated market value
$369,500
$351,000 - $388,000
$2,164/mo
Price history
| Date | Event | Price |
|---|---|---|
| 7/18/2026 | Listed for sale | $370,000$181/sqft |
Source: Space Coast AOR #1082860 Report a problem | ||
| 7/14/2026 | Listing removed | $370,000$181/sqft |
Source: Space Coast AOR #1066155 Report a problem | ||
| 4/5/2026 | Price change | $370,000-1.3%$181/sqft |
Source: Space Coast AOR #1066155 Report a problem | ||
| 1/12/2026 | Listed for sale | $375,000$183/sqft |
Source: Space Coast AOR #1066155 Report a problem | ||
| 1/1/2026 | Listing removed | $375,000$183/sqft |
Source: Space Coast AOR #1046849 Report a problem | ||
| 6/25/2025 | Price change | $375,000-2.6%$183/sqft |
Source: Space Coast AOR #1046849 Report a problem | ||
| 5/21/2025 | Listed for sale | $385,000+1000%$188/sqft |
Source: Space Coast AOR #1046849 Report a problem | ||
| 5/22/2024 | Sold | $35,000$17/sqft |
Source: Public Record Report a problem | ||
Public tax history
| Year | Property taxes | Tax assessment |
|---|---|---|
| 2025 | $631 +54.7% | $29,500 +40.5% |
| 2024 | $408 +51.7% | $21,000 |
| 2023 | $269 +12.9% | $21,000 +10.5% |
| 2022 | $238 +36.8% | $19,000 +153.3% |
| 2021 | $174 +53.5% | $7,500 +50% |
| 2020 | $113 -26.9% | $5,000 +11.1% |
| 2019 | $155 | $4,500 +7.1% |
| 2018 | $155 +4.2% | $4,200 +320% |
| 2017 | $149 -1.1% | $1,000 -75% |
| 2016 | $151 +64.3% | $4,000 +14.3% |
| 2015 | $92 +11.9% | $3,500 |
| 2014 | $82 | $3,500 +59.1% |
| 2013 | -- | $2,200 -26.7% |
| 2012 | $72 -14.3% | $3,000 -14.3% |
| 2011 | $84 -21.7% | $3,500 -30% |
| 2010 | $108 -23.7% | $5,000 -28.6% |
| 2009 | $141 -37.4% | $7,000 -41.7% |
| 2008 | $225 -43.3% | $12,000 -45.5% |
| 2007 | $397 +10.1% | $22,000 +22.2% |
| 2005 | $361 +63.9% | $18,000 +80% |
| 2004 | $220 +294.9% | $10,000 +316.7% |
| 2003 | $56 +36.5% | $2,400 +37.1% |
| 2002 | $41 +134.5% | $1,750 +133.3% |
| 2001 | $17 +2.2% | $750 |
| 2000 | $17 | $750 |
Find assessor info on the county website
Monthly payment
Est. payment
Payment breakdown
Explore the cost of this home by adjusting the details. Changes won't be saved.Climate risks
Neighborhood: 32908
Nearby schools
Schools provided by the listing agent
- Elementary: Westside
- Middle: Southwest
- High: Bayside
Source: Space Coast AOR. This data may not be complete. We recommend contacting the local school district to confirm school assignments for this home.

Similar homes
- $379,9004 bd2 ba1.8k sqft2890 Madden Ave SW, Palm Bay, FL 32908New Construction
 MLS ID #1087812, Kristin Hendrix. Space Coast AOR
 - $395,0004 bd4 ba2.1k sqft134 Ferguson St SW, Palm Bay, FL 32908New Construction
 MLS ID #1081718, Steven A Smilack. Space Coast AOR
 - $365,0004 bd3 ba2.6k sqft215 Friendly St SW, Palm Bay, FL 32908For Sale
 MLS ID #1085002, Jason Koontz. Space Coast AOR
 - $345,0004 bd3 ba2.3k sqft220 Nardo Ave SW, Palm Bay, FL 32908For Sale
 MLS ID #1089109, Kavita Uttamchandani. Space Coast AOR
 - $334,9003 bd2 ba1.7k sqft427 Flagler Road SE, Palm Bay, FL 32909For Sale
 MLS ID #B26086330, Xenia Louise Geelhoed, Pioneer Properties USA. BeachesMLS
 - $407,5004 bd3 ba2.3k sqft777 INDIGO Street SE, Palm Bay, FL 32909For SaleMLS ID #B26052480, Francesca M Alger, Coldwell Banker Paradise. BeachesMLS
